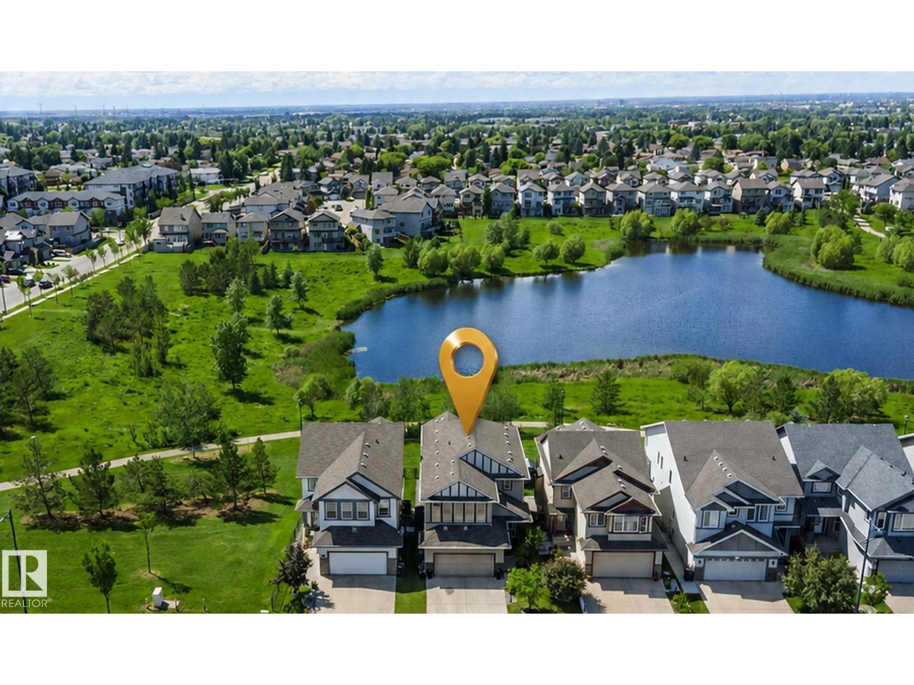
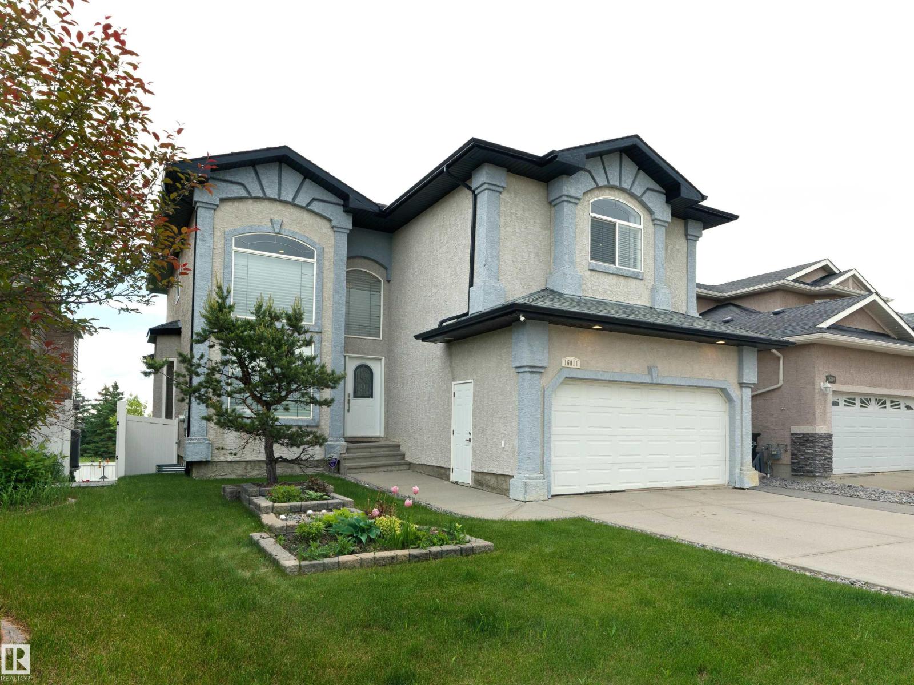
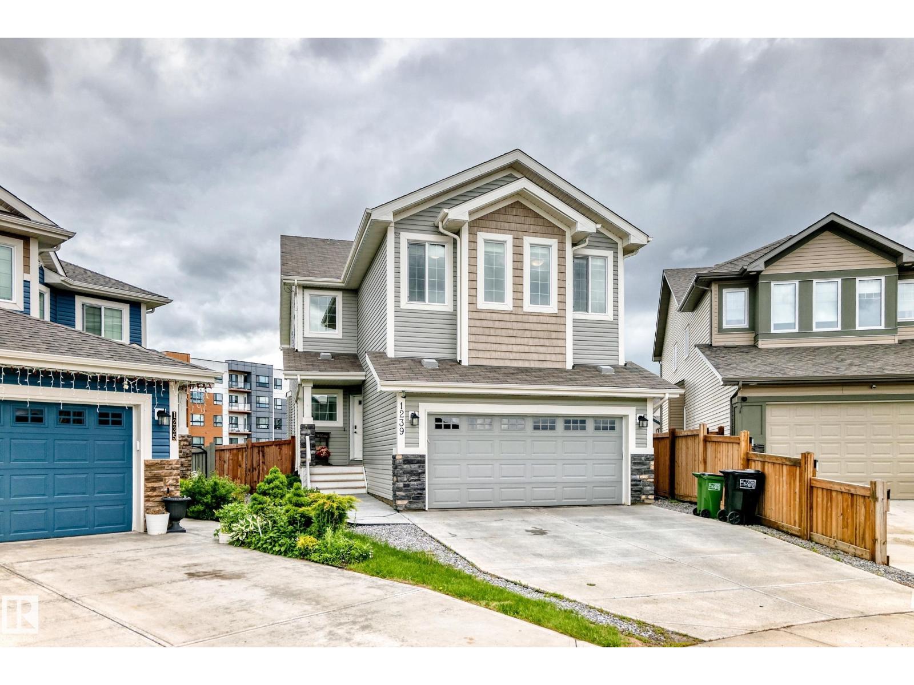
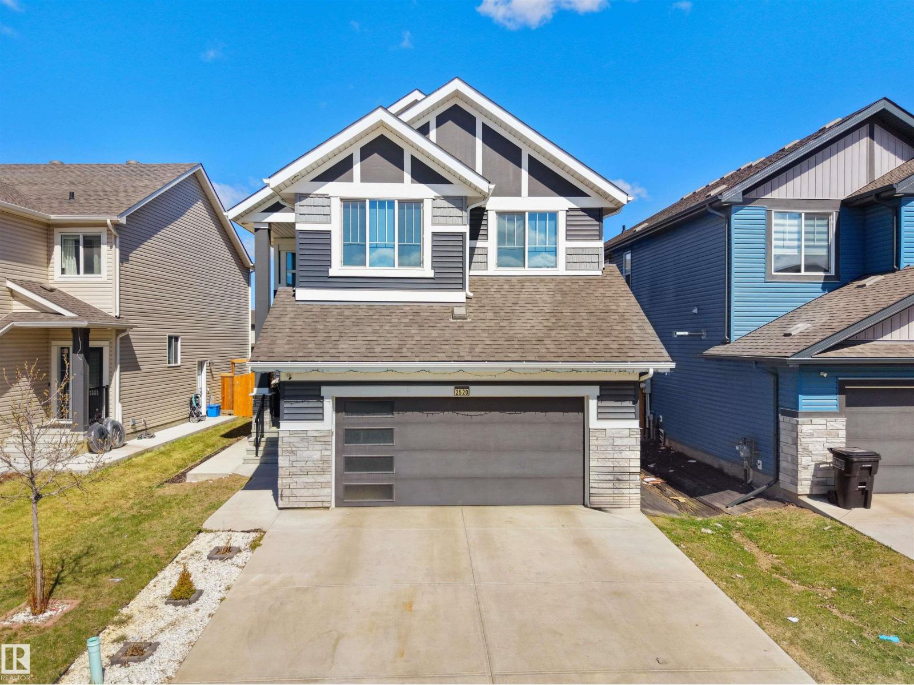
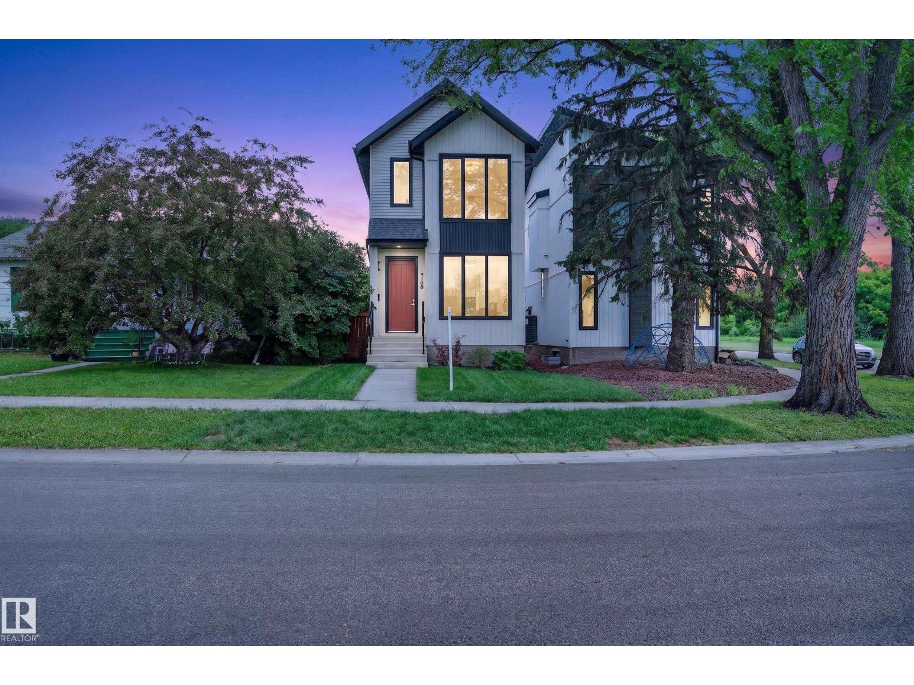
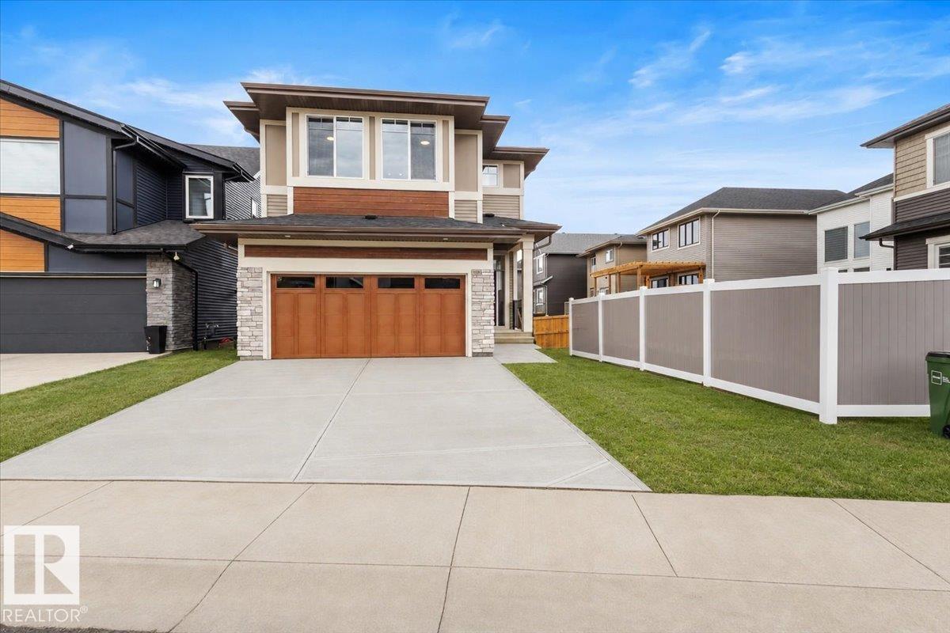
This stunning 4 bed, 4 bath luxurious home offers 2,700 sq ft of beautifully designed living space. The open floor plan flows effortlessly from the showstopping island kitchen — complete with granite countertops, stainless steel appliances, and walk-through pantry — to the inviting living room with gas fireplace. A main floor office adds flexibility for work or study. Upstairs features three bedrooms including a massive primary suite with custom walk-in closet, 5-piece ensuite, and walk-in shower, plus a bonus room, additional 4 piece bathroom and top floor laundry. The fully finished basement offers a 4th bedroom, family room, home gym, and 3-piece bathroom. Outside, enjoy a gorgeous deck, fully landscaped yard, and central A/C for year-round comfort. This home has been meticulously cared for, and is in MINT condition! (id:66704)
Property Summary
Property Type
Single Family
Building Type
House
Storeys
2
Square Footage
2,709 sqft
Neighbourhood
McConachie Area
Title
Freehold
Built
2021
Property Details
Interior Features
Appliances Included
Dishwasher, Dryer, Garage Door Opener Remote(s), Garage Door Opener, Refrigerator, Gas Stove(s), Washer, Window Coverings
Basement Type
Full (finished)
Fireplace
Yes
Fireplace Type
Unknown
Fireplace Fuel
Gas
Building Features
Features
Closet Organizers, No Animal Home, No Smoking Home
Construction Style
Detached
Heating & Cooling
Heating Type
Forced Air
Neighbourhood Features
Community Features
Public Swimming Pool
Amenities Nearby
Golf Course, Playground, Public Transit, Schools, Shopping
Additional Details
Amenities
Ceiling - 10ft, Ceiling - 9ft
Basement Development
Finished
Half Bath Total
1
Structure
Deck
Measurements
Square Footage
2,709 Sqft
Rooms
Lower Level
Bedroom 4
3.44 m x 5.59 m11'3" x 18'4"
Recreation Room
4.15 m x 5.27 m13'7" x 17'3"
Utility Room
4.14 m x 7.35 m13'7" x 24'1"
Main Level
Living Room
3.39 m x 5.79 m11'1" x 19'
Dining Room
4.69 m x 3.80 m15'5" x 12'6"
Kitchen
4.83 m x 3.68 m15'10" x 12'1"
Mud Room
3.05 m x 3.23 m10' x 10'7"
Office
2.92 m x 2.74 m9'7" x 9'
Upper Level
Family Room
4.83 m x 4.19 m15'10" x 13'9"
Primary Bedroom
5.51 m x 4.27 m18'1" x 14'
Bedroom 2
4.34 m x 4.86 m14'3" x 15'11"
Bedroom 3
5.02 m x 5.08 m16'6" x 16'8"
Laundry Room
2.32 m x 1.68 m7'7" x 5'6"
Lot Features
Fencing
Fence
Additional Land Details
Acreage
No
Land Amenities
Golf Course, Playground, Public Transit, Schools, Shopping