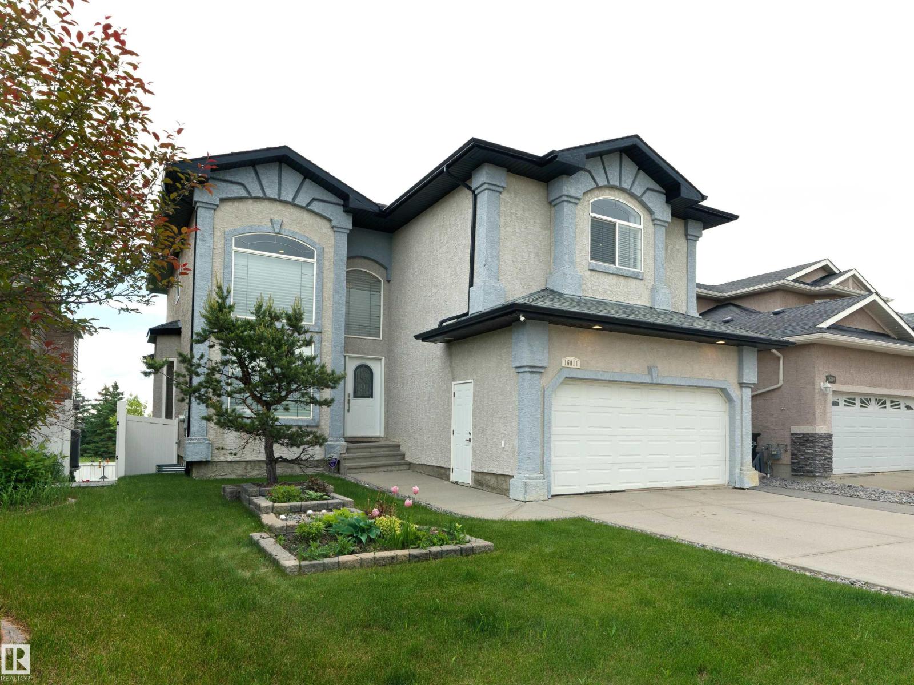
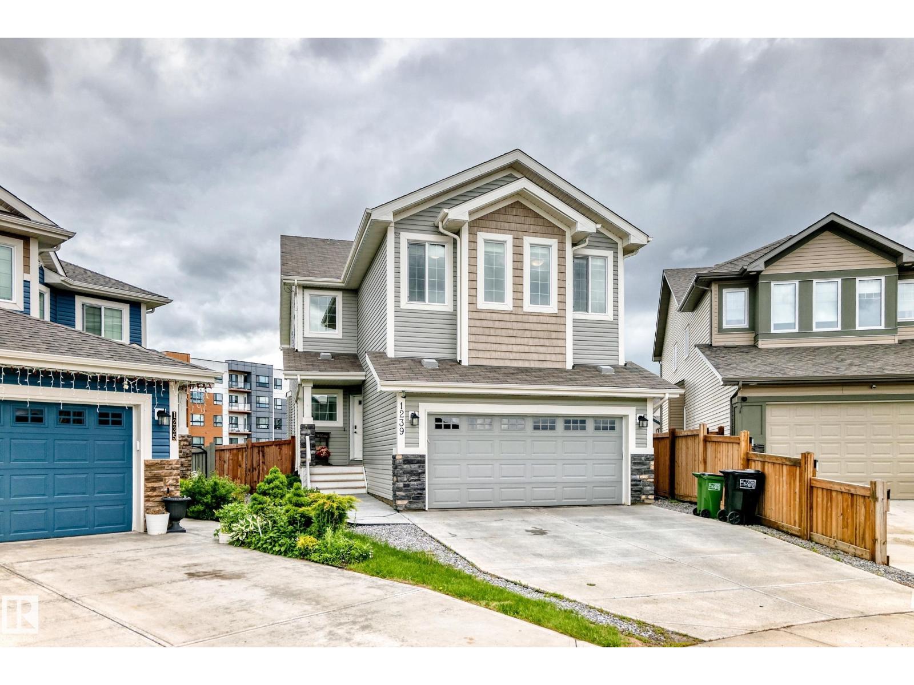
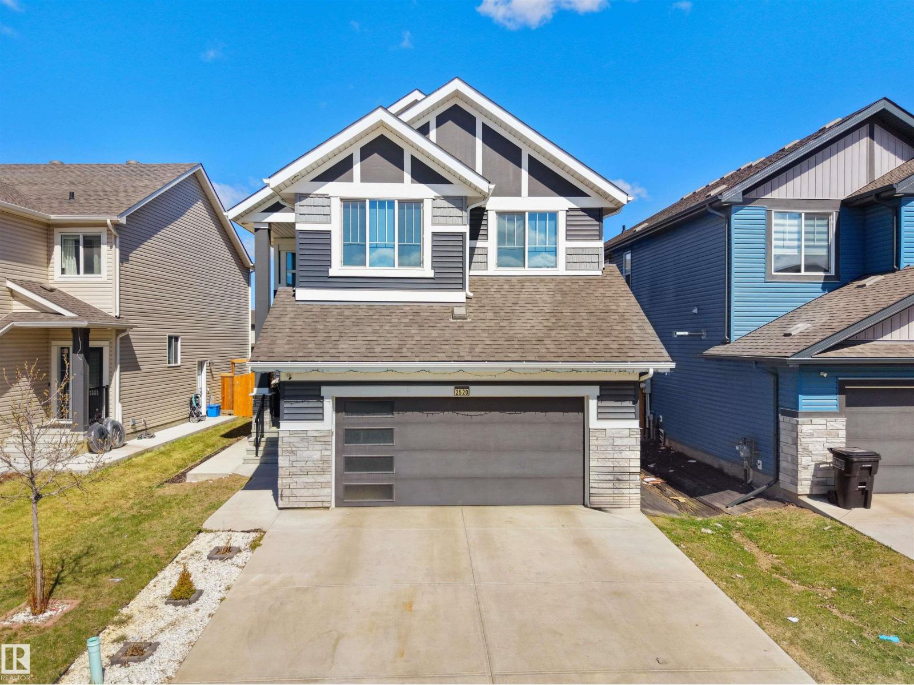
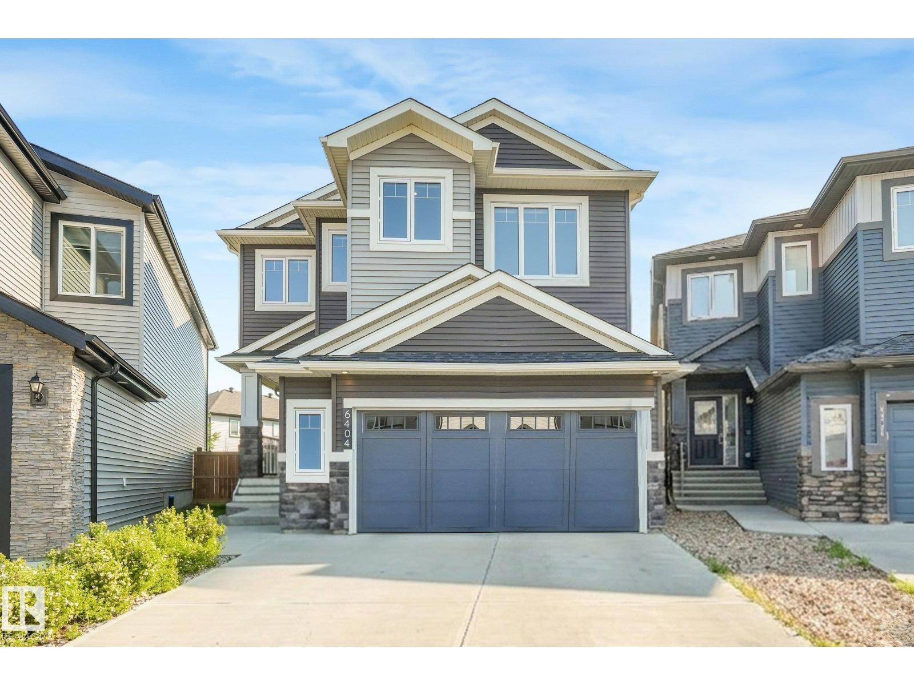
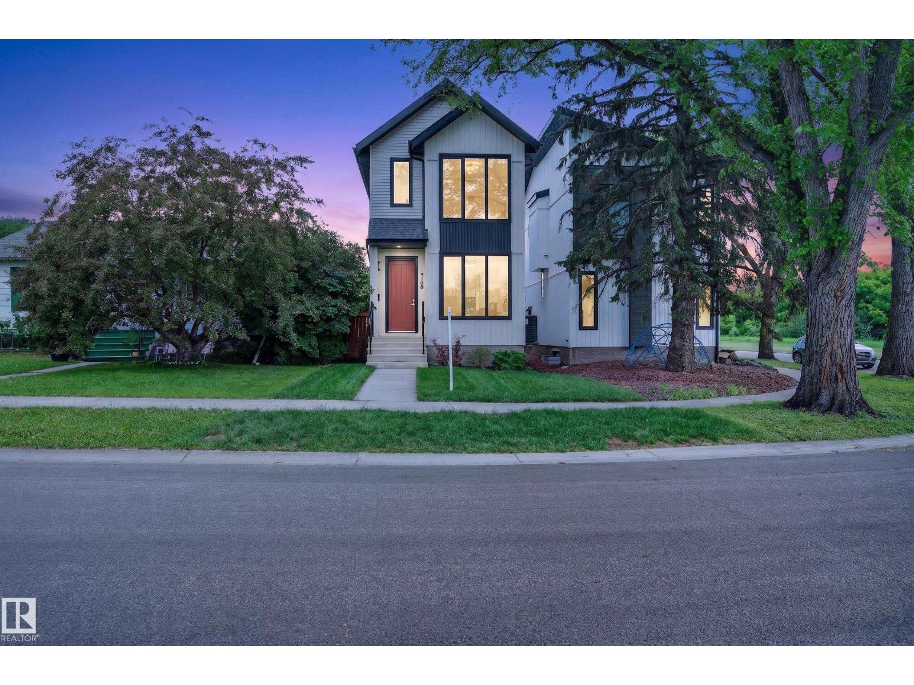
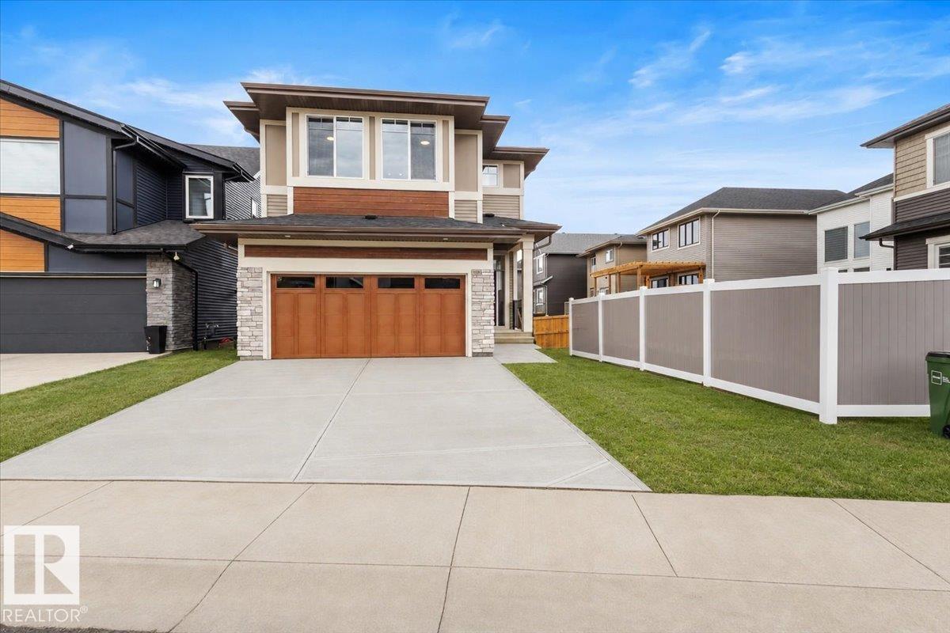
RARE LAKE-BACKING WALKOUT IN LAUREL! For buyers seeking space, privacy, views and move-in-ready value, this 2012-built 2-storey backs onto greenspace, walking paths and serene lake views with no immediate rear neighbors. Offering 3,617 sq ft finished living space, it delivers a fully finished lifestyle already in place. The bright main floor features hardwood, gas fireplace, lake-facing living/dining areas and a chef-inspired kitchen with granite, oversized island, gas stove and walk-through pantry. Upstairs offers a spacious bonus room, 3 bedrooms and a private primary retreat with walk-in closet and spa-style ensuite. The finished walkout lower level adds flexible family/guest space with rec room, bar, bedroom, full bath, office/flex space and patio access. Enjoy the upper deck, lower patio, two BBQ gas hookups, central A/C, water softener, built-in speakers, newer HWT, washer/dryer and sump pump. A rare Laurel opportunity combining lake views, finished space, privacy and everyday function. (id:66704)
Property Summary
Property Type
Single Family
Building Type
House
Storeys
2
Square Footage
2,601 sqft
Neighbourhood
Laurel
Title
Freehold
Built
2012
Parking Type
Attached Garage
Property Details
Interior Features
Appliances Included
Dishwasher, Dryer, Garage Door Opener Remote(s), Garage Door Opener, Hood Fan, Refrigerator, Gas Stove(s), Washer, Water Softener, Window Coverings
Basement Features
Walk Out
Basement Type
Full (finished)
Fireplace
Yes
Fireplace Type
Unknown
Fireplace Fuel
Gas
Building Features
Features
No Smoking Home
Construction Style
Detached
Heating & Cooling
Heating Type
Forced Air
Cooling Type
Central Air Conditioning
Neighbourhood Features
Community Features
Lake Privileges
Amenities Nearby
Park, Playground, Public Transit, Schools, Shopping
Additional Details
Amenities
Ceiling - 9ft
Basement Development
Finished
Fire Protection
Smoke Detectors
Half Bath Total
1
Structure
Deck
Measurements
Square Footage
2,601 Sqft
Rooms
Basement
Family Room
5.73 m x 6.21 m18'10" x 20'4"
Bedroom 4
4.14 m x 3.30 m13'7" x 10'10"
Main Level
Living Room
4.89 m x 6.45 m16'1" x 21'2"
Dining Room
3.77 m x 3.94 m12'4" x 12'11"
Kitchen
3.35 m x 5.25 m11' x 17'3"
Laundry Room
3.49 m x 2.71 m11'5" x 8'11"
Upper Level
Primary Bedroom
4.32 m x 5.02 m14'2" x 16'6"
Bedroom 2
3.58 m x 3.29 m11'9" x 10'10"
Bedroom 3
3.58 m x 3.32 m11'9" x 10'11"
Bonus Room
5.20 m x 4.73 m17'1" x 15'6"
Waterfront Features
Waterfront
Waterfront On Lake
Additional Land Details
Acreage
No
Land Amenities
Park, Playground, Public Transit, Schools, Shopping