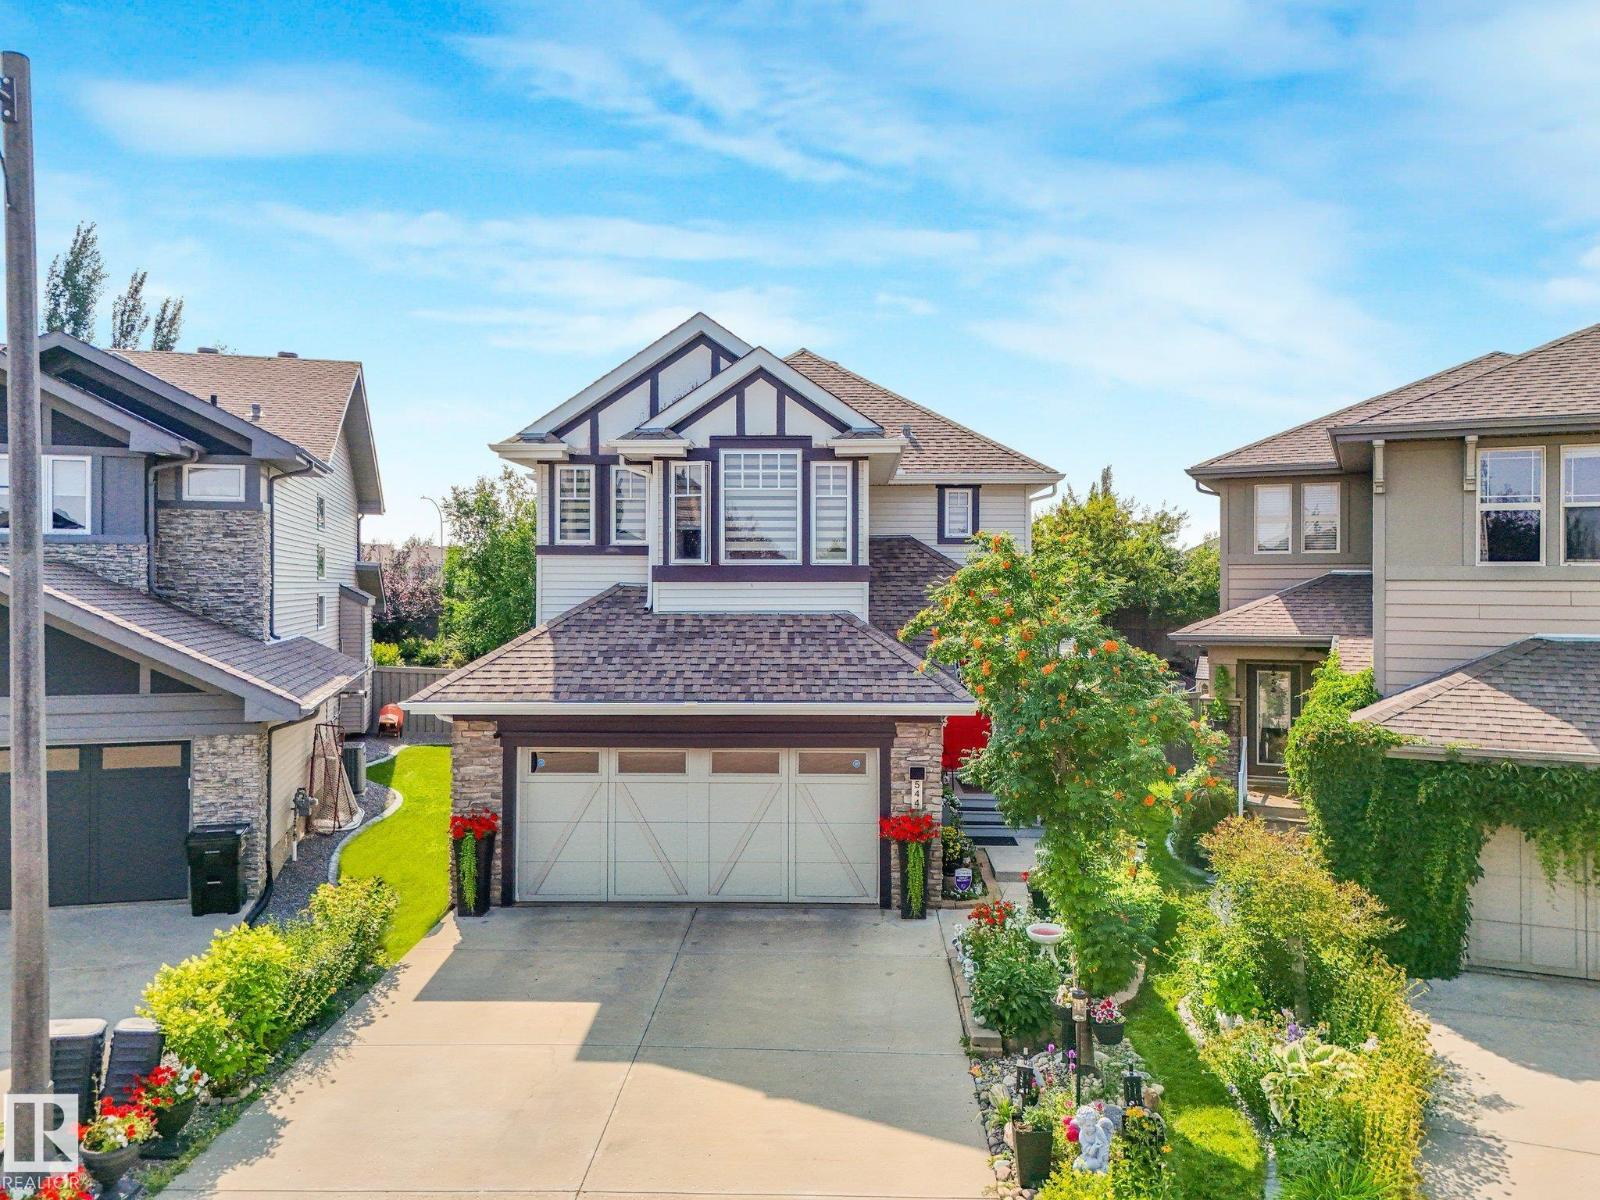
Active

6355 Greenaway Av NW NW Edmonton, Alberta

$675,900

MLS® Number: E4499819

  • Griesbach
  • 29 days on market
  • 40 active listings within 1km
4 Beds
4 Baths
1,676 Sqft

Listed by Toun Yussuf, The E Group Real Estate

Listing Description

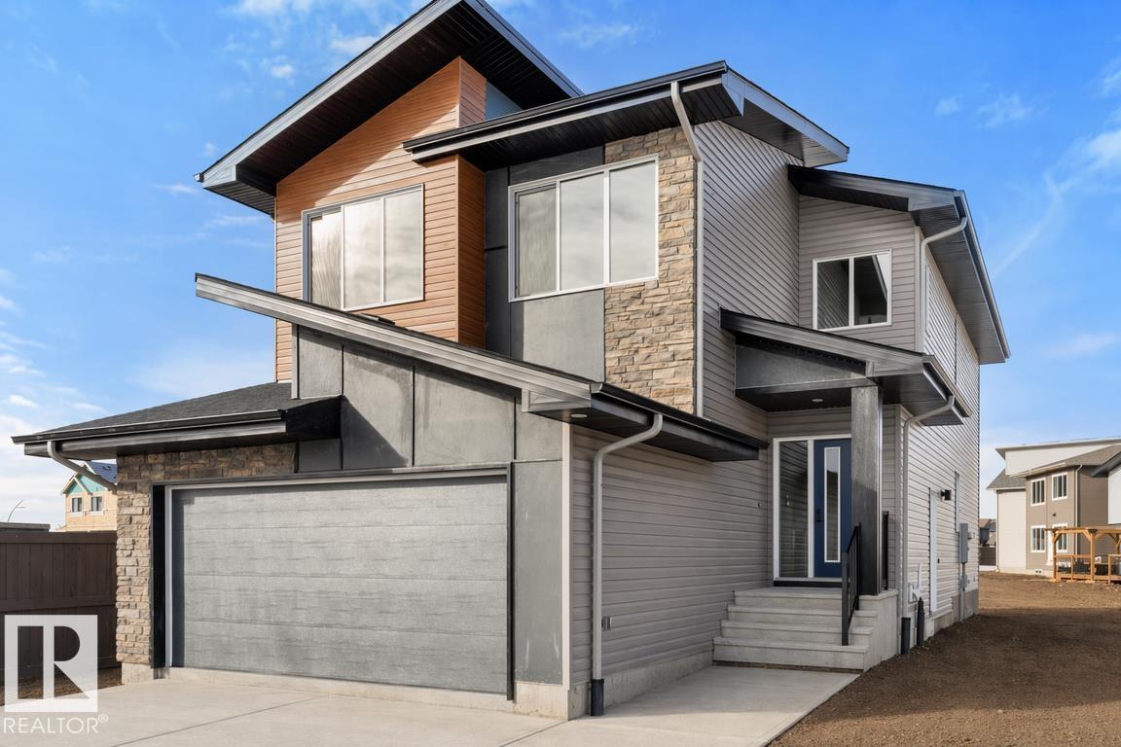
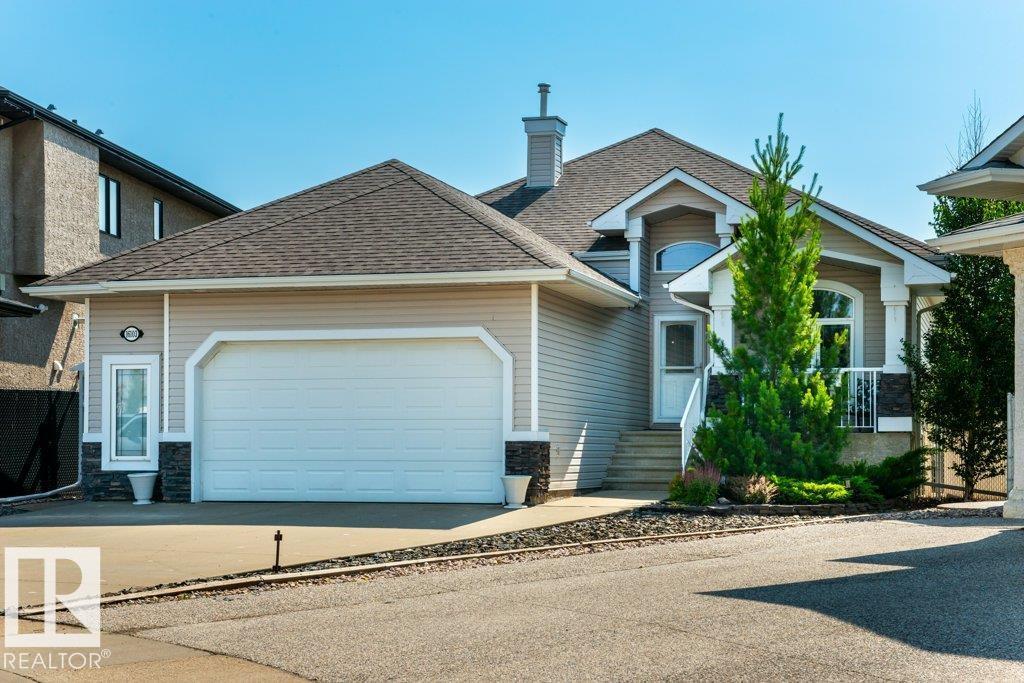
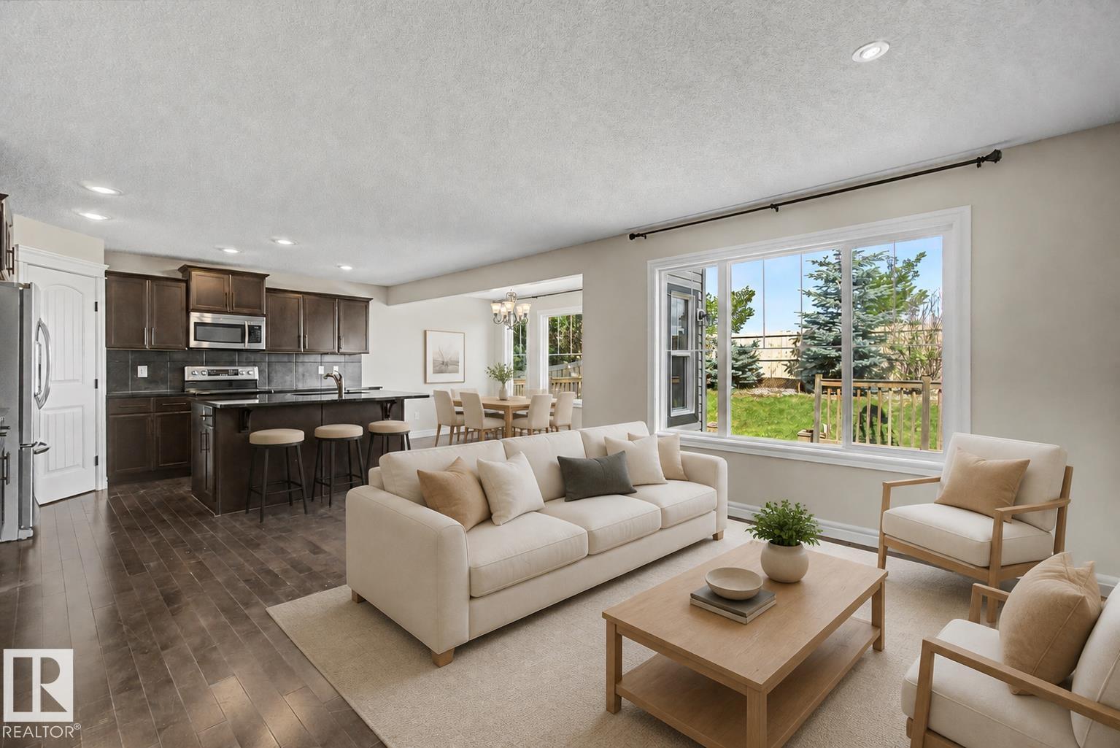
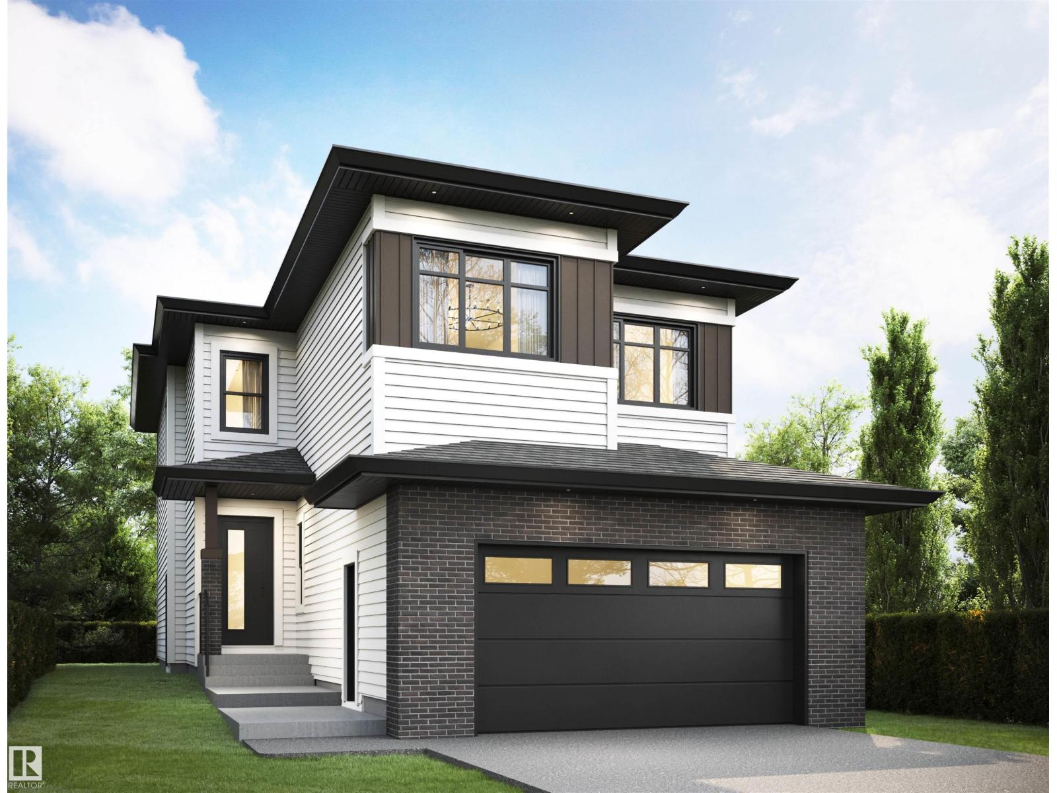
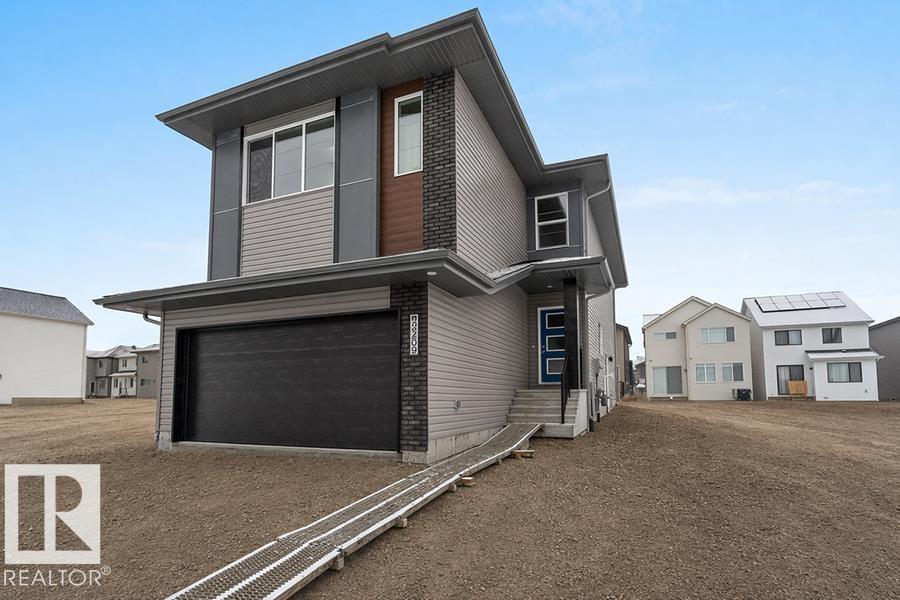
Some homes just feel right, and this Griesbach gem was built for real family life. The main floor features a bright, open kitchen, a cozy living room made for movie nights, and a private den with a door that closes, perfect for a home office or playroom. Upstairs, you'll find 3 good-sized bedrooms, including a primary retreat with a 5 piece ensuite, plus upper-floor laundry. The surprise favourite? A fantastic bonus room right at the top of the stairs, ideal for Saturday morning cartoons or a casual hangout spot. Downstairs, the fully legal 1-bedroom basement suite is a total game-changer. With its own side entrance, kitchen, and laundry, it’s perfect for in-laws, older kids, or as a mortgage helper to ease the budget. Outside, enjoy everything Griesbach is loved for: parks, splash pads, walking trails, and a close-knit community vibe. A home that grows with you, come see it for yourself! (id:66704)

Property Summary

Property Type
Single Family
Building Type
House
Storeys
2
Square Footage
1,676 sqft
Neighbourhood
Griesbach
Title
Freehold
Built
2023

Property Details

Interior Features

Appliances Included Garage Door Opener Remote(s), Garage Door Opener, Hood Fan, Microwave Range Hood Combo, Window Coverings, Dryer, Two Refrigerators, Two Stoves, Two Washers, Dishwasher
Basement Features Suite
Basement Type Full (finished)
Fireplace No

Building Features

Features Lane, No Smoking Home
Construction Style Detached

Heating & Cooling

Heating Type Forced Air

Neighbourhood Features

Amenities Nearby Public Transit, Schools, Shopping

Additional Details

Amenities Ceiling - 9ft
Basement Development Finished
Fire Protection Smoke Detectors
Half Bath Total 1
Structure Porch

Measurements

Square Footage 1,676 Sqft

Rooms

Basement
Bedroom 4 Measurements not available
Main Level
Living Room 3.92 m x 4.83 m 12'10" x 15'10"
Dining Room 4.55 m x 2.80 m 14'11" x 9'2"
Kitchen 3.92 m x 4.23 m 12'10" x 13'11"
Den 2.32 m x 1.81 m 7'7" x 5'11"
Upper Level
Primary Bedroom 3.96 m x 4.19 m 13' x 13'9"
Bedroom 2 3.04 m x 3.01 m 10' x 9'11"
Bedroom 3 2.79 m x 3.00 m 9'2" x 9'10"
Bonus Room 4.15 m x 6.30 m 13'7" x 20'8"

Lot Features

Fencing Fence

Additional Land Details

Acreage No
Land Amenities Public Transit, Schools, Shopping

Location

Talk to us

Questions about this home?

Call or email our team directly — no forms, no waiting on a callback.

Call (780) 000-0000