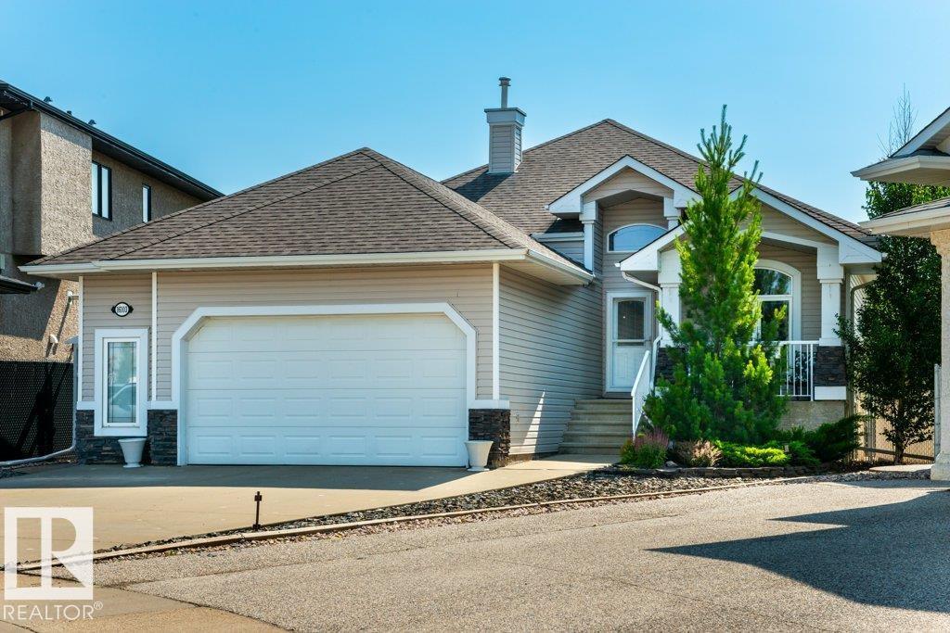
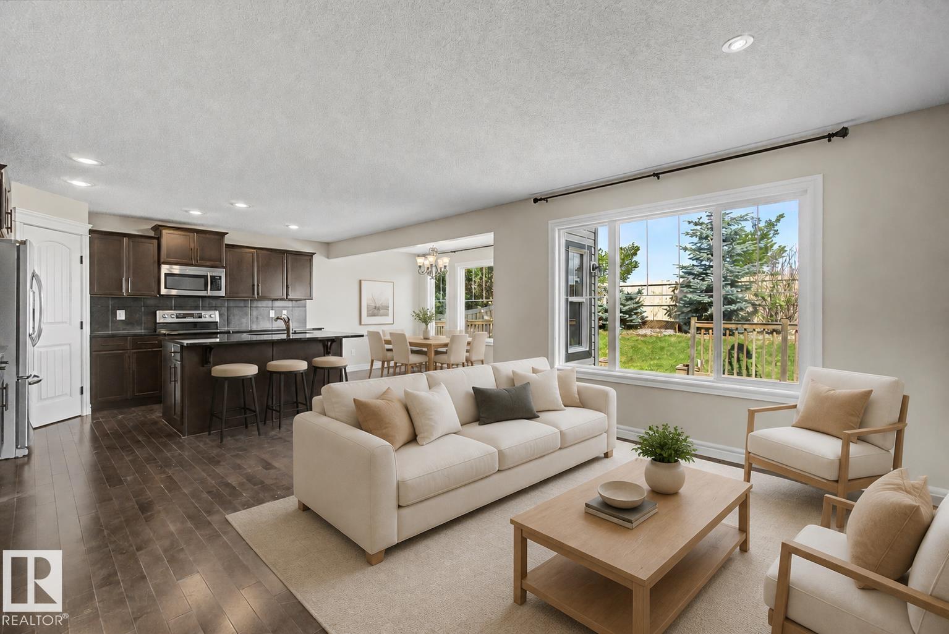
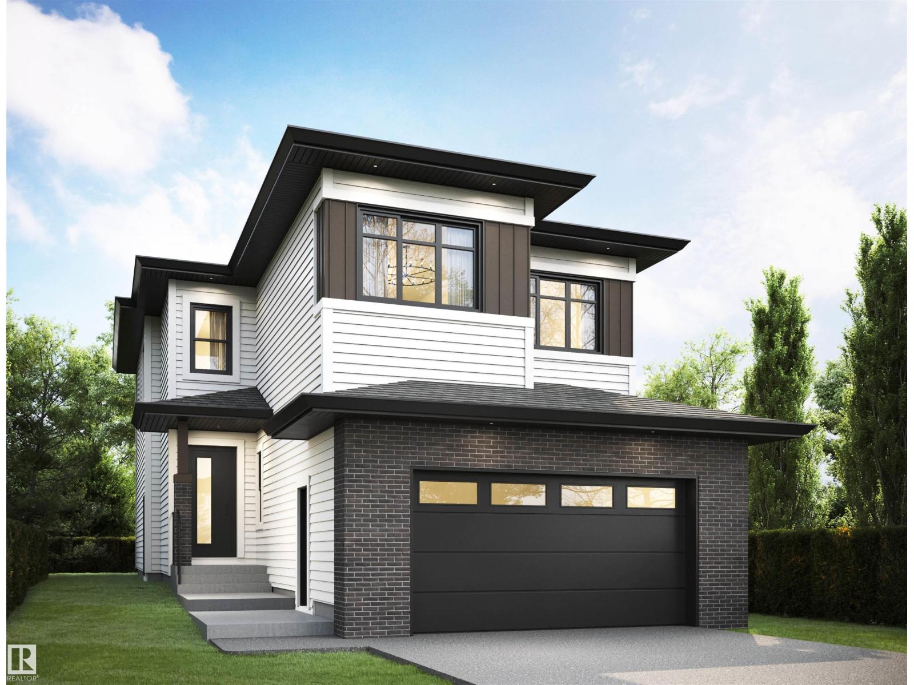
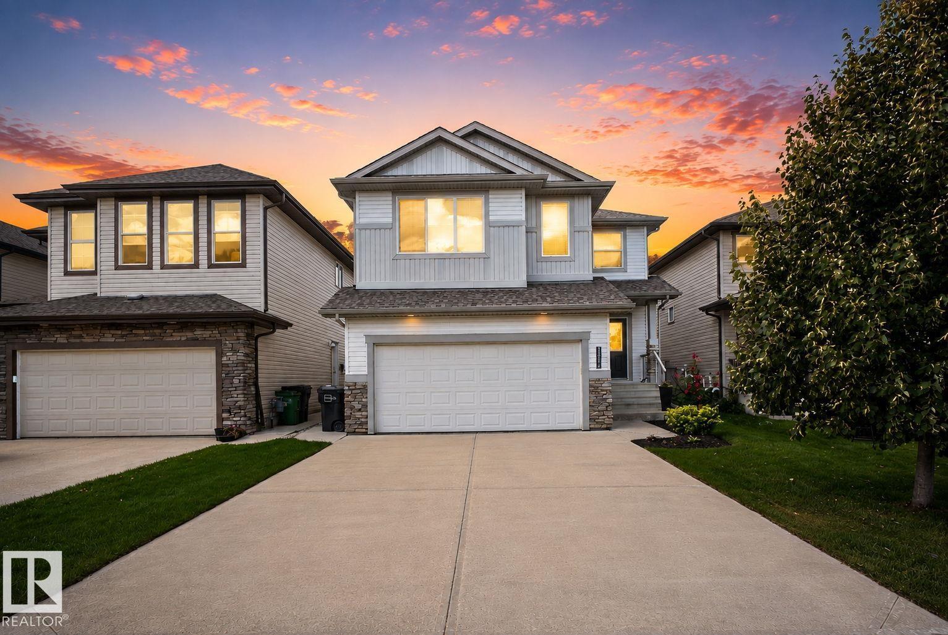
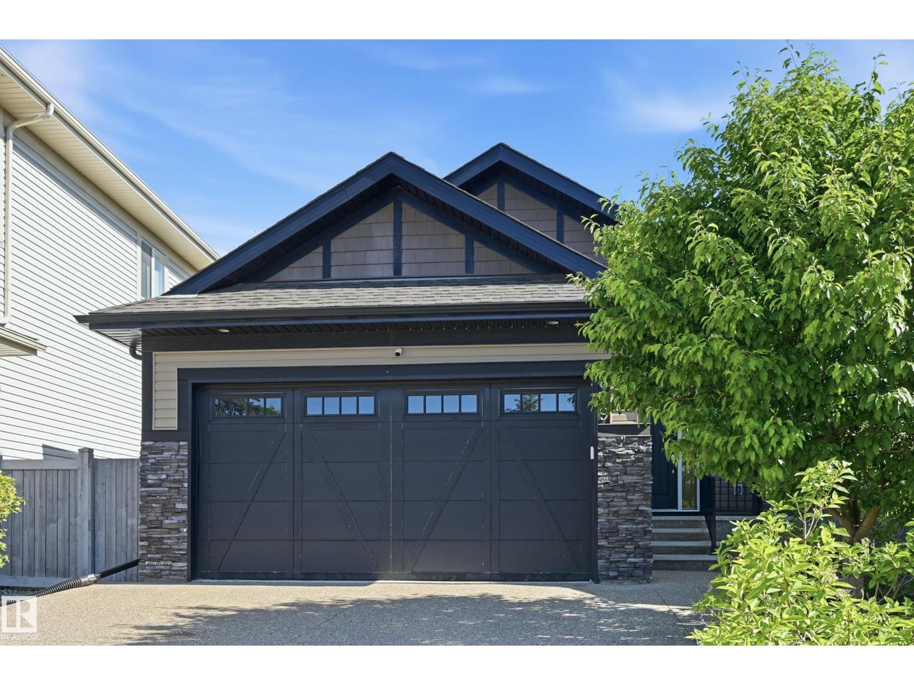
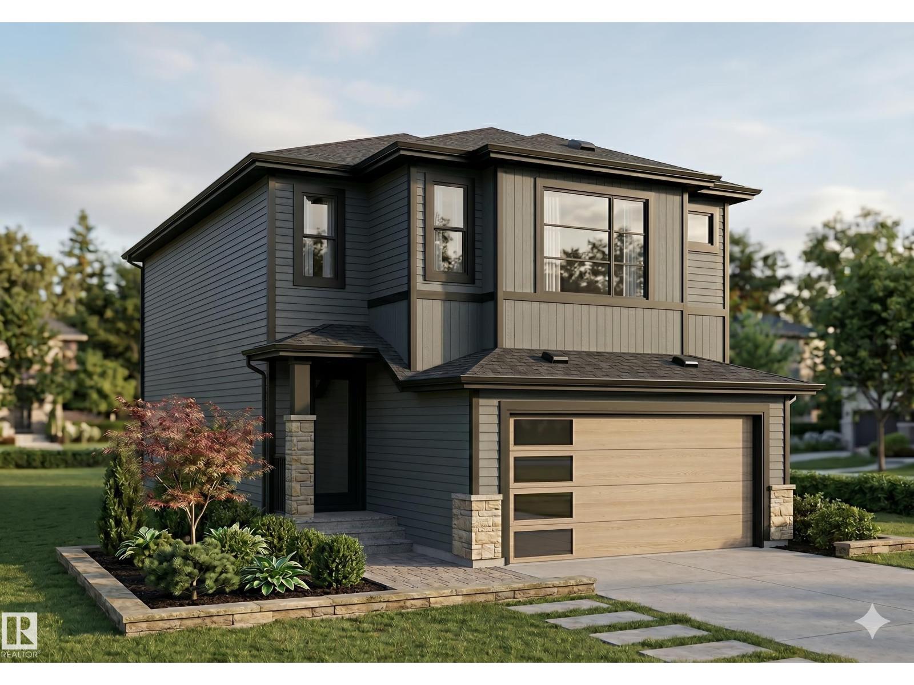
Beautiful, meticulously maintained original owner family home in the heart of Ambleside. Situated on a large 600 sq. m. pie shaped lot w/ no rear neighbours, this 2,457 sq. ft. two story home is flooded w/ natural light from the moment you walk in. Main floor features elegant hardwood floors, chef inspired kitchen w/ new s/s appliances, large island, walk through pantry, w/ an open layout overlooking the spacious living room w/ a gas fireplace. Dining roon w/ coffered ceiling, step outside onto the deck w/ nearly 20 years of thoughtful landscaping creating a private backyard oasis ready for the next owners to enjoy. Upstairs you'll find a huge primary retreat overlooking the backyard w/ a spa like ensuite & large walk in closet. Vaulted bonus room is perfect for family movie nights, while two generous secondary bedrooms & a 4 piece bathroom complete the upper level. Basement is undeveloped with 3 strategically placed windows. Shows 10/10 Don't miss this one! Your next family home! (id:66704)
Property Summary
Property Type
Single Family
Building Type
House
Storeys
2
Square Footage
2,458 sqft
Neighbourhood
Ambleside
Title
Freehold
Land Size
606.13 m²
Built
2007
Property Details
Interior Features
Appliances Included
Dishwasher, Dryer, Garage Door Opener Remote(s), Garage Door Opener, Hood Fan, Refrigerator, Storage Shed, Gas Stove(s), Washer, Window Coverings, See Remarks