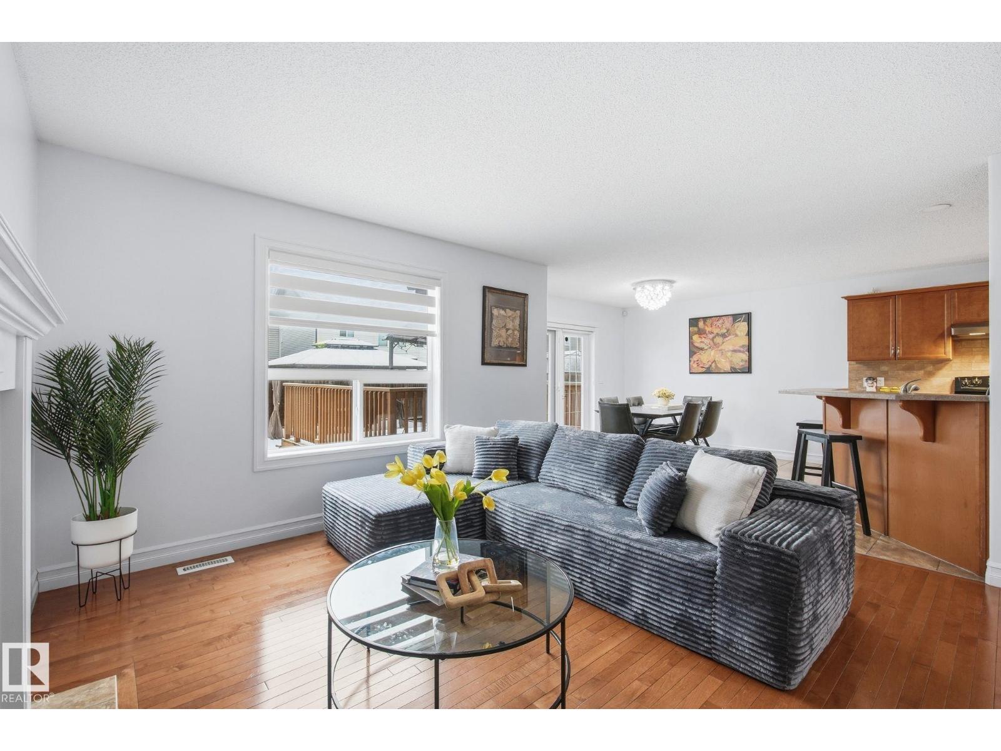
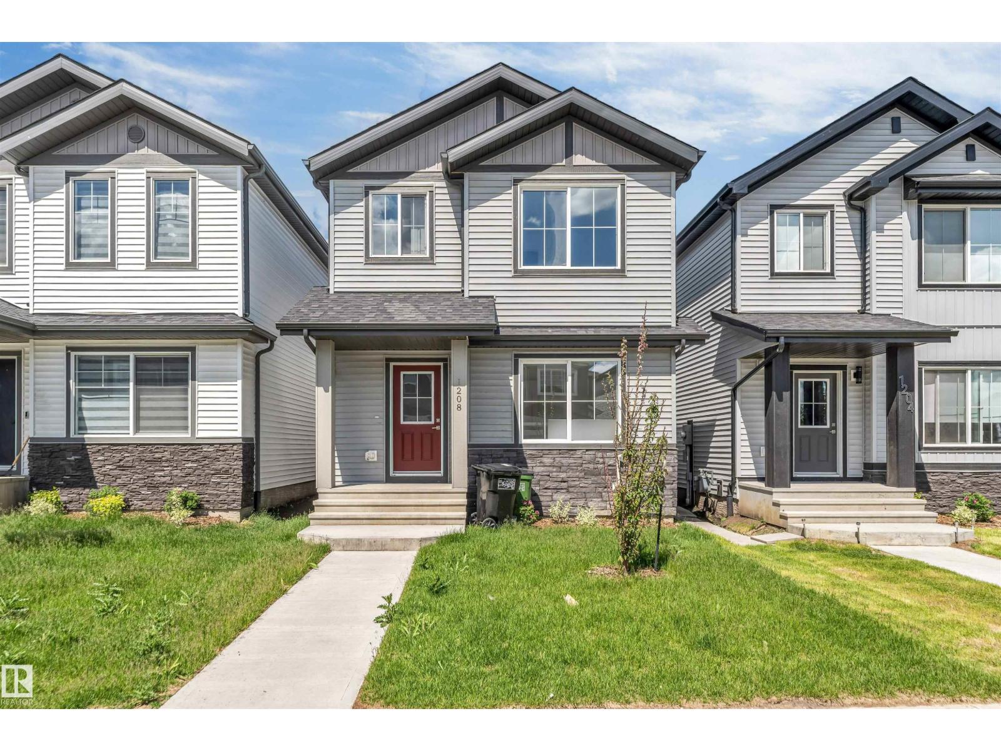
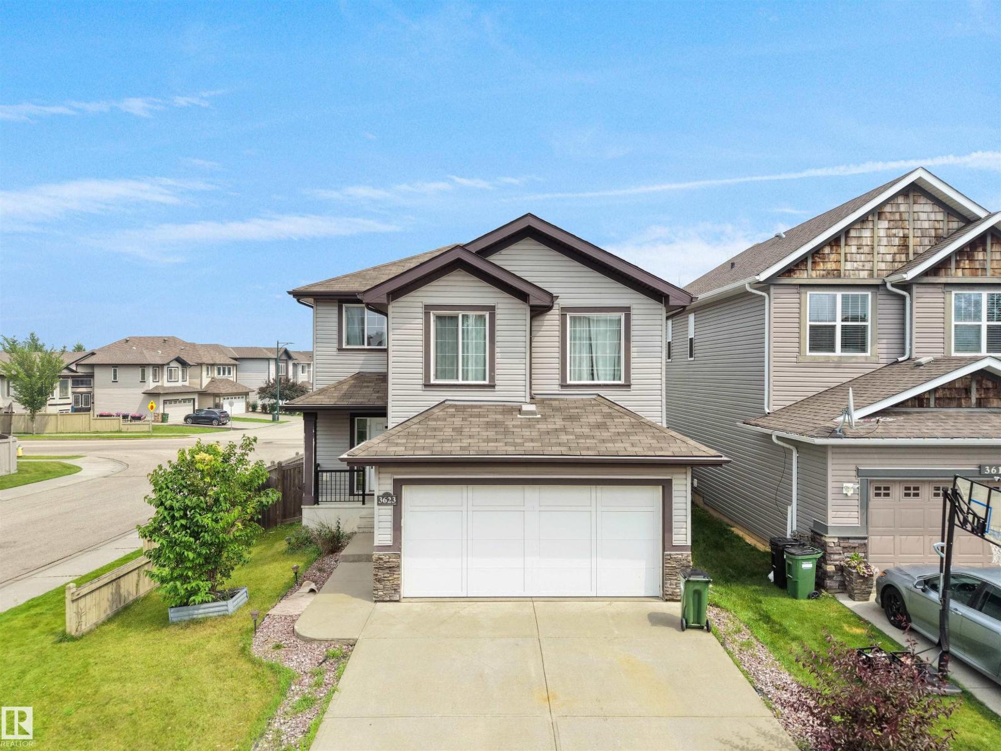
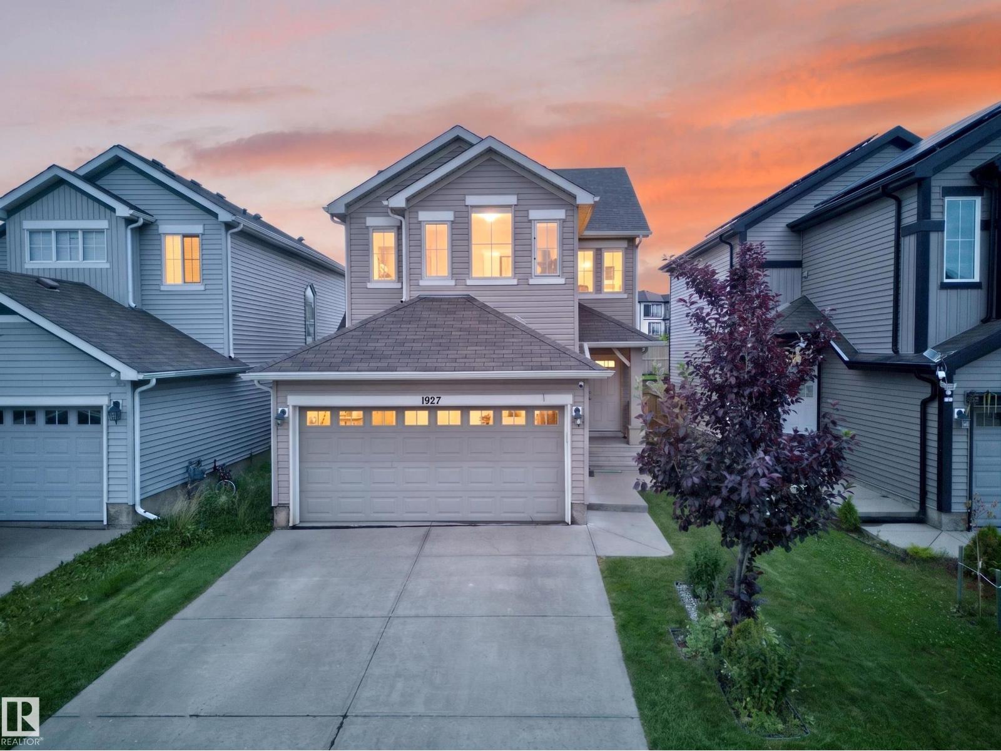
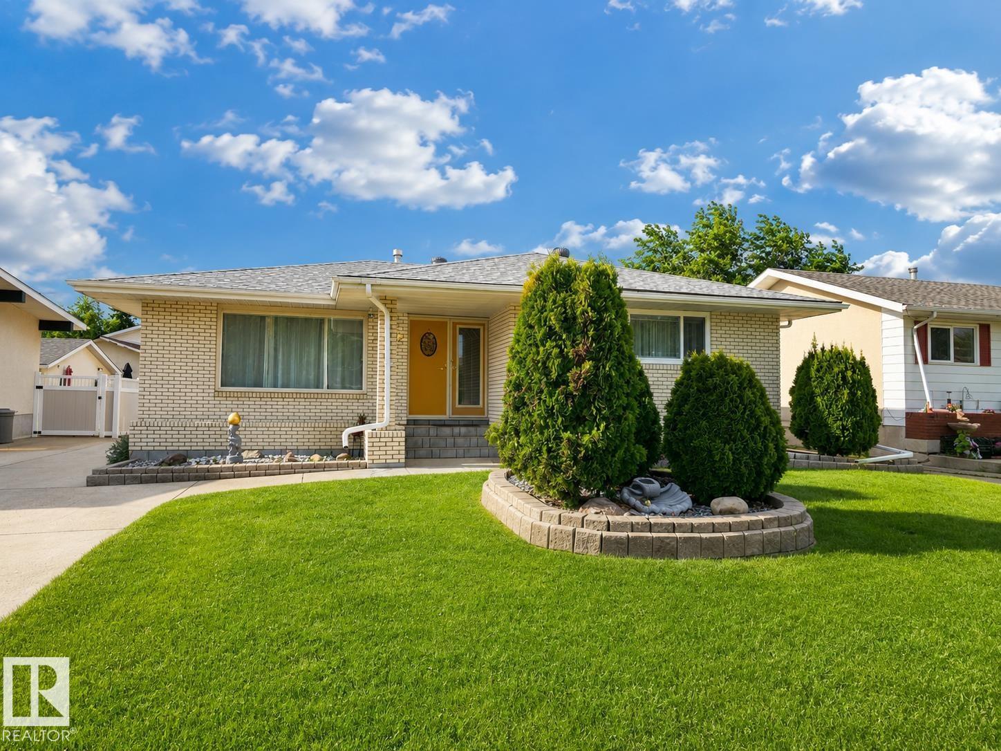
BACKING onto HERMITAGE PARK! Enjoy the beauty & privacy of being on a wide lot directly on a permanent natural area. A hidden gem backing directly onto green space. Nestled on a quiet cul-de-sac 1,636 sq. ft. above grade + 796 sq ft unfinished basement. 3 beds +1 den, 2.5 baths. Main floor den gives flexibility. Gas fireplace in living rm. Central A/C, central vac, separate laundry rm. Unfinished basement layout is ideal for bedroom, rec room & bathroom. Double attached oversized heated insulated garage features a Resnor heater, 220V wiring, workbench, shelving. Garage fits a full-size pickup plus an SUV together. Garage dimensions are 21'2 x 24'7. Fully fenced, private backyard with large deck, dog run, and no rear neighbours—just ponds, trails, abundant wildlife, and the North Saskatchewan River. Walk to schools, playground, off-leash park, fishing, kayaking, disc golf & river valley trails. A rare opportunity to enjoy nature without leaving the city. 2025 taxes $4,700. No front sidewalk to shovel! (id:66704)
Property Summary
Property Type
Single Family
Building Type
House
Storeys
2
Square Footage
1,637 sqft
Neighbourhood
Canon Ridge
Title
Freehold
Land Size
444.12 m²
Built
2003
Property Details
Interior Features
Appliances Included
Dishwasher, Dryer, Garage Door Opener Remote(s), Garage Door Opener, Hood Fan, Refrigerator, Stove, Washer, Window Coverings, See Remarks