Active

3016 24 Ave NW Edmonton, Alberta

$514,900

MLS® Number: E4503009

  • Silver Berry
  • 8 days on market
  • 66 active listings within 1km
4 Beds
4 Baths
1,590 Sqft

Listed by Catherine Manigo, MaxWell Challenge Realty

Listing Description

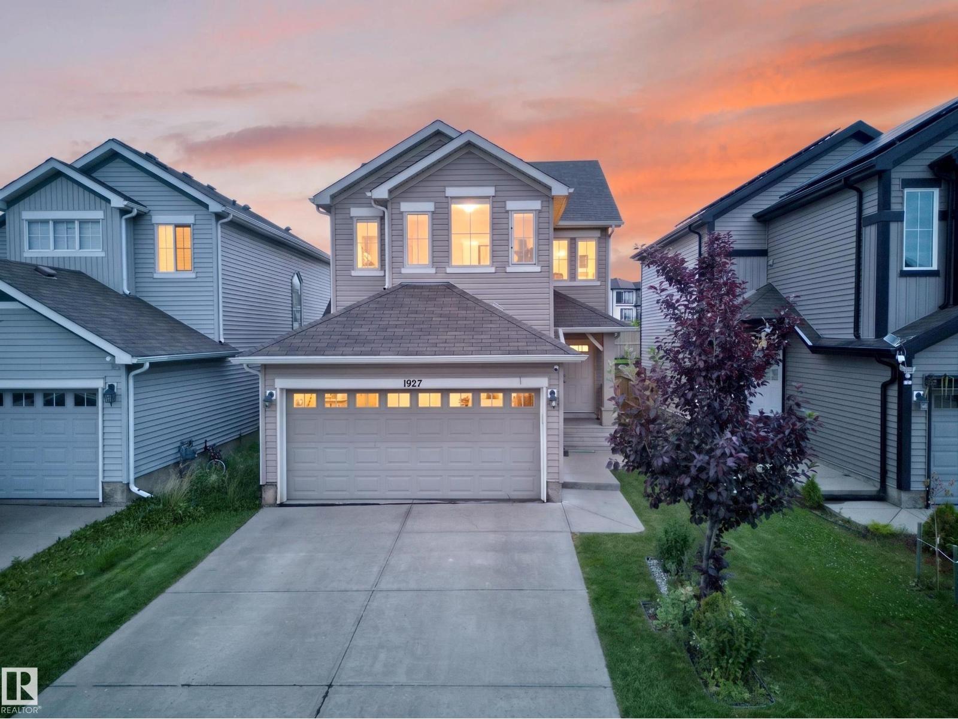
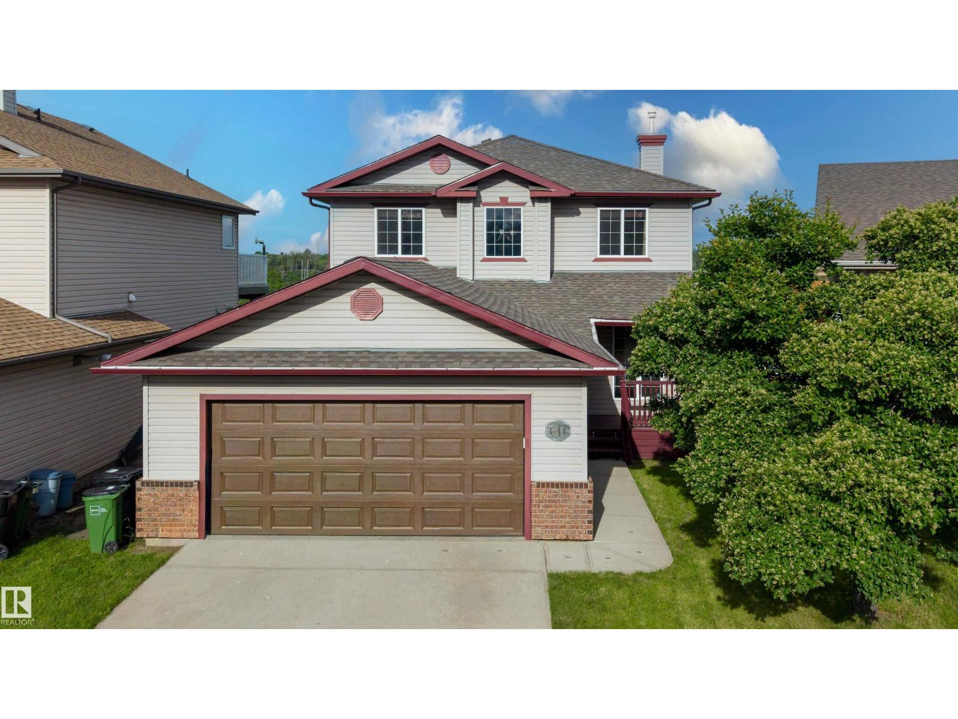
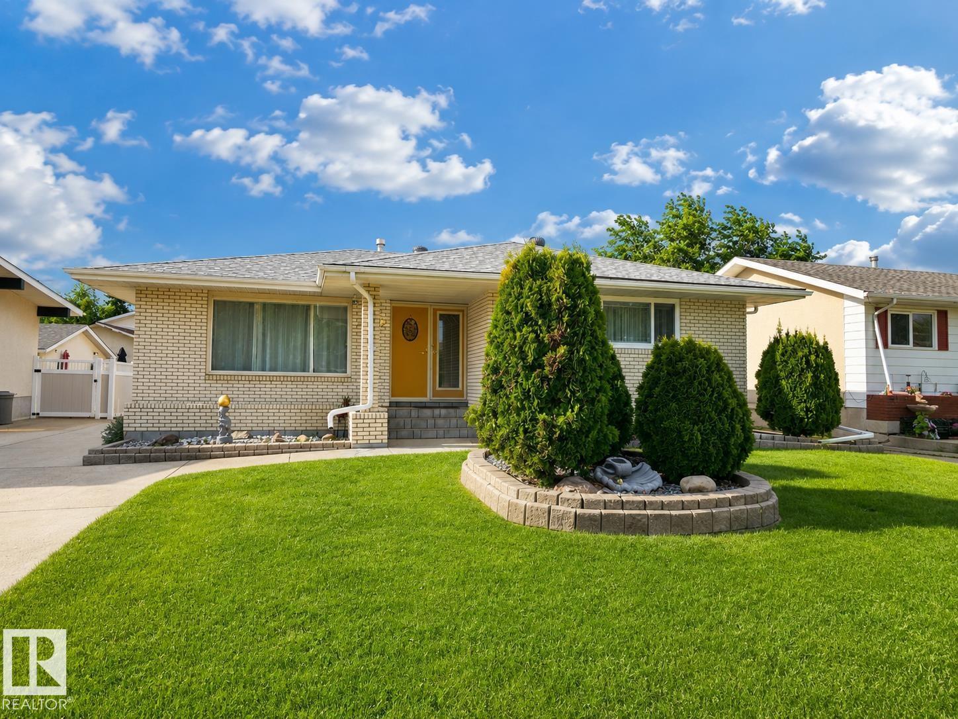
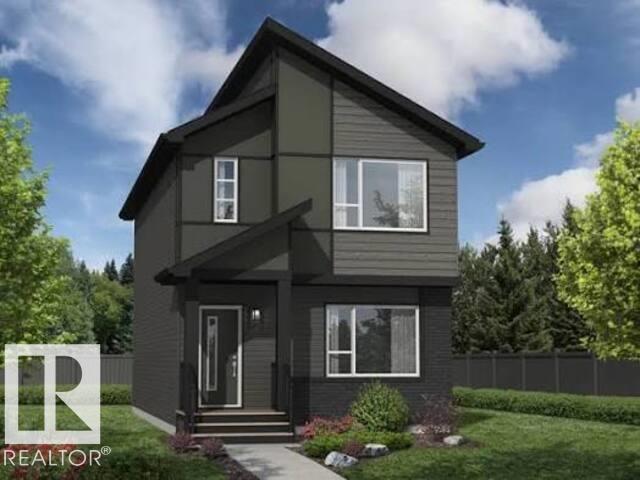
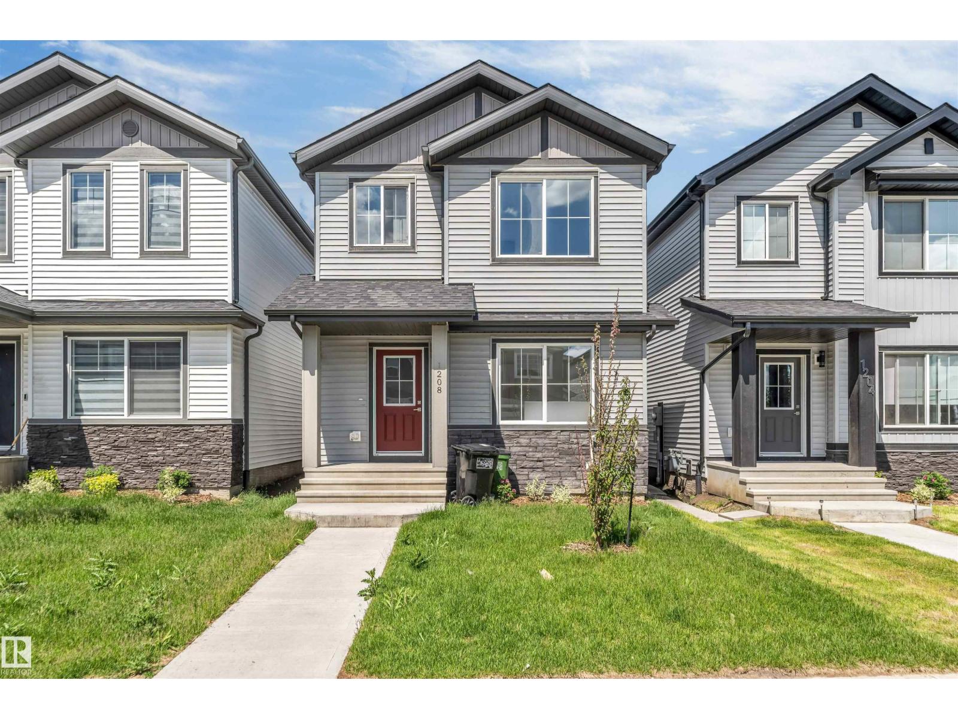
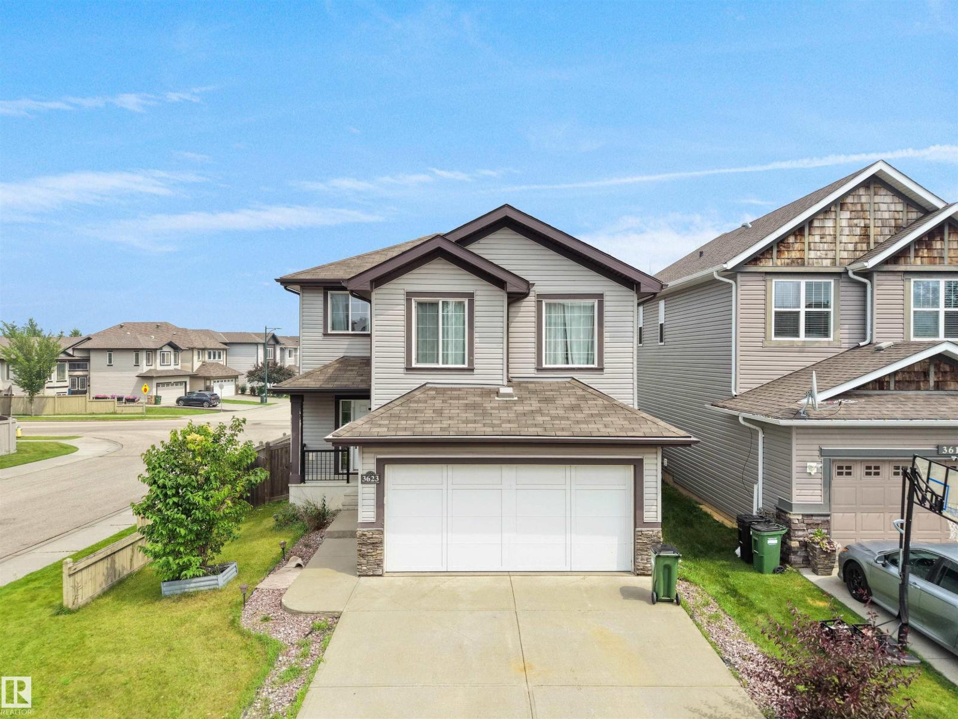
Welcome to Silver Berry! This 2-storey home offers 4 bedrooms, 3.5 bathrooms with 2,311 sq ft of developed living space.The main floor features a functional open-concept layout connecting the living, dining, and kitchen spaces. Large windows fill the home with natural light, while neutral finishes provide a timeless backdrop to suit any style. A convenient 2-piece bath on the main level. No carpet throughout for easy maintenance. Upstairs, you’ll find spacious bedrooms, including a private primary suite with its own ensuite, plus an additional full bathroom for family convenience.The fully finished basement adds even more versatility with a fourth bedroom, full bathroom, and additional living space. Recent upgrades, includes New Shingles, High-Efficiency Furnace (2023) , Hot Water Tank (2024) , Dryer (2025) Move-in ready and thoughtfully updated, this home offers comfort, function, and value in a fantastic family-friendly community close to schools, parks, shopping, and amenities. (id:66704)
Property Summary

Property Type
Single Family
Building Type
House
Storeys
2
Square Footage
1,590 sqft
Neighbourhood
Silver Berry
Title
Freehold
Built
2007

Property Details

Interior Features

Appliances Included Dishwasher, Dryer, Microwave Range Hood Combo, Refrigerator, Stove, Washer, Window Coverings
Basement Type Full (finished)
Fireplace No

Building Features

Features No Smoking Home
Construction Style Detached

Heating & Cooling

Heating Type Forced Air

Neighbourhood Features

Community Features Public Swimming Pool
Amenities Nearby Playground, Public Transit, Schools, Shopping

Additional Details

Basement Development Finished
Fire Protection Smoke Detectors
Half Bath Total 1
Structure Deck

Measurements

Square Footage 1,590 Sqft

Rooms

Basement
Bedroom 4 Measurements not available x 3.7 m
Recreation Room Measurements not available x 3.9 m
Utility Room Measurements not available x 1.9 m
Storage Measurements not available x 2.9 m
Main Level
Living Room Measurements not available x 4.1 m
Dining Room Measurements not available x 3.5 m
Kitchen Measurements not available x 3.5 m
Bedroom 2 Measurements not available x 2.8 m
Bedroom 3 Measurements not available x 2.88 m
Laundry Room Measurements not available x 2 m
Upper Level
Primary Bedroom Measurements not available x 4.1 m

Additional Land Details

Acreage No
Land Amenities Playground, Public Transit, Schools, Shopping

Location

Talk to us

Questions about this home?

Call or email our team directly — no forms, no waiting on a callback.

Call (780) 000-0000