Active

6014 60 St Beaumont, Alberta

$649,000

MLS® Number: E4497367

  • Dansereau Meadows
  • 43 days on market
  • 31 active listings within 1km
5 Beds
3 Baths
2,642 Sqft

Listed by Vikaas K Kwatra, smartPRO Realty

Listing Description

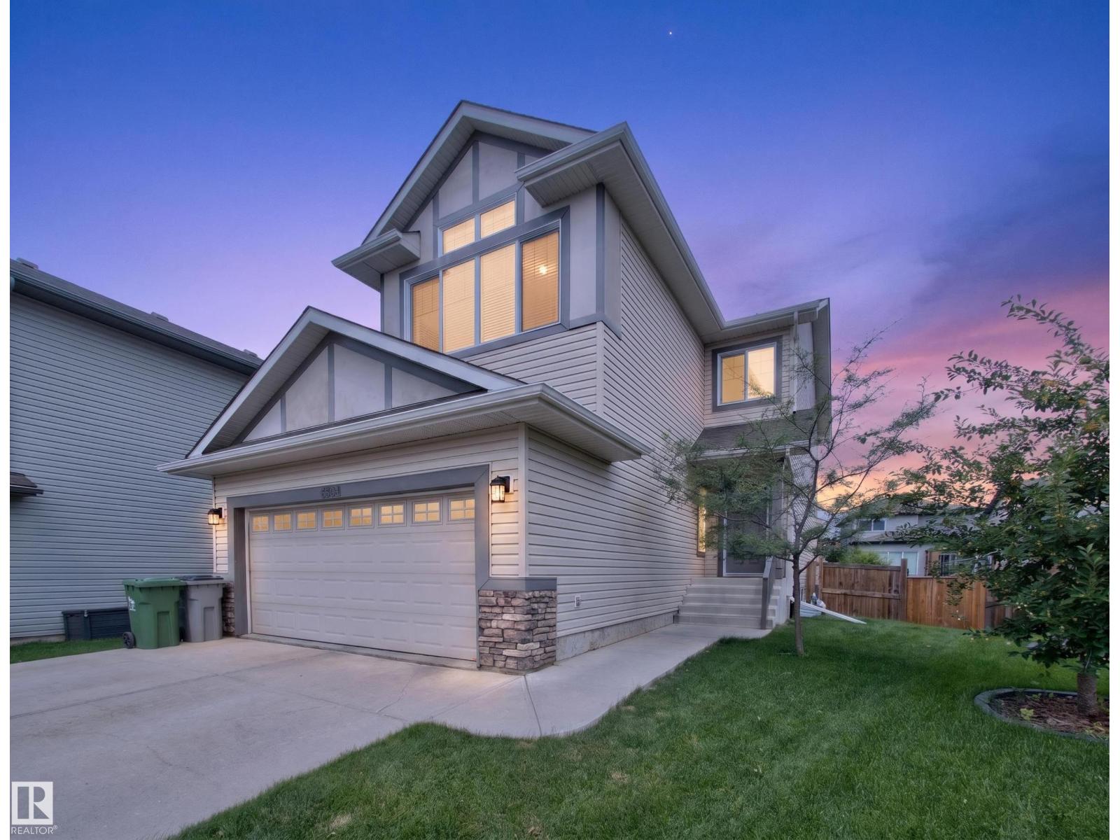
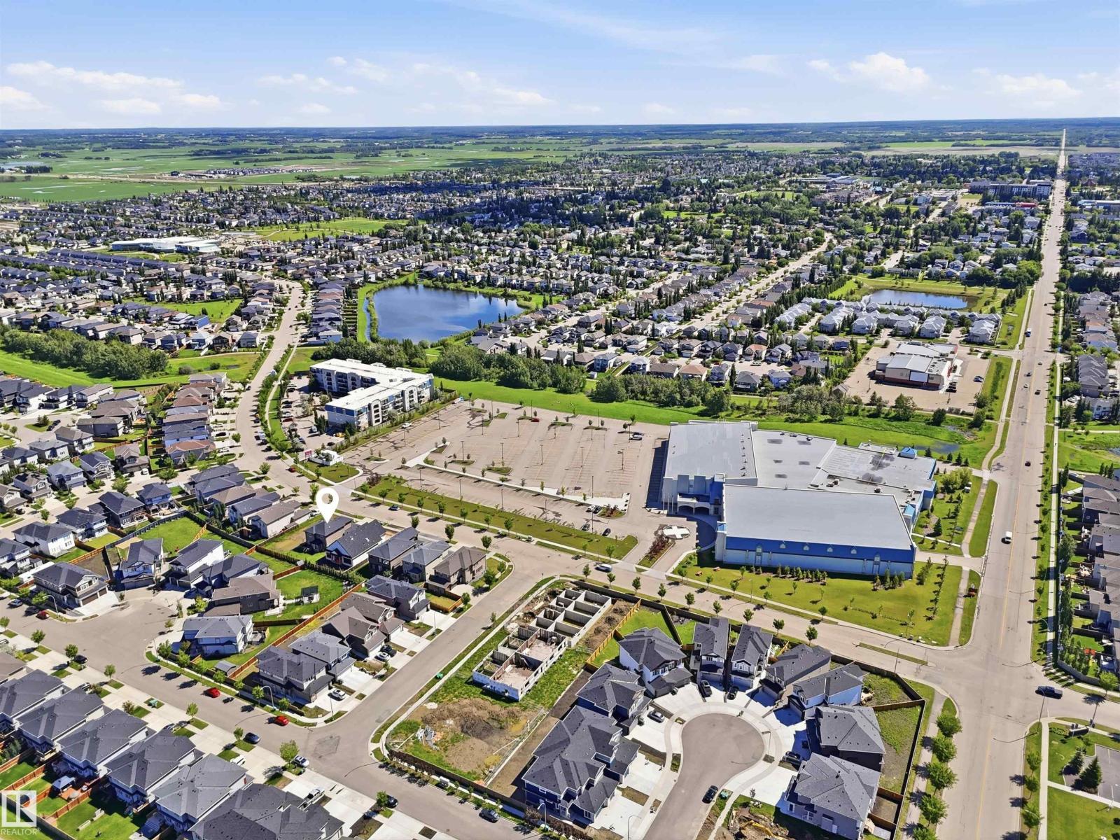
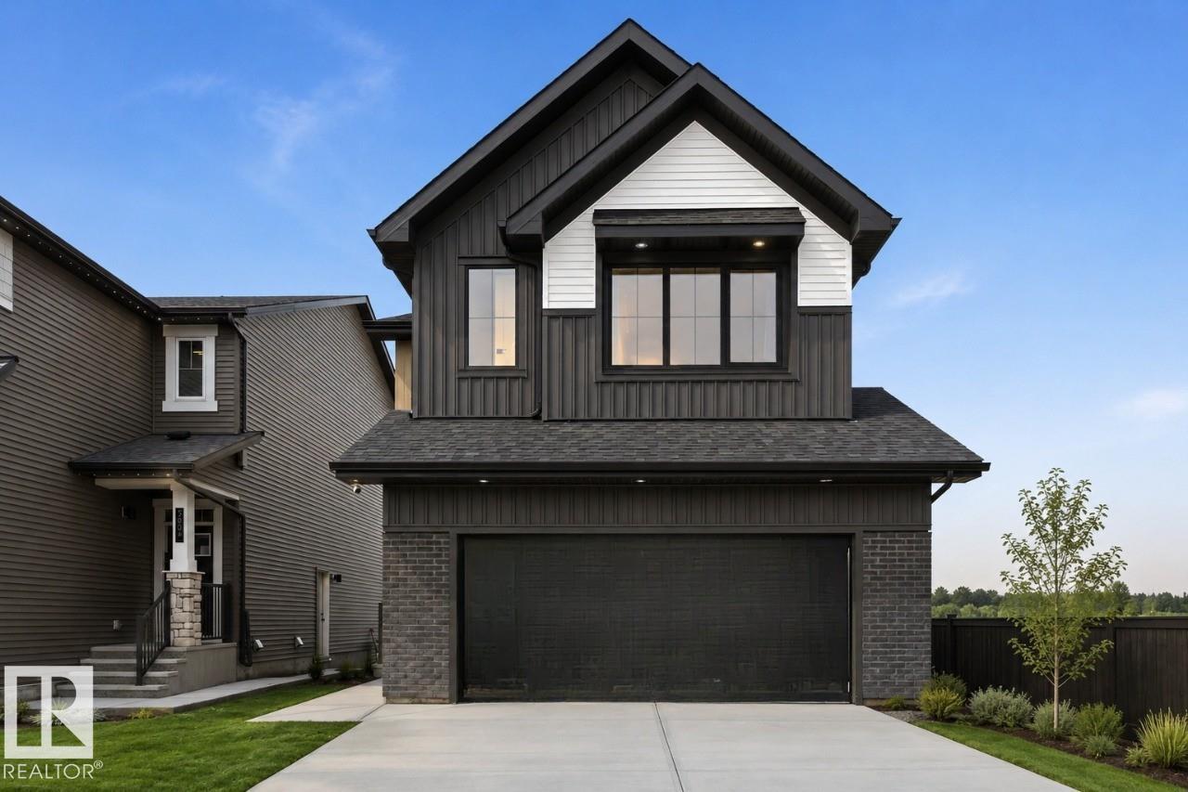
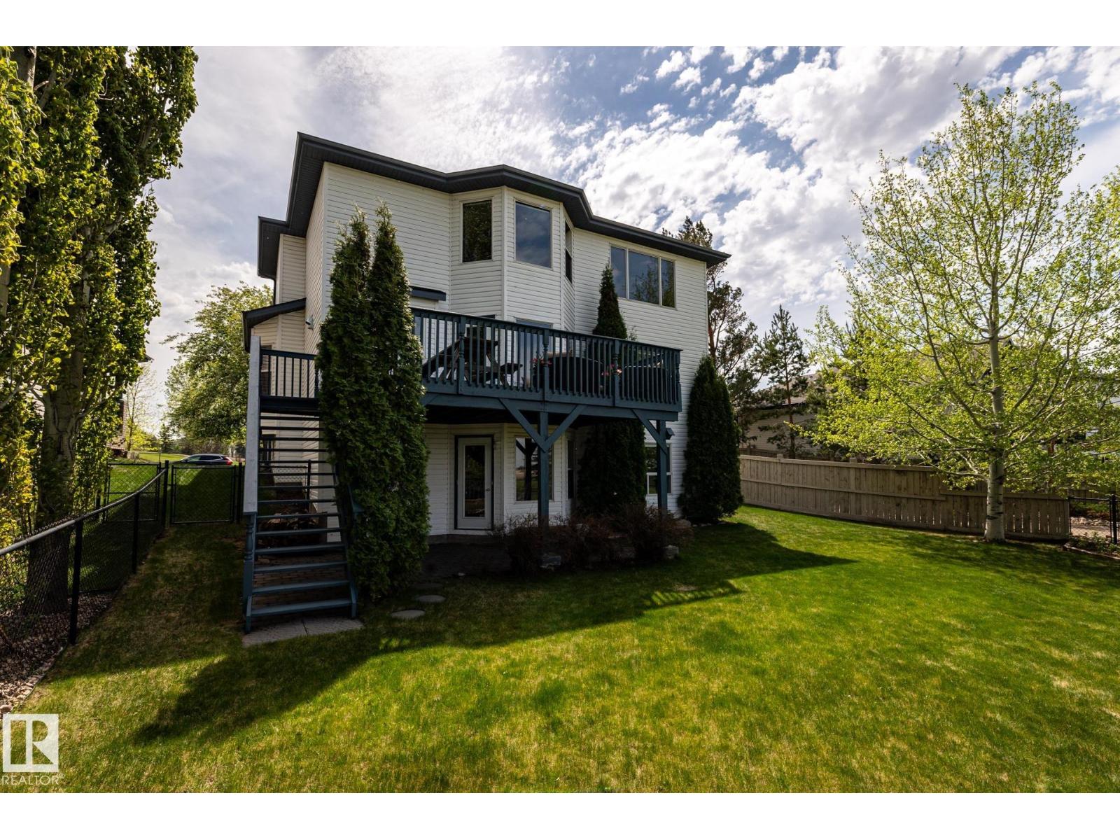
Discover this beautifully crafted two-storey home in the sought-after community of Beaumont, offering over 2,600 sq. ft. of stylish and functional living space. Featuring 5 bedrooms, 2.5 bathrooms, an oversized heated double attached garage, and a separate side entrance, this home is designed for modern family living. The bright open-concept main floor showcases a spacious living area, a chef-inspired kitchen with stainless steel appliances, large island, and walk-in pantry, along with a dining area that opens to a generous deck and a bedroom on the main floor. Upstairs offers a bonus room, a luxurious primary suite with ensuite, three additional bedrooms, a full bath, and convenient upper-level laundry. Additional highlights includes the installed security cameras and new smart bulbs for enhanced comfort and peace of mind. Ideally located close to schools, parks, and all amenities, this home is a perfect blend of comfort, style, and convenience. (id:66704)
Property Summary

Property Type
Single Family
Building Type
House
Storeys
2
Square Footage
2,642 sqft
Neighbourhood
Dansereau Meadows
Title
Freehold
Built
2012
Parking Type
Attached Garage

Property Details

Interior Features

Appliances Included Dishwasher, Dryer, Garage Door Opener, Hood Fan, Refrigerator, Stove, Washer, Window Coverings
Basement Type Full (unfinished)
Fireplace Yes
Fireplace Type Unknown
Fireplace Fuel Gas

Building Features

Features No Smoking Home
Construction Style Detached

Heating & Cooling

Heating Type Forced Air
Cooling Type Central Air Conditioning

Neighbourhood Features

Amenities Nearby Playground, Schools, Shopping

Additional Details

Amenities Ceiling - 9ft
Basement Development Unfinished
Half Bath Total 1
Parking Space Total 4

Measurements

Square Footage 2,642 Sqft

Rooms

Main Level
Living Room 5.11 m x 4.46 m 16'9" x 14'8"
Dining Room 3.73 m x 3.23 m 12'3" x 10'7"
Kitchen 4.05 m x 3.98 m 13'3" x 13'1"
Bedroom 5 3.41 m x 2.88 m 11'2" x 9'5"
Upper Level
Primary Bedroom 5.18 m x 4.61 m 17' x 15'1"
Bedroom 2 3.50 m x 3.05 m 11'6" x 10'
Bedroom 3 3.95 m x 3.38 m 13' x 11'1"
Bedroom 4 3.94 m x 3.55 m 12'11" x 11'8"
Bonus Room 4.60 m x 4.20 m 15'1" x 13'9"
Laundry Room 1.84 m x 1.78 m 6' x 5'10"

Lot Features

Fencing Fence

Additional Land Details

Acreage No
Land Amenities Playground, Schools, Shopping

Location

Talk to us

Questions about this home?

Call or email our team directly — no forms, no waiting on a callback.

Call (780) 000-0000