Active

5809 48 Av Beaumont, Alberta

$649,900

MLS® Number: E4499062

  • Brookside (Beaumont)
  • 34 days on market
  • 41 active listings within 1km
6 Beds
3 Baths
1,726 Sqft

Listed by Michael T. Andrew, MaxWell Progressive

Listing Description

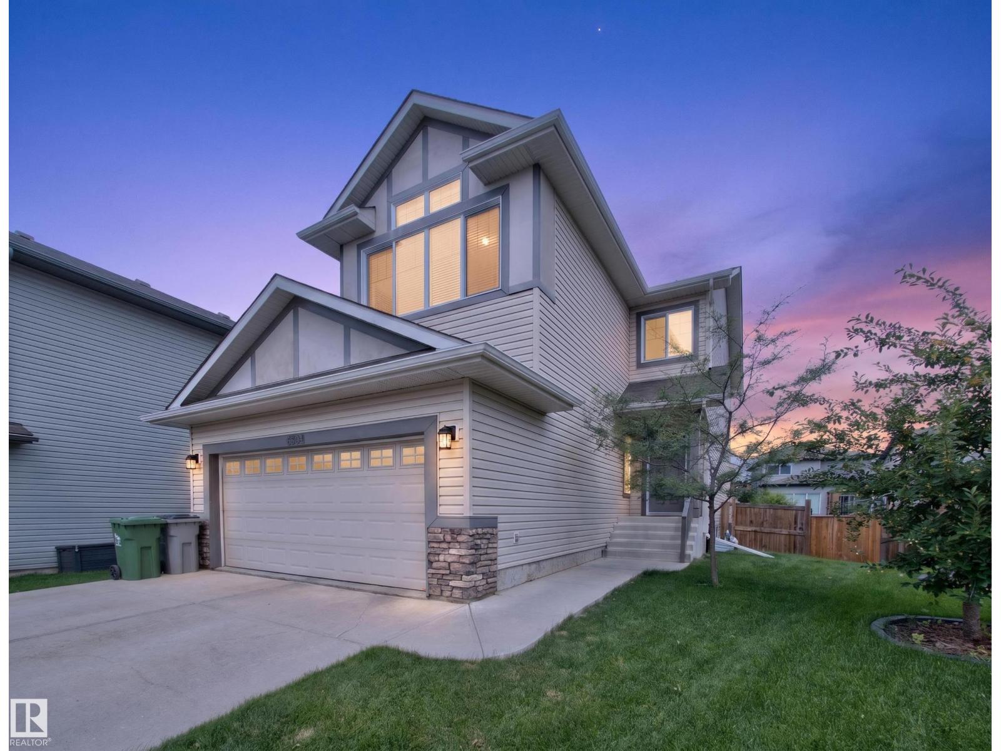
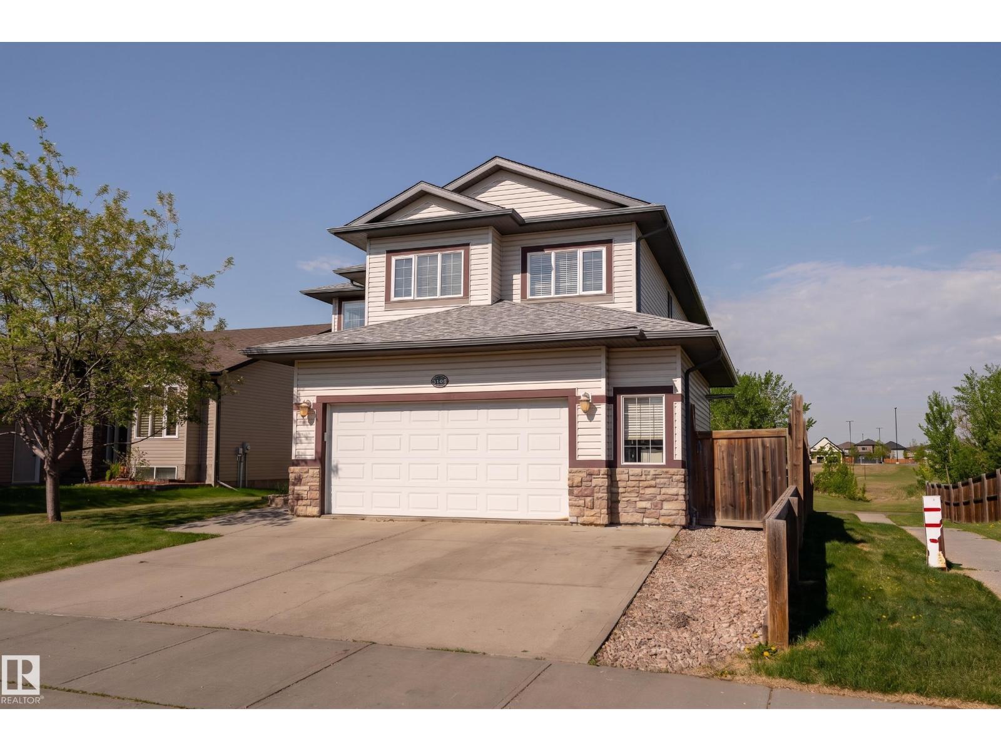
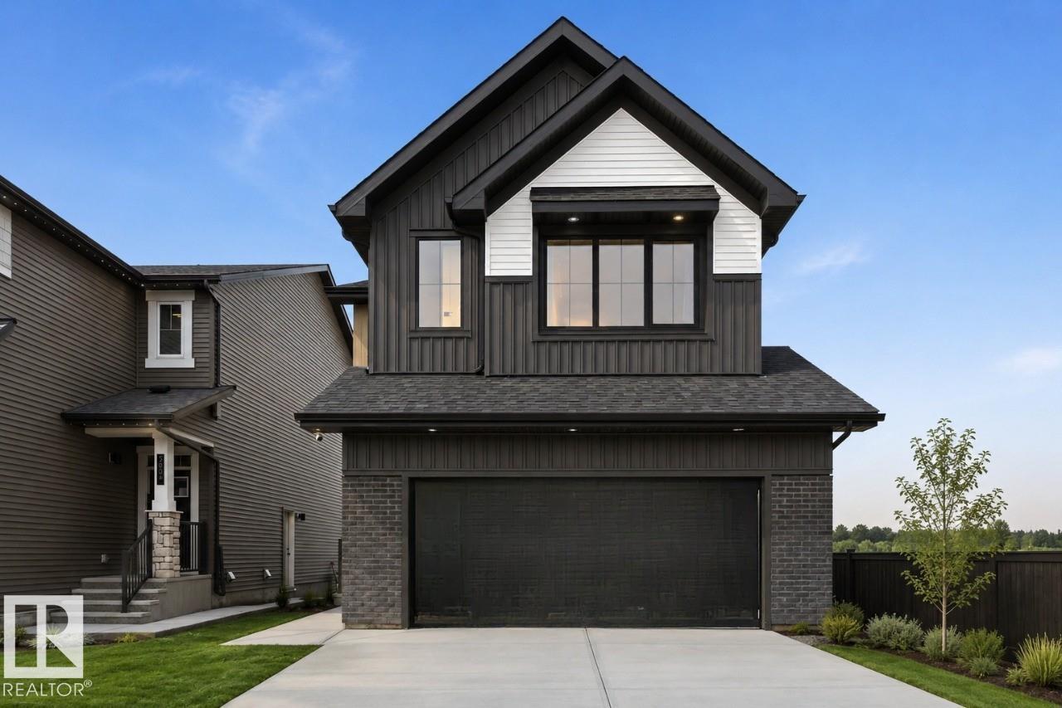
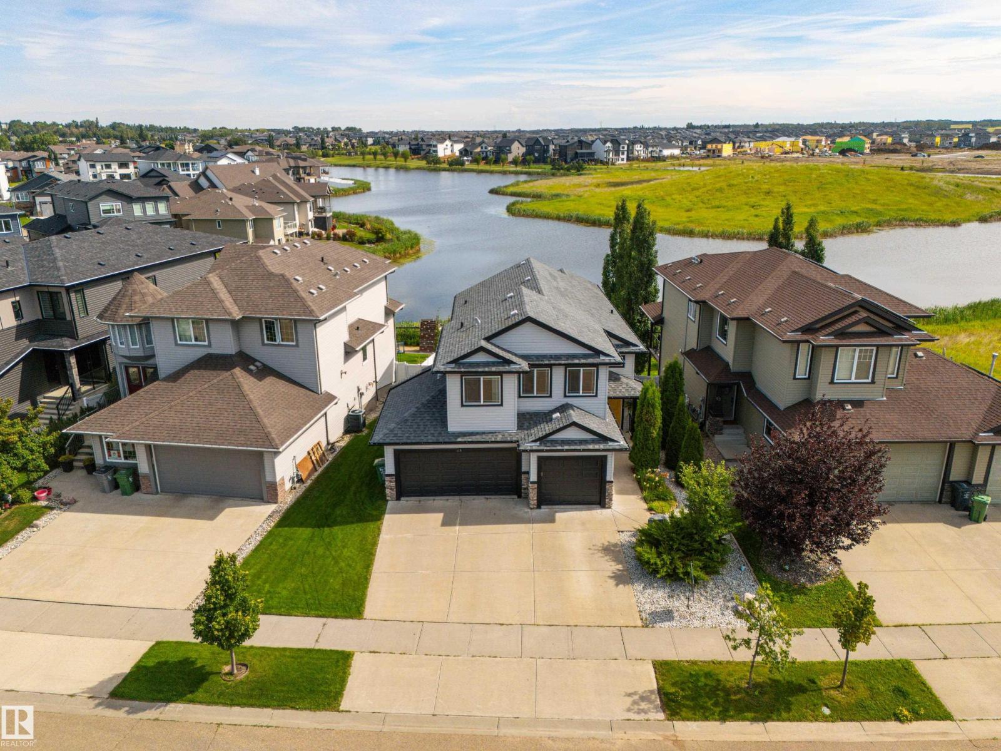
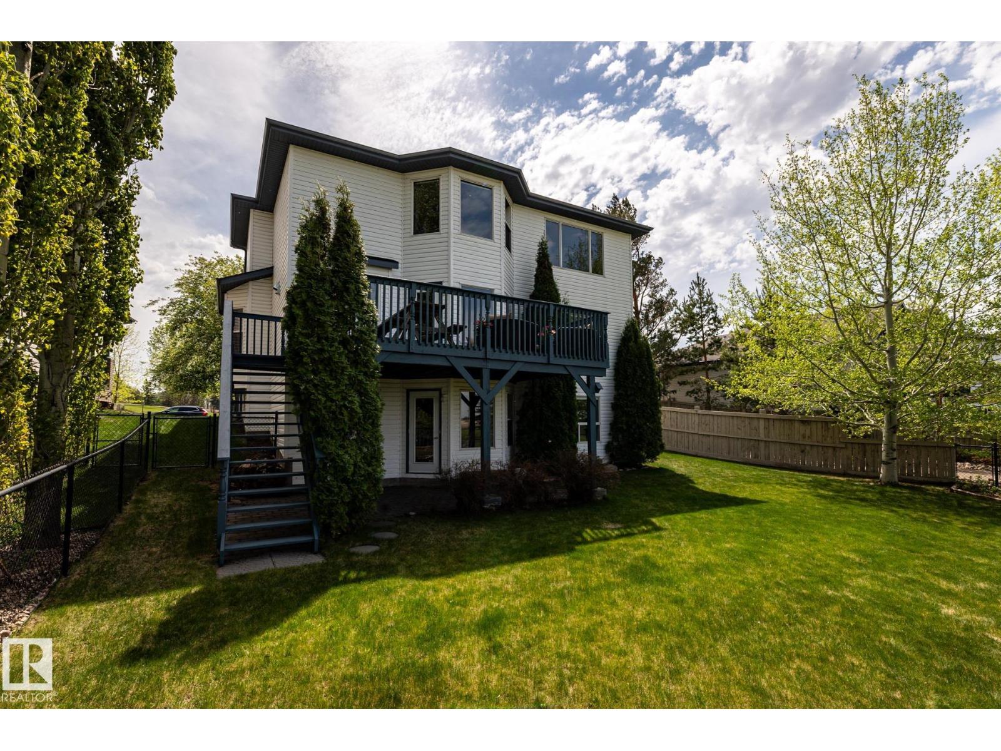
Over 3300 sqft of developed space with tons of upgrades. The main level is complete with Luxury vinyl plank flooring, a chef inspired kitchen with upgraded stainless steel appliances, a large living area with lots of natural light through the front picture window, with a view of the front yard and boasts a gas fireplace to keep you cozy in the winter. The oversized primary bedroom has a huge walk in closet and a 4 piece ensuite for your own little sanctuary. The fully developed basement has 3 more bedrooms and a spacious rec-room for the family to enjoy and entertain. The south facing back yard with mature landscaping and above ground pool, a fire pit so the kids can have a camp fire in their own back yard. Other upgrades includes, new plumbing, 50 year shingles, rubberized stucco paint, quartz counter tops, new deck, a new vanity and updated taps in the main level. This home is a must see! (id:66704)

Property Summary

Property Type
Single Family
Building Type
House
Storeys
1
Square Footage
1,726 sqft
Neighbourhood
Brookside (Beaumont)
Title
Freehold
Land Size
637.04 m²
Built
1990

Property Details

Interior Features

Appliances Included Dishwasher, Dryer, Garage Door Opener Remote(s), Garage Door Opener, Refrigerator, Stove, Washer, Window Coverings
Basement Type Full (finished)
Fireplace Yes
Fireplace Type Unknown
Fireplace Fuel Gas

Building Features

Features Flat Site, No Animal Home, No Smoking Home
Style Bungalow
Construction Style Detached

Heating & Cooling

Heating Type Forced Air

Neighbourhood Features

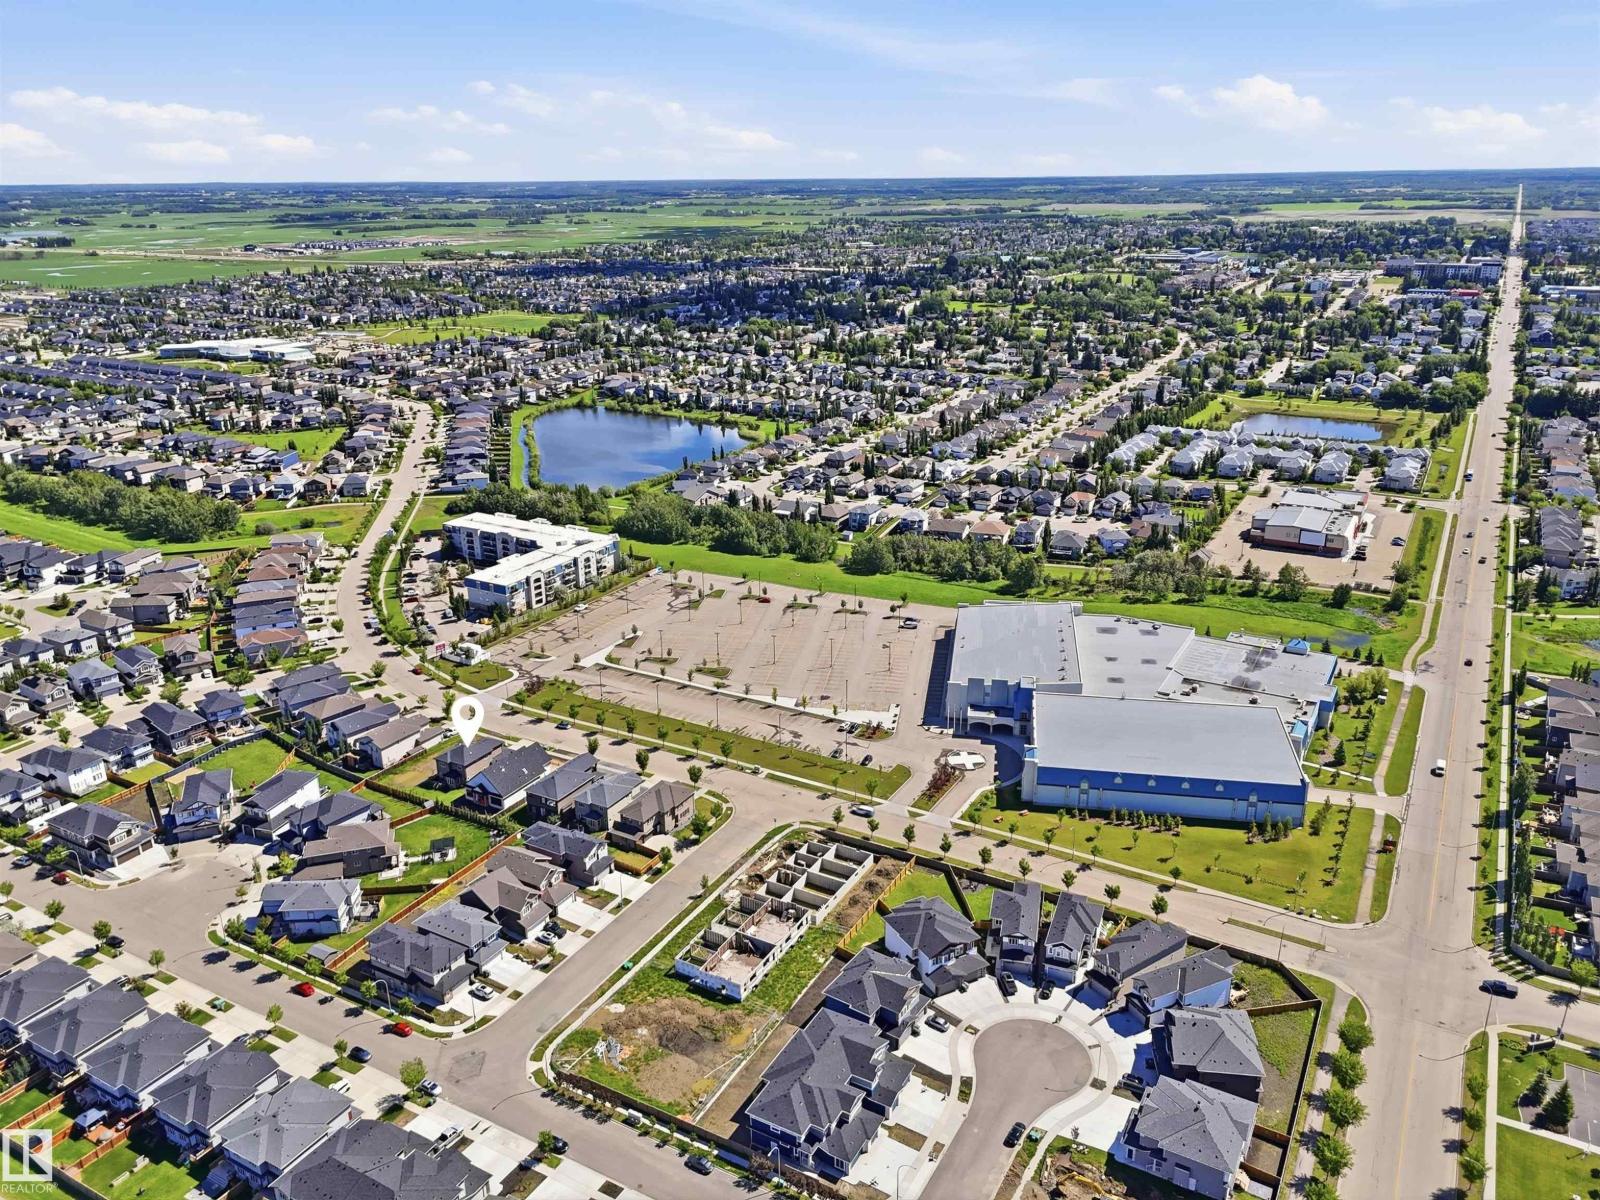
Amenities Nearby Airport, Golf Course, Schools, Shopping, Ski Hill

Additional Details

Basement Development Finished
Fire Protection Smoke Detectors
Structure Deck, Fire Pit

Measurements

Square Footage 1,726 Sqft

Rooms

Basement
Family Room 3.94 m x 3.01 m 12'11" x 9'11"
Bedroom 4 3.22 m x 5.73 m 10'7" x 18'10"
Bedroom 5 3.40 m x 3.80 m 11'2" x 12'6"
Bedroom 6 3.74 m x 4.01 m 12'3" x 13'2"
Recreation Room 6.94 m x 8.41 m 22'9" x 27'7"
Main Level
Living Room 5.12 m x 7.20 m 16'10" x 23'7"
Dining Room 5.04 m x 2.47 m 16'6" x 8'1"
Kitchen 4.92 m x 3.34 m 16'2" x 10'11"
Primary Bedroom 5.59 m x 4.97 m 18'4" x 16'4"
Bedroom 2 3.66 m x 3.09 m 12' x 10'2"
Bedroom 3 3.69 m x 3.04 m 12'1" x 10'

Lot Features

Fencing Fence

Additional Land Details

Acreage No
Land Amenities Airport, Golf Course, Schools, Shopping, Ski Hill
Size Irregular 637.04

Location

Talk to us

Questions about this home?

Call or email our team directly — no forms, no waiting on a callback.

Call (780) 000-0000