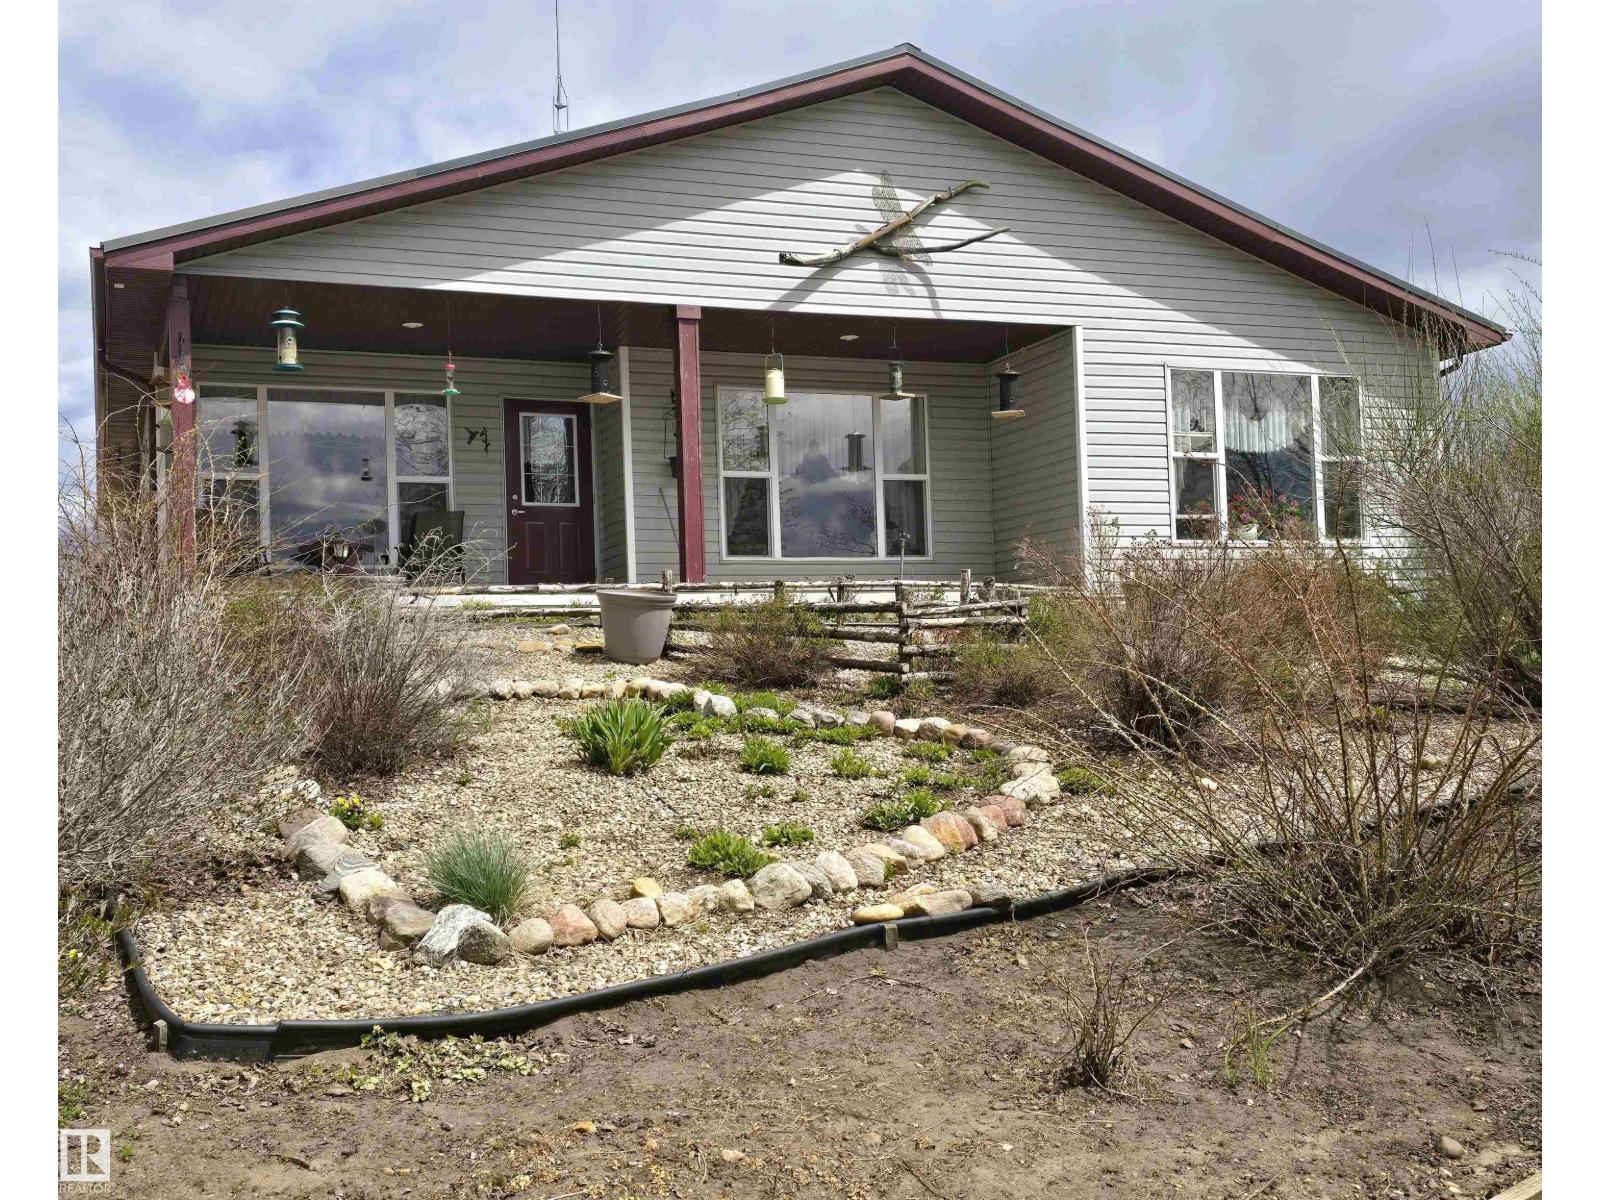
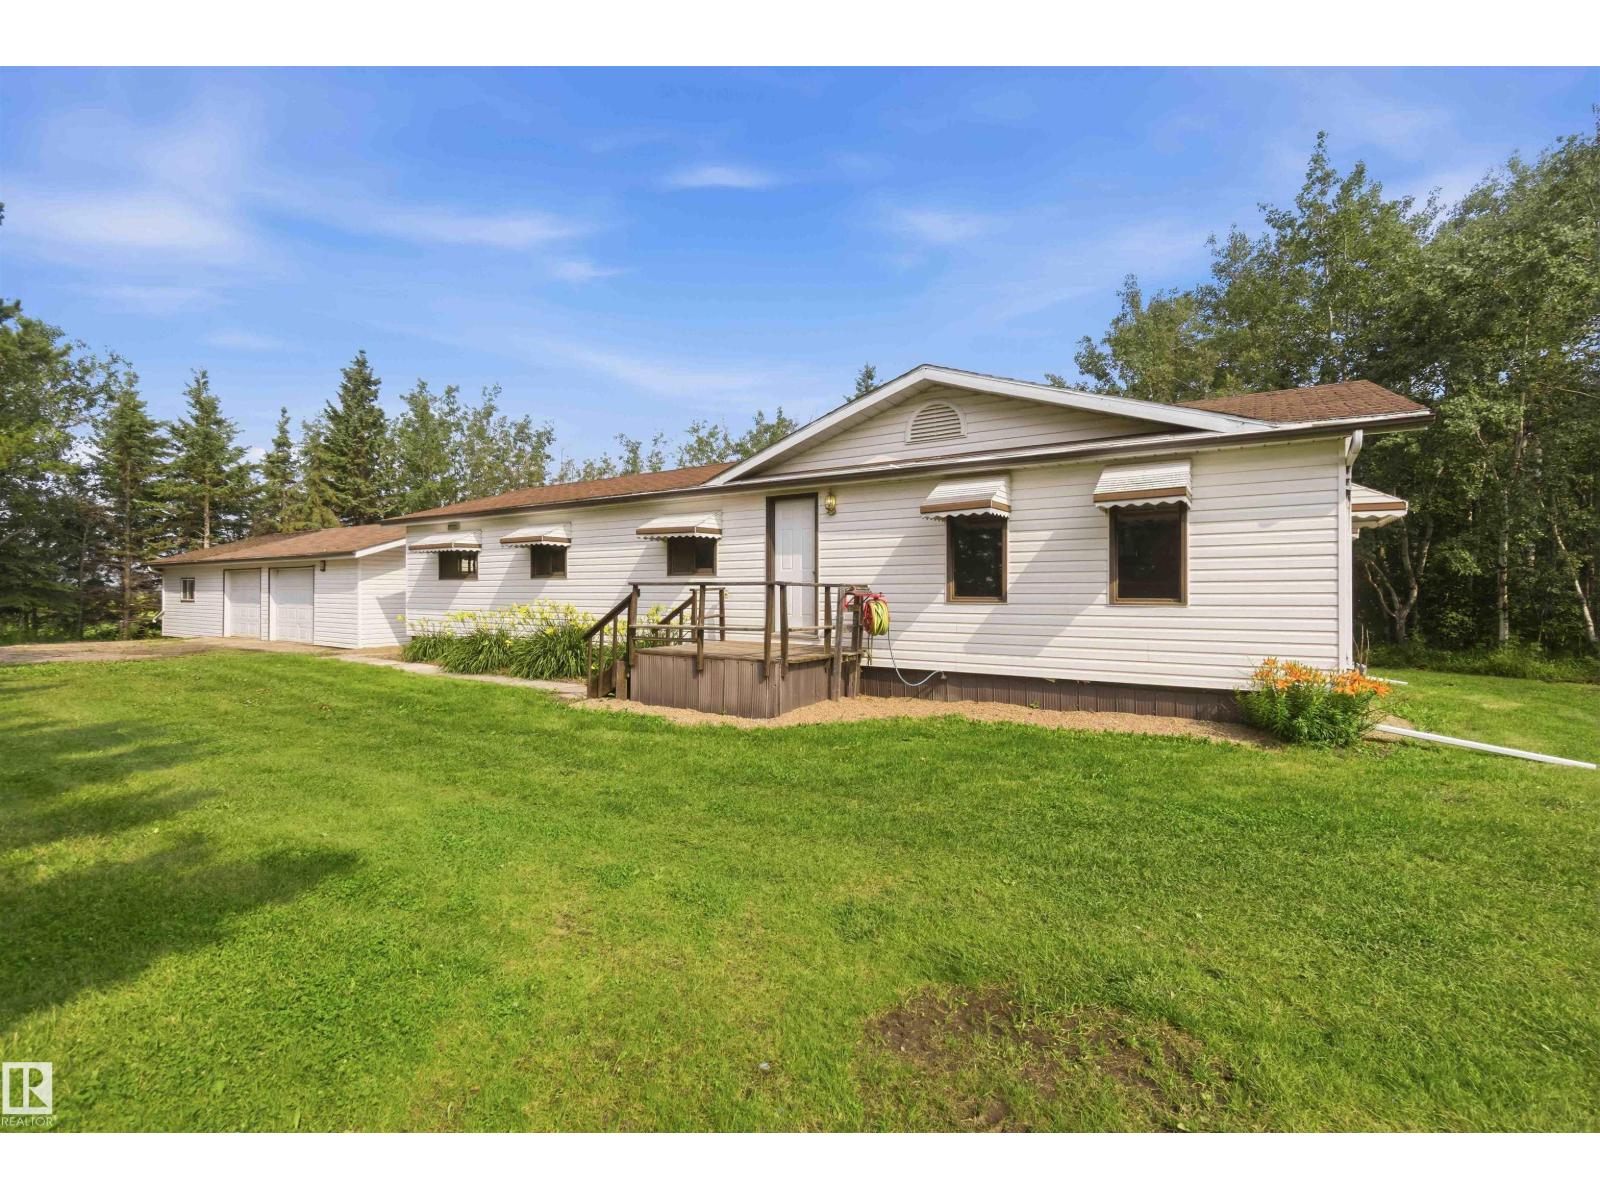
60030 Range Road 225 Rural Thorhild County, Alberta
$1,200,000
MLS® Number: E4489154
89 days on market
1 active listing within 1km
5Beds
4Baths
2,151Sqft
Listed by Eric Clark, MaxWell Progressive
Listing Description
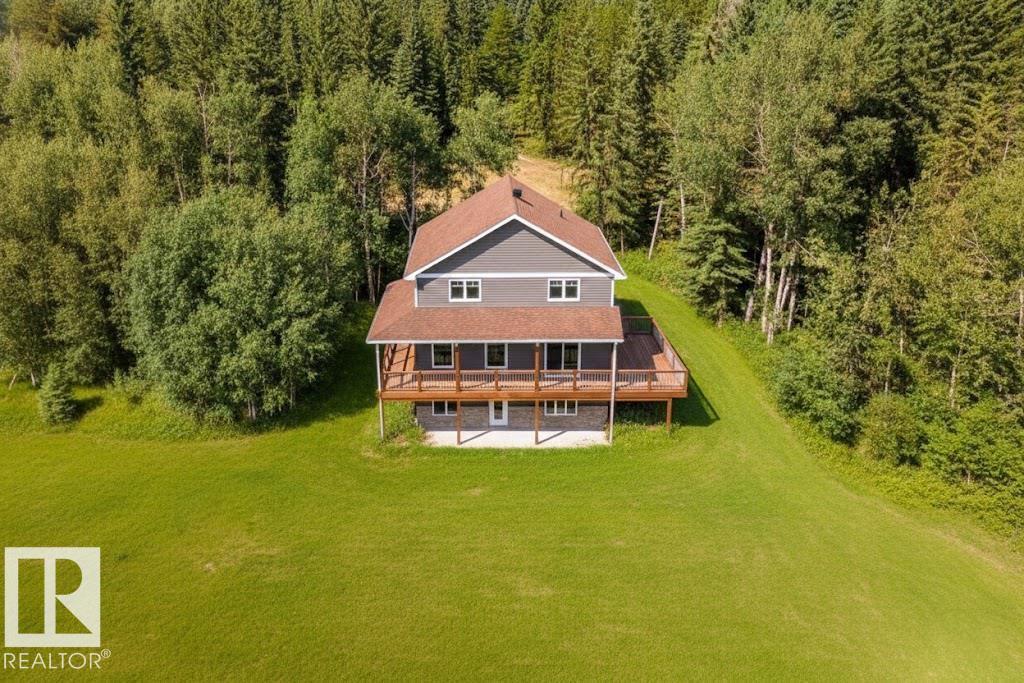
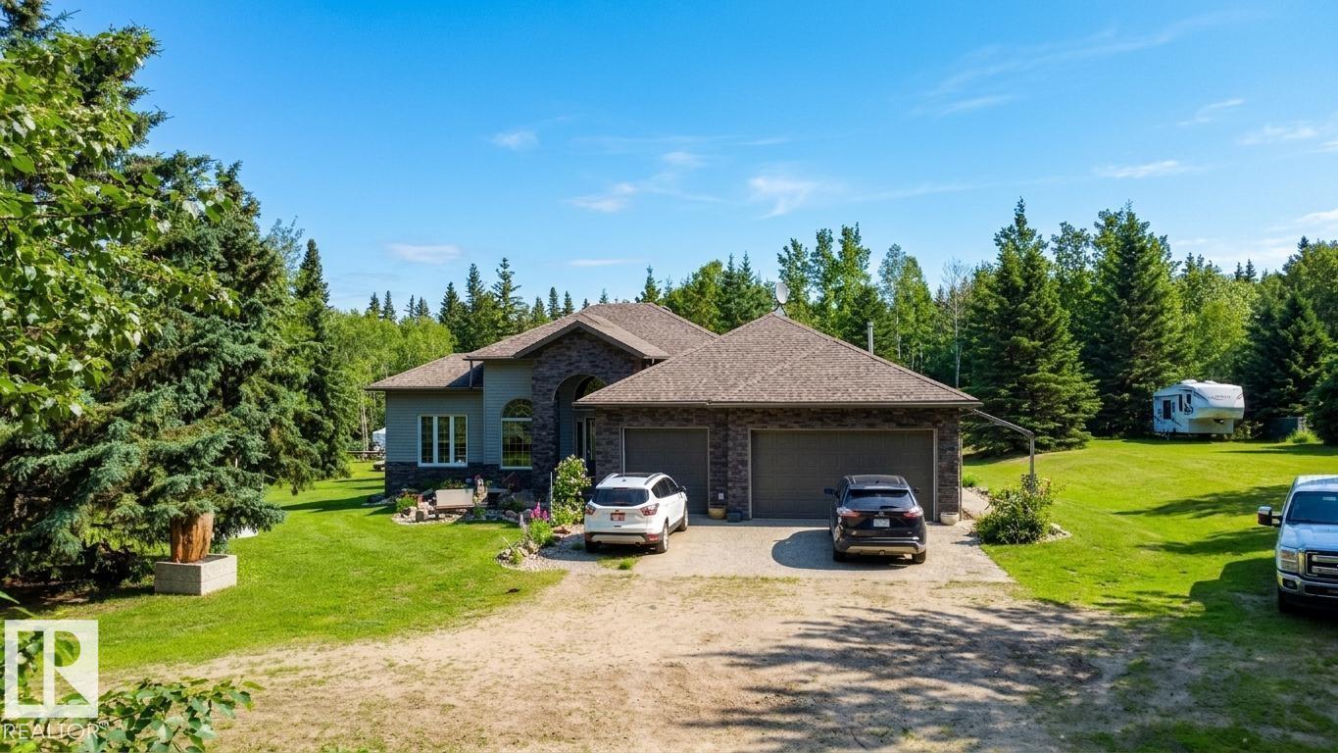
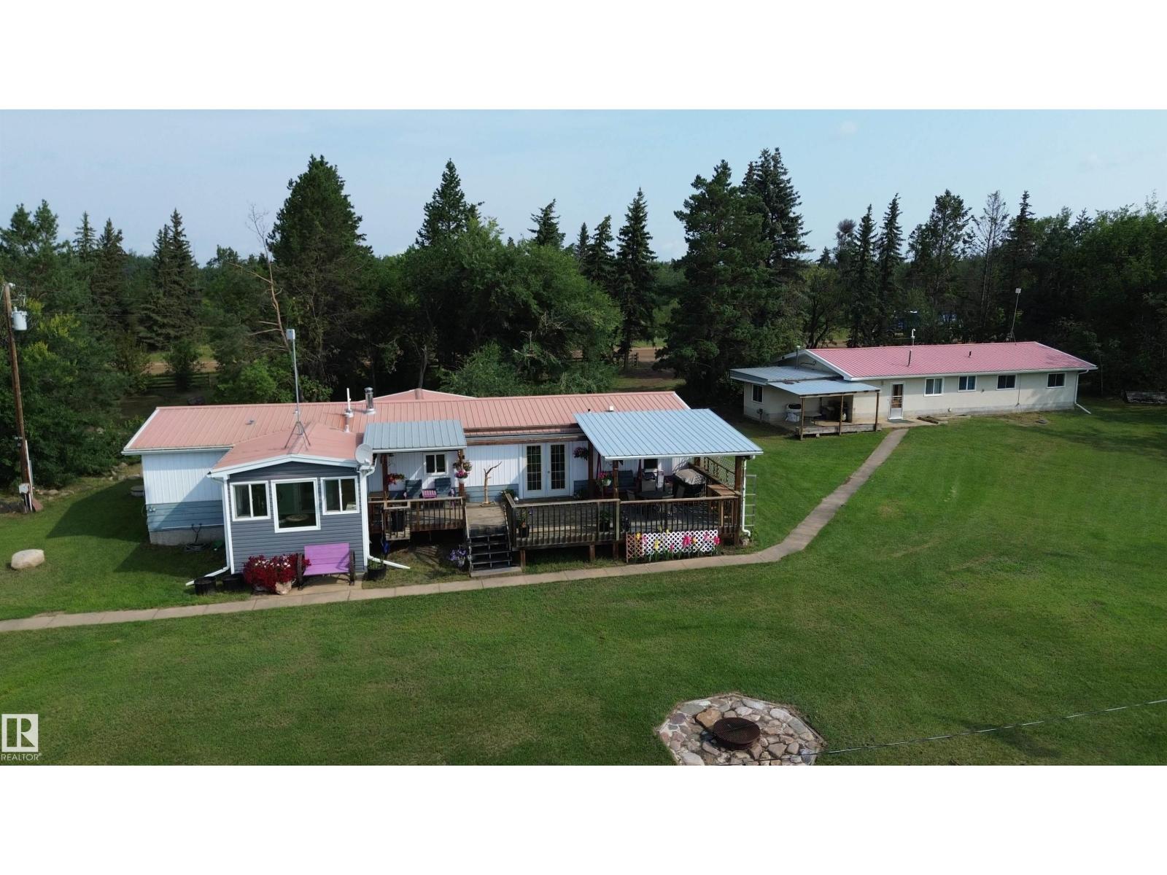
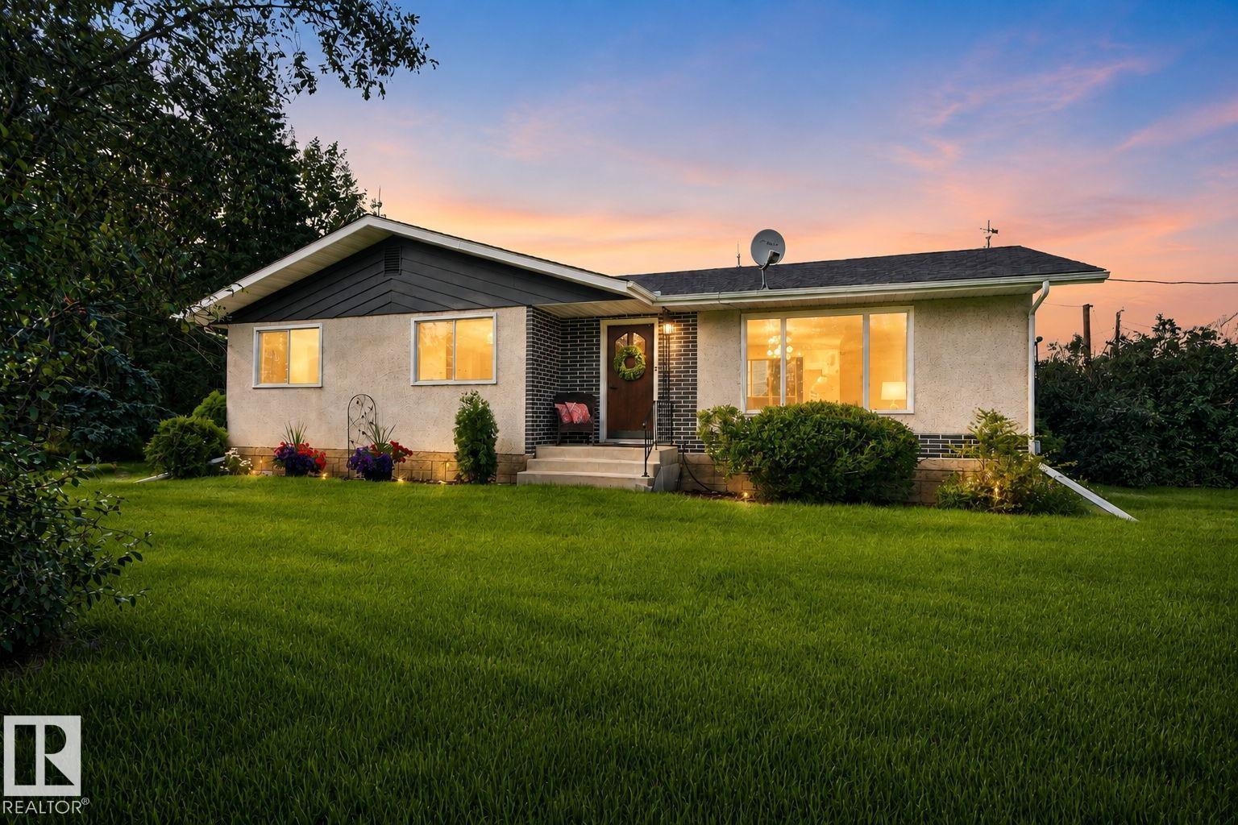
Welcome to this beautiful 20-acre country retreat featuring a custom walkout bungalow with 9' ceilings throughout, 2,151 sq ft of main floor living space on an efficient ICF foundation, totaling over 4,100 sq ft across both levels. The bright main floor offers vaulted ceilings, a large living room, a spacious kitchen with maple cabinets and granite countertops, dining area, and a dedicated laundry room. There are 3 bedrooms up, including a primary suite with a walk-in closet and 5pc ensuite. The finished walkout basement features a wood stove, a massive 800sq ft+ rec room with a wet bar, a 5pc bath, 2 bedrooms, a private den, and secondary laundry. Outside, find a 26'x28' attached heated garage alongside a 40'x60' detached heated shop with a separate 100A service and radiant heat. The beautifully landscaped grounds feature a rock garden, scenic pond, and horse pen, with a unique option to purchase the remaining 140 acres. Conveniently located just 10 minutes to Thorhild and 40 minutes to Edmonton. (id:66704)
Property Summary
Property Type
Single Family
Building Type
House
Storeys
1
Square Footage
2,151 sqft
Land Size
20.30 ac
Built
2011
Parking Type
Attached Garage
Property Details
Interior Features
Appliances Included
Hood Fan, Stove, Window Coverings, Dryer, Two Refrigerators, Two Washers, Dishwasher