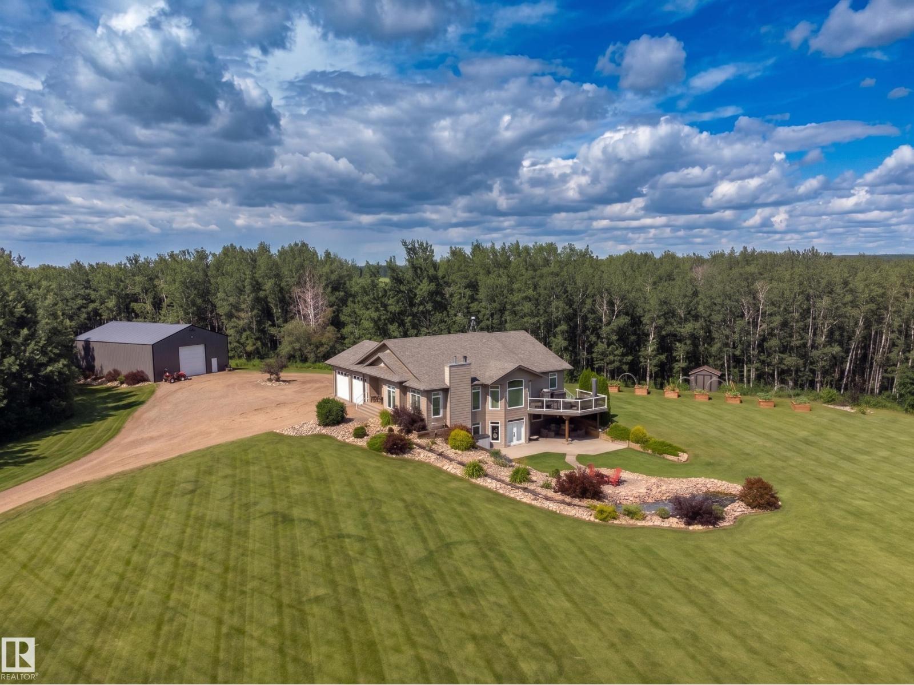
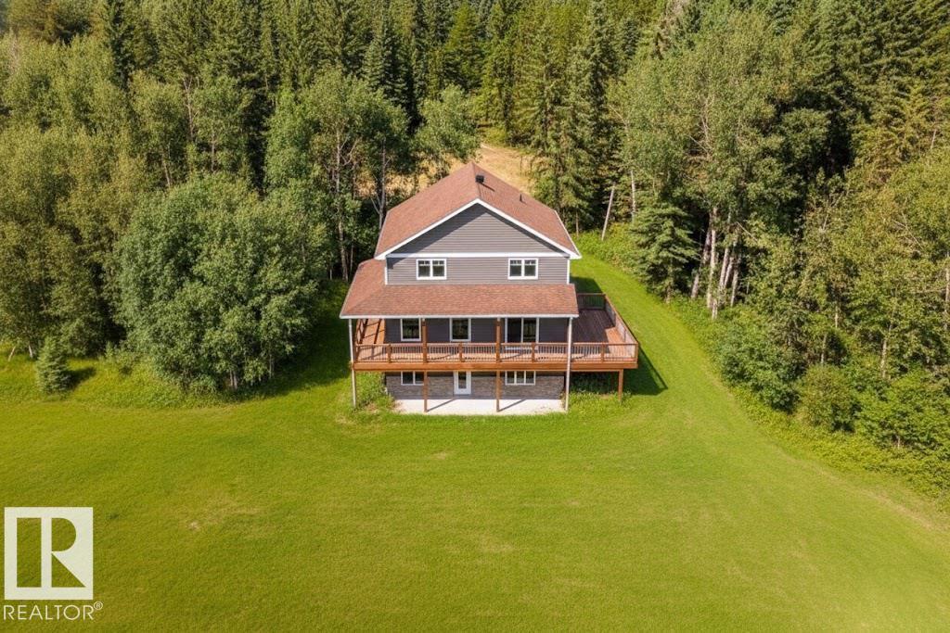
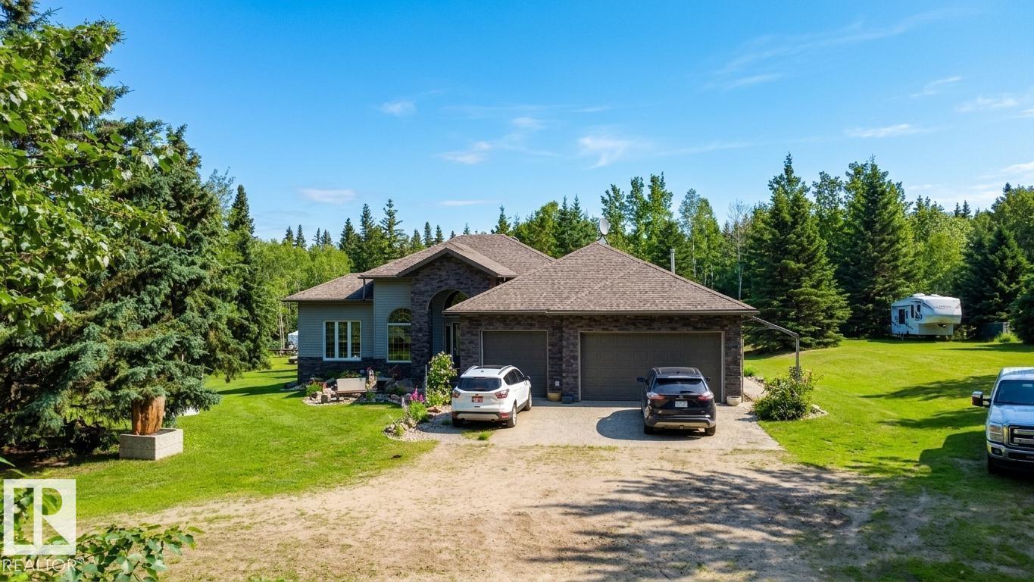
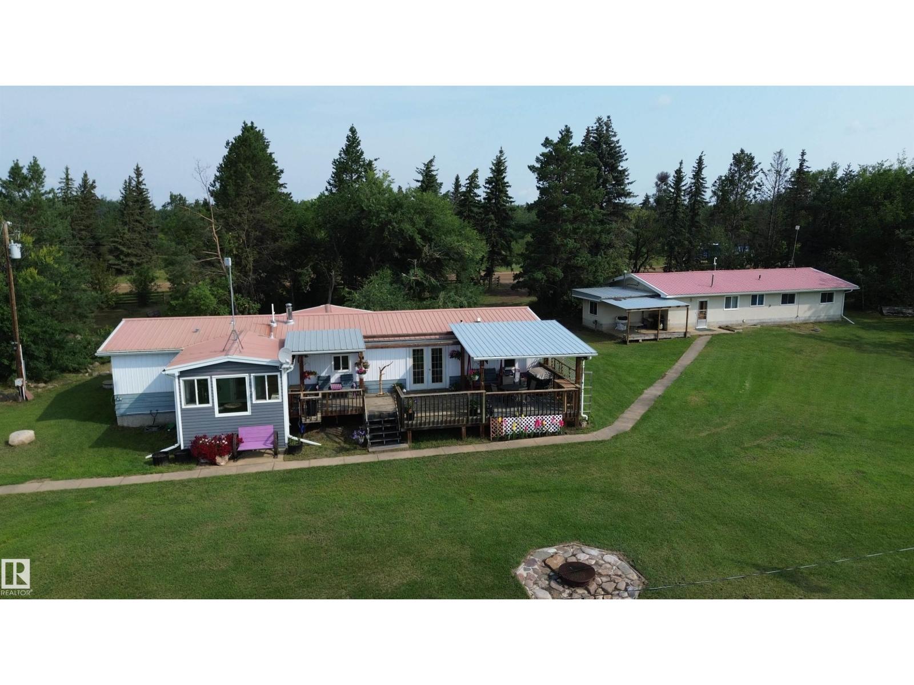
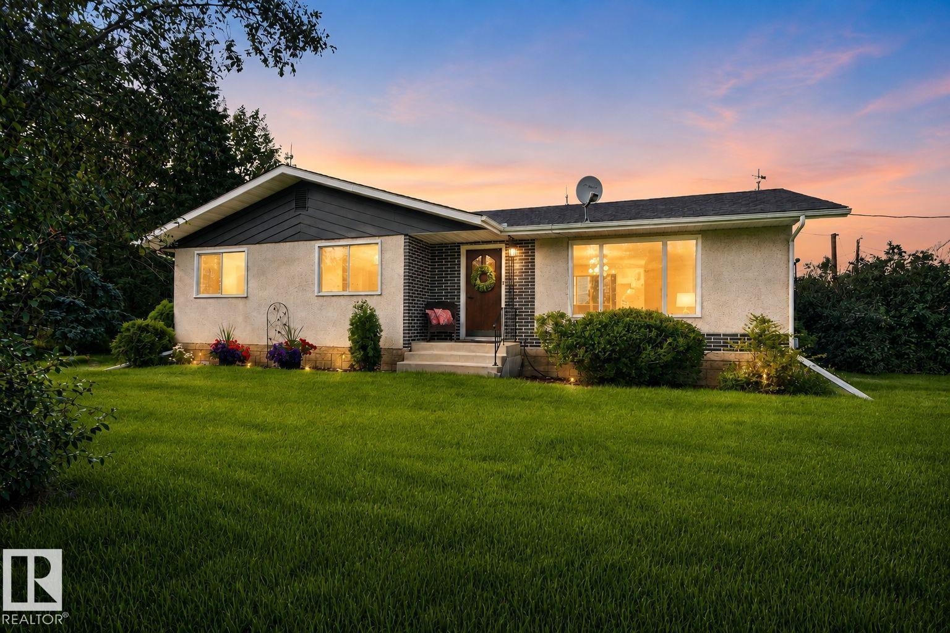
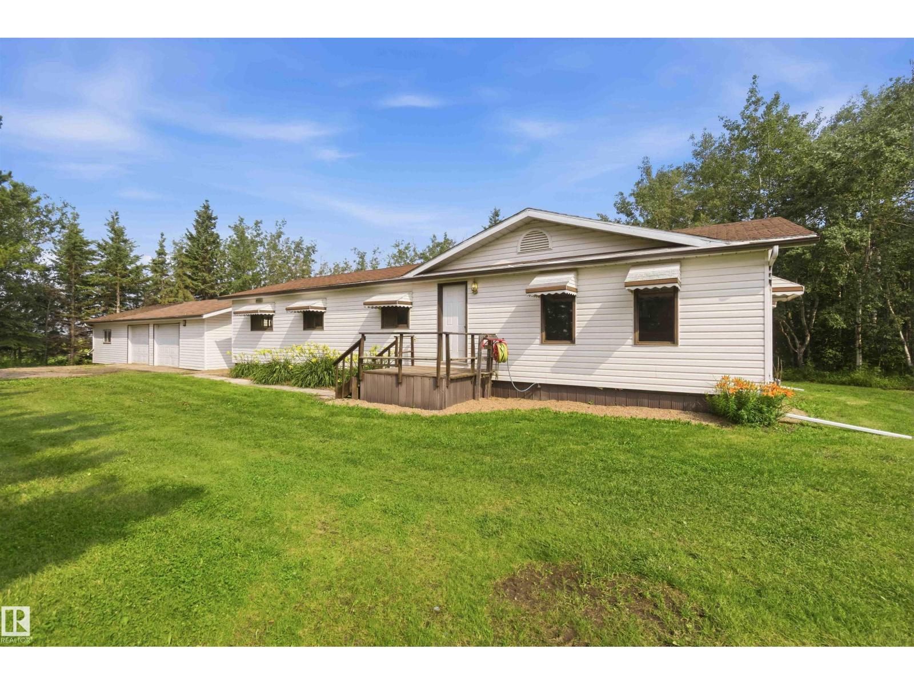
Live the grand lakefront lifestyle on 151.6 private acres with 660' of waterfront, just 50 min from Edmonton. This is a TWO-HOME estate built for outdoor enthusiasts - paddle, boat, swim, fish, and ice-skate from your own shoreline (boat dock and lift included), hike and explore your private wilderness, gather around bonfires for breathtaking sunsets over the lake. Professionally developed FENG SHUI LANDSCAPING brings flow and harmony to the property, where wildlife and birdwatching are part of daily life. The 1,744 sq ft 2003 main bungalow offers BARRIER-FREE MAIN FLOOR LIVING with 3 beds, 2 baths, and a finished basement with in-floor heating. A 2014 SRI second home adds rental income or extended-family living. Metal roofs (2022) on home and detached garage. 300' well, Quonset, and outbuildings. Perimeter fenced. Large dugout. Zoned agricultural with meaningful AG TAX BENEFITS for long-term value. A rare blend of lakefront luxury, privacy, and legacy. Welcome to the lake. Welcome to your life. (id:66704)
Property Summary
Property Type
Single Family
Building Type
House
Storeys
1
Square Footage
1,641 sqft
Land Size
151.60 ac
Built
2003
Property Details
Interior Features
Appliances Included
Dishwasher, Dryer, Garage Door Opener, Microwave Range Hood Combo, Refrigerator, Stove, Washer, Water Distiller, See Remarks