Active

60 Fenwick Cr St. Albert, Alberta

$430,000

MLS® Number: E4494797

  • Forest Lawn (St. Albert)
  • 60 days on market
  • 20 active listings within 1km
4 Beds
2 Baths
1,283 Sqft

Listed by Lauren K. Hunt, REMAX River City

Listing Description

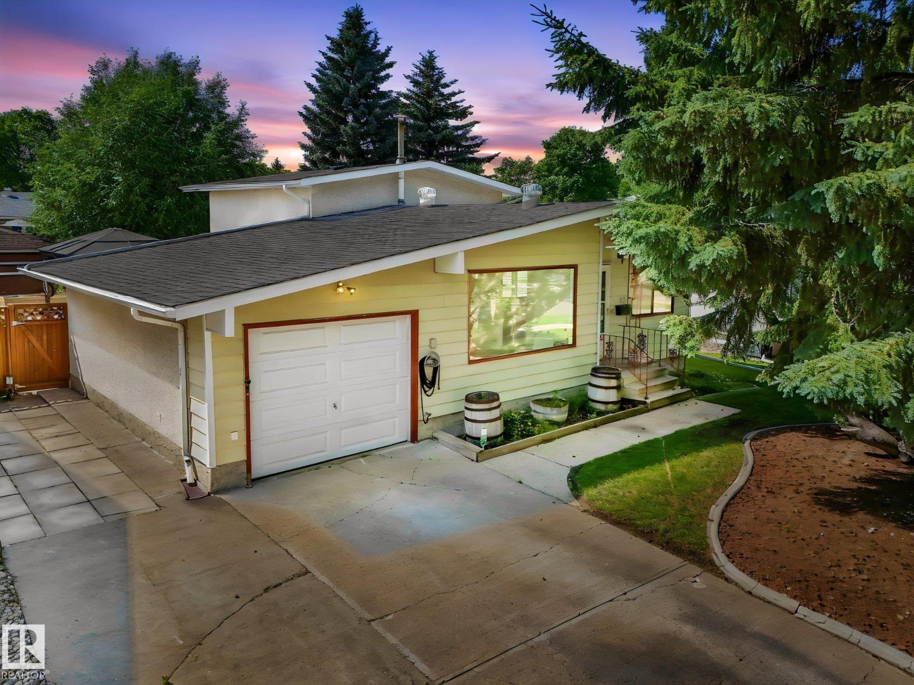
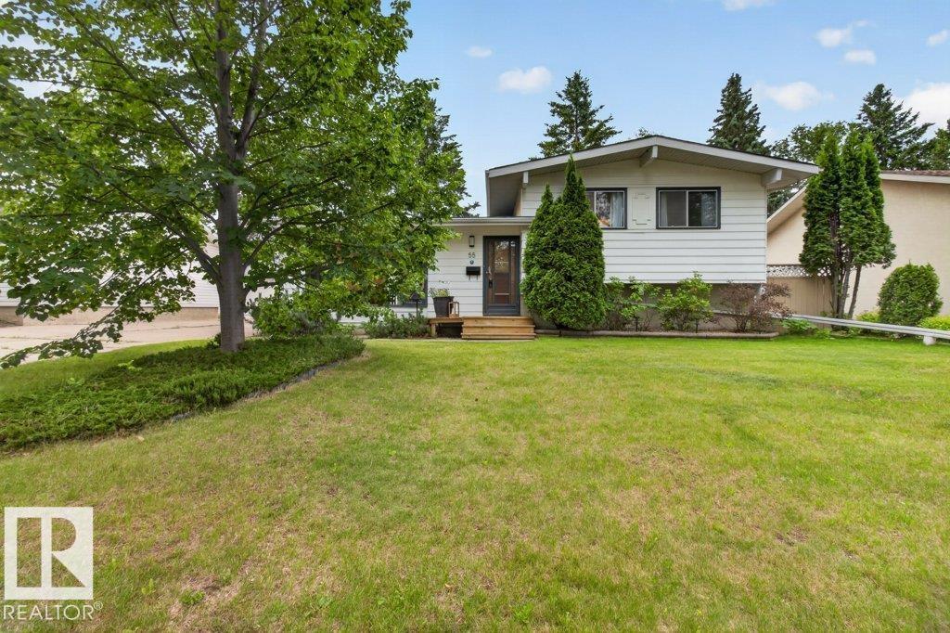
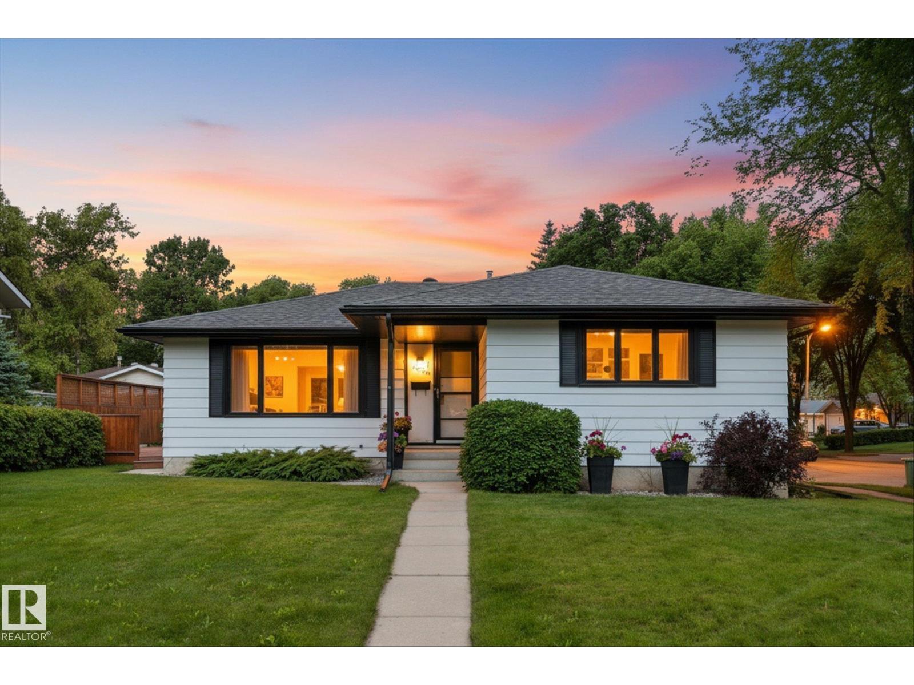
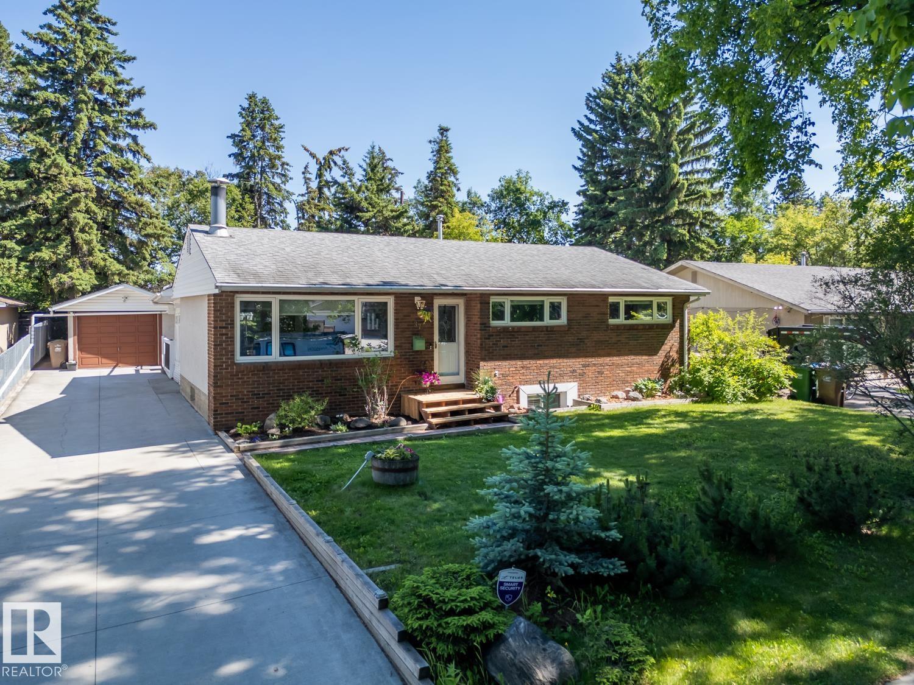
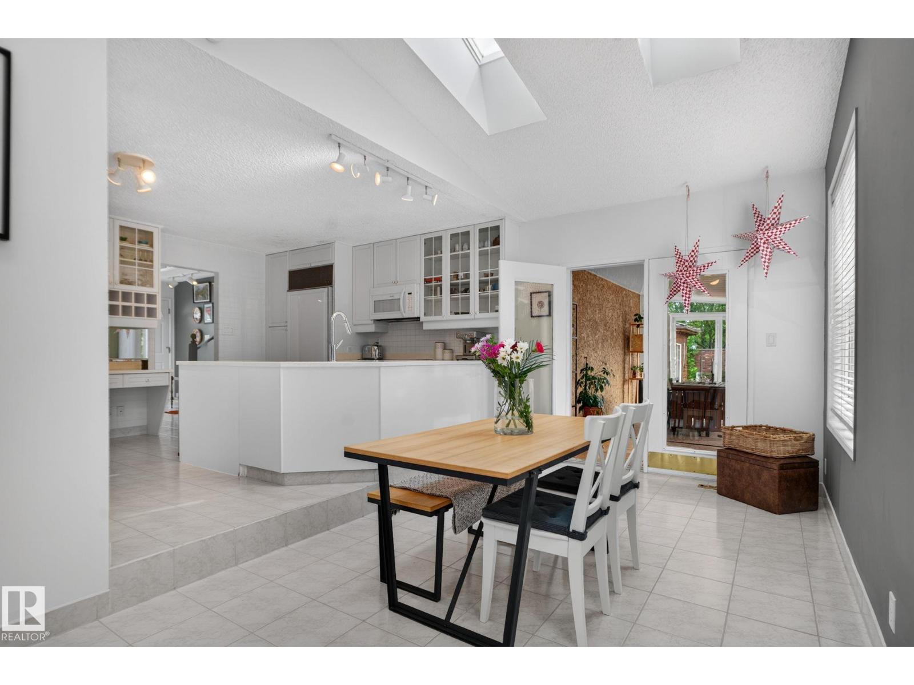
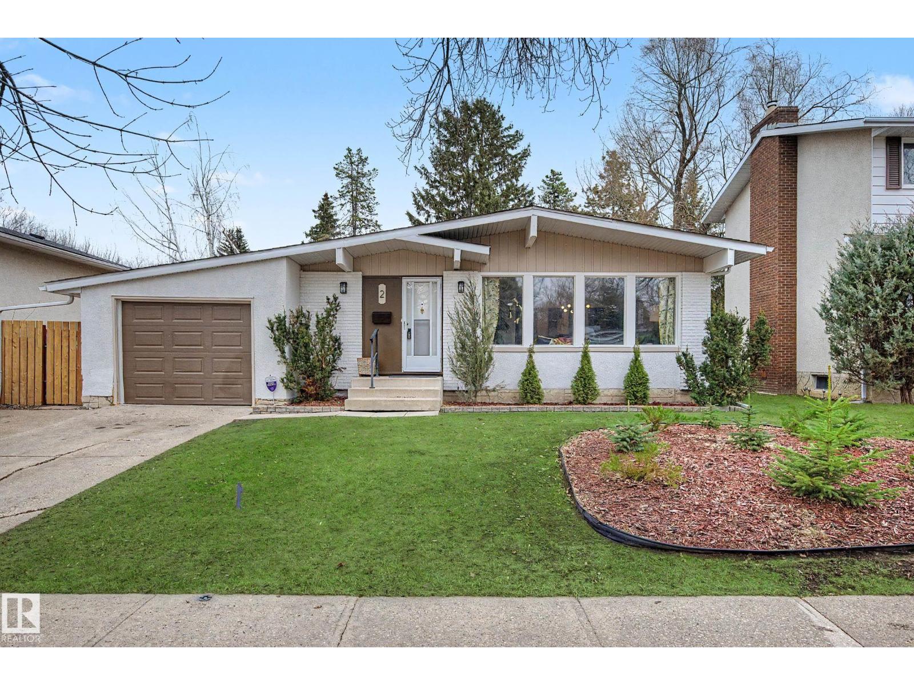
Welcome to this beautifully updated bungalow in the heart of Forest Lawn! Offering over 1,282 sq ft, this home features a spacious living room with fireplace, a bright dining area, and a functional kitchen. The main floor is completed by a primary bedroom with 2-pc ensuite, two additional bedrooms, and a 5-pc bathroom. The updated finished basement provides exceptional additional living space with a large rec room featuring a second fireplace, fourth bedroom, laundry, and ample storage. Over the years, numerous upgrades have been completed, including a high-efficiency furnace (2015), metal roof with upgraded insulation, sheathing, and membrane (2016), eaves and soffits (2016), triple-pane windows (2018), renovated main bath (2017), laminate flooring (2019), hot water tank (2019). Outside, enjoy the large fenced yard with deck, updated fencing, mature landscaping, and single attached garage, all located on a quiet crescent close to schools, parks, shopping, and amenities. (id:66704)

Property Summary

Property Type
Single Family
Building Type
House
Storeys
1
Square Footage
1,283 sqft
Neighbourhood
Forest Lawn (St. Albert)
Title
Freehold
Built
1972

Property Details

Interior Features

Appliances Included Dryer, Garage Door Opener Remote(s), Garage Door Opener, Hood Fan, Stove, Washer, Window Coverings, Two Refrigerators, Dishwasher
Basement Type Full (finished)
Fireplace Yes
Fireplace Type Unknown
Fireplace Fuel Wood

Building Features

Features No Back Lane
Style Bungalow
Construction Style Detached

Heating & Cooling

Heating Type Forced Air

Neighbourhood Features

Amenities Nearby Golf Course, Public Transit, Schools, Shopping

Additional Details

Basement Development Finished
Half Bath Total 1
Structure Deck, Fire Pit

Measurements

Square Footage 1,283 Sqft

Rooms

Basement
Bedroom 4 3.26 m x 4.33 m 10'8" x 14'2"
Second Kitchen 2.26 m x 3.94 m 7'5" x 12'11"
Recreation Room 5.57 m x 9.02 m 18'3" x 29'7"
Laundry Room 2.14 m x 2.93 m 7' x 9'7"
Storage 1.48 m x 2.69 m 4'10" x 8'10"
Utility Room 1.58 m x 2.14 m 5'2" x 7'
Main Level
Living Room 5.89 m x 6.11 m 19'4" x 20'1"
Dining Room 3.06 m x 2.21 m 10' x 7'3"
Kitchen 3.78 m x 2.27 m 12'5" x 7'5"
Primary Bedroom 3.78 m x 3.34 m 12'5" x 10'11"
Bedroom 2 2.72 m x 3.35 m 8'11" x 11'
Bedroom 3 2.72 m x 3.34 m 8'11" x 10'11"

Lot Features

Fencing Fence

Additional Land Details

Acreage No
Land Amenities Golf Course, Public Transit, Schools, Shopping

Location

Talk to us

Questions about this home?

Call or email our team directly — no forms, no waiting on a callback.

Call (780) 000-0000