Active

55 Lambert Cr St. Albert, Alberta

$439,900

MLS® Number: E4499916

  • Lacombe Park
  • 28 days on market
  • 11 active listings within 1km
3 Beds
2 Baths
1,151 Sqft

Listed by Andrea Boddez, Royal LePage Prestige Realty

Listing Description

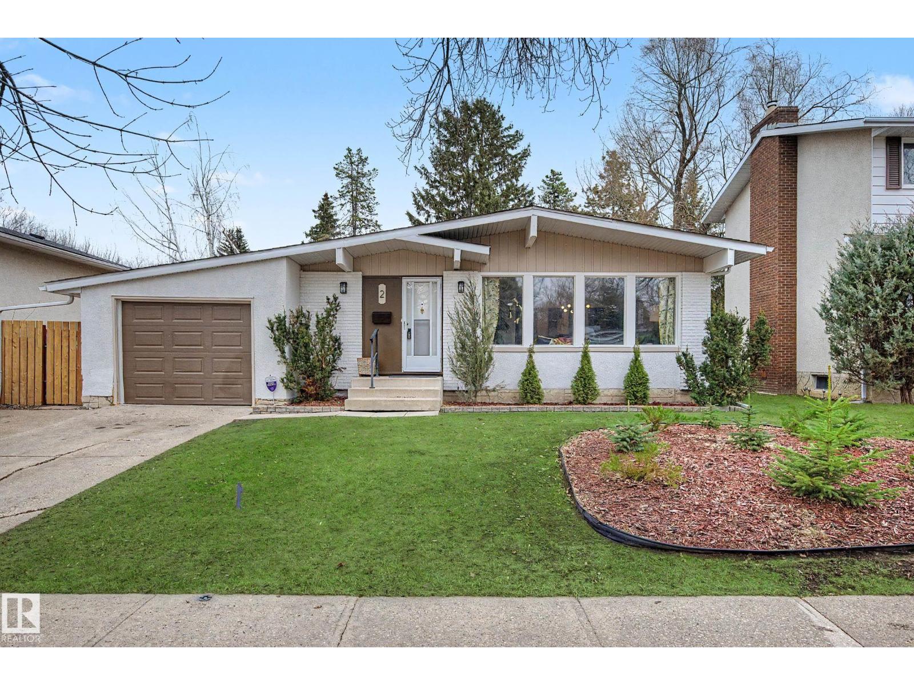
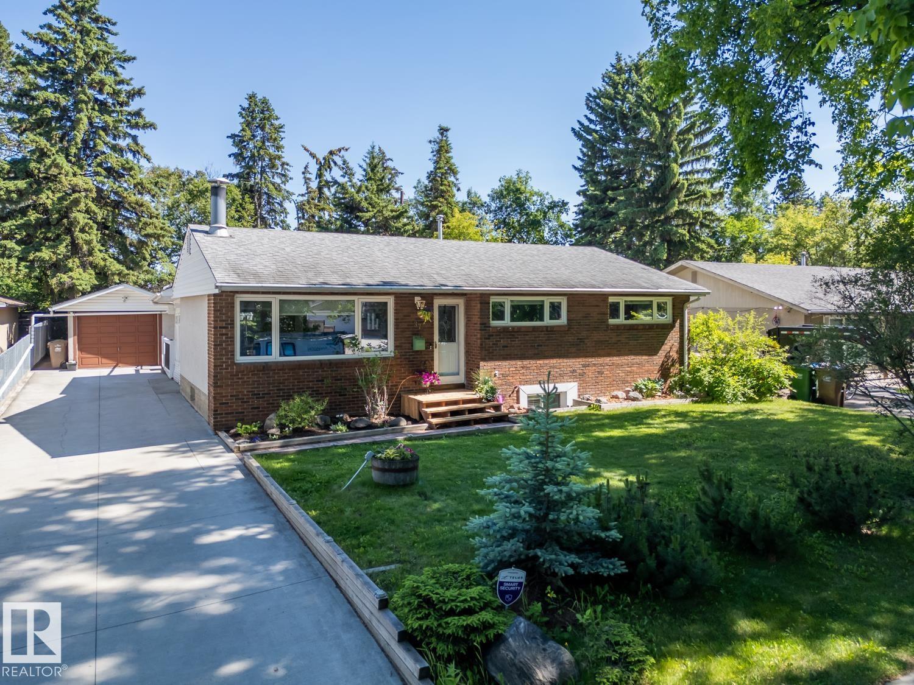
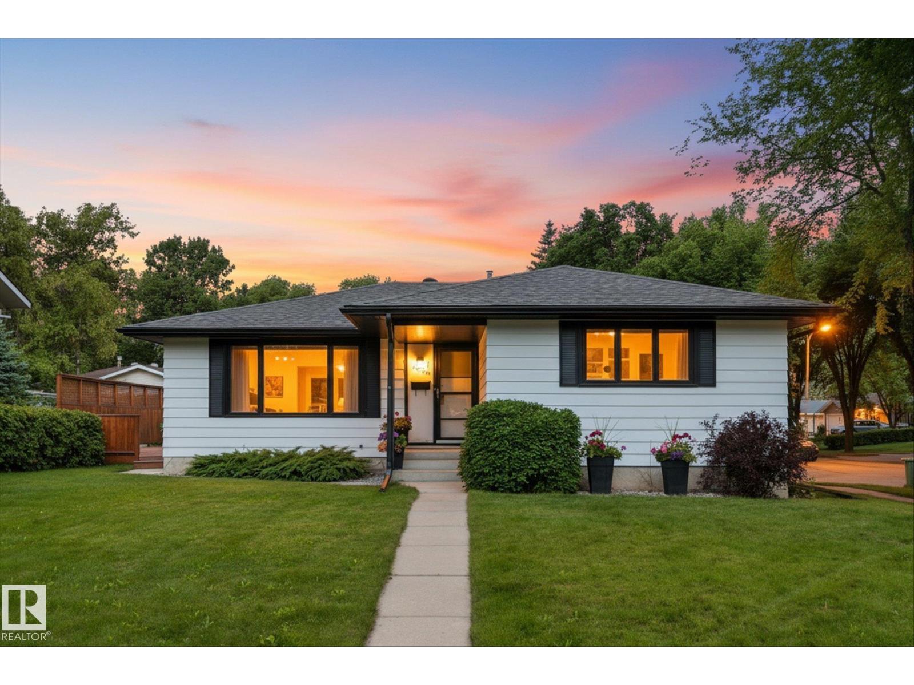
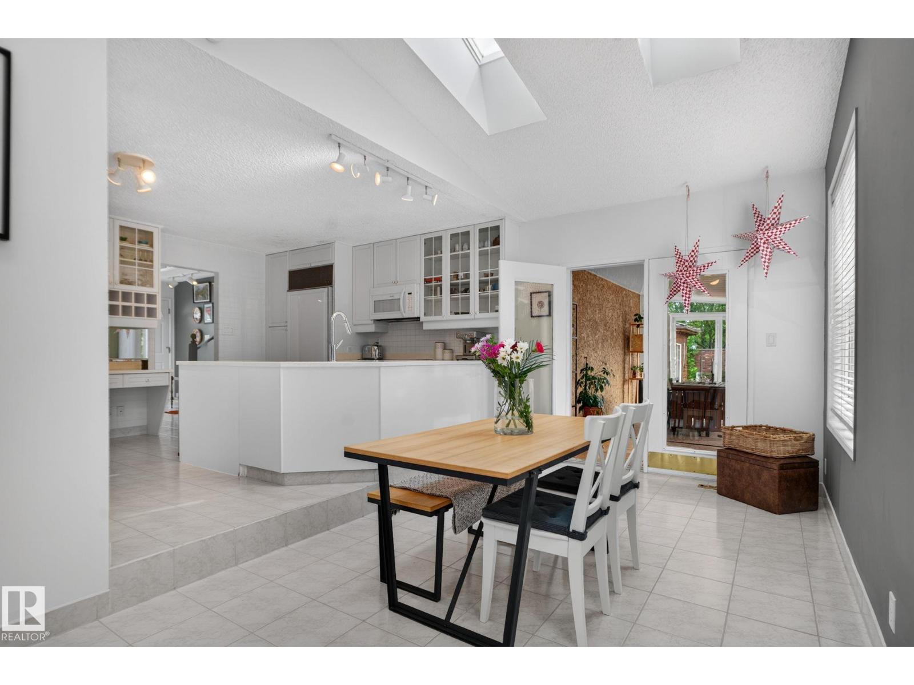
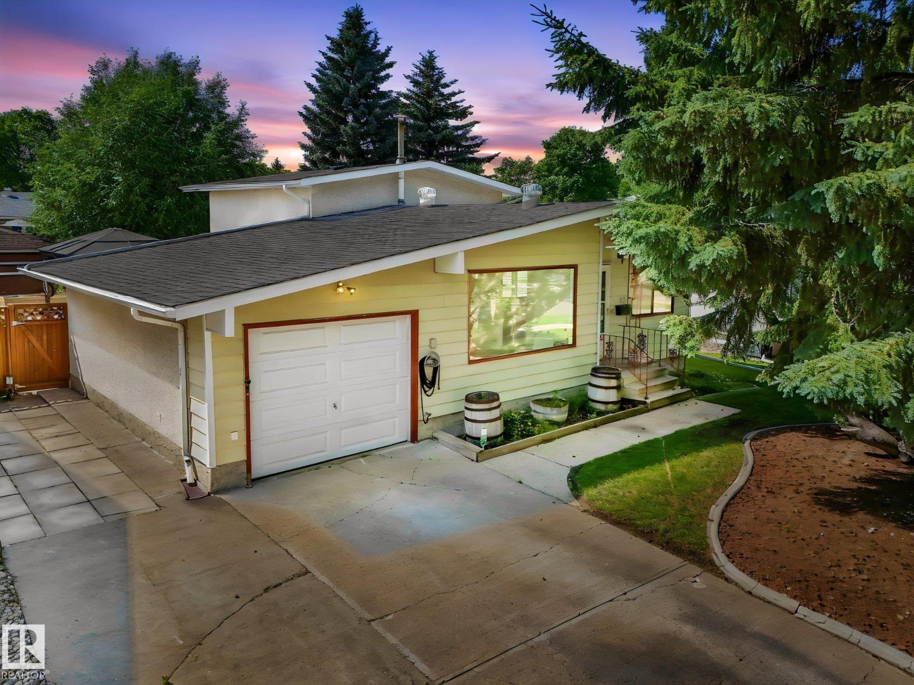
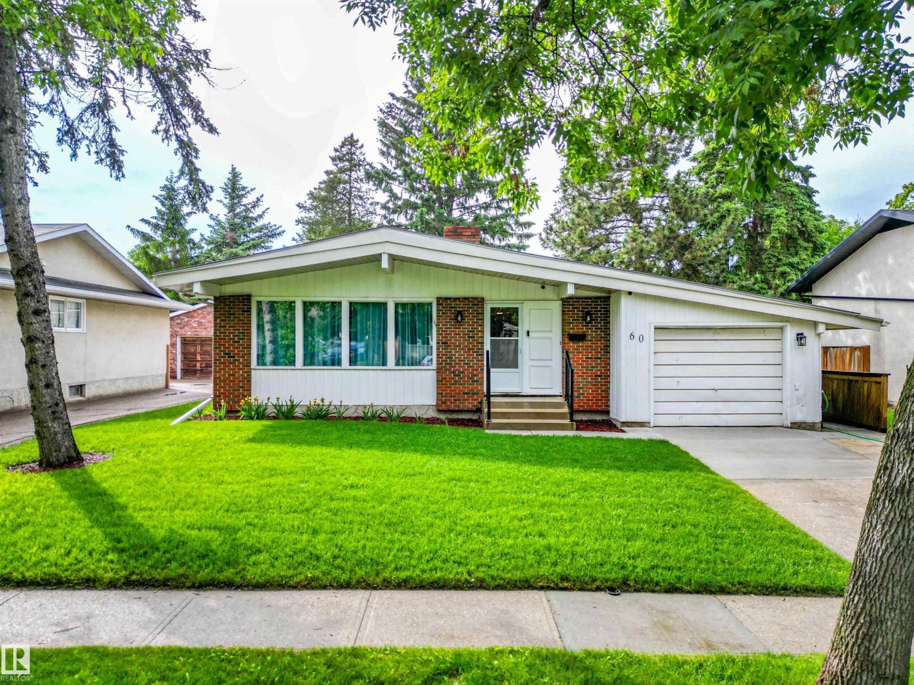
Welcome to this well maintained, 3 bedroom, 2 bathroom home in desireable Lacombe Park! The main floor of this bright and cheerful home features a large functional kitchen, a family style dining room that overlooks the large living room. The upper floor of this home good sized owners suite with 2 pc ensuite, and 2 more bedrooms. The third level features a retro bar area and sitting area, perfect for entertaining all of your guests. The fully finished basement which is currently being used for storage, is the perfect flex room whether used for work, play or as a home gym…. The opportunities are limitless! The oversized double garage will fit all of the toys and the bright sunny south facing backyard is fully contained for kids and pets alike, with a large deck and several flowerbeds. All of this, close to schools, parks, trails and a nearby dog park! (id:66704)
Property Summary

Property Type
Single Family
Building Type
House
Square Footage
1,151 sqft
Neighbourhood
Lacombe Park
Title
Freehold
Built
1971

Property Details

Interior Features

Appliances Included Dishwasher, Dryer, Refrigerator, Stove, Washer, Window Coverings, Wine Fridge
Basement Type Full (finished)
Fireplace No

Building Features

Features See Remarks, Lane
Construction Style Detached

Heating & Cooling

Heating Type Forced Air

Neighbourhood Features

Amenities Nearby Playground, Schools

Additional Details

Basement Development Finished
Half Bath Total 1

Measurements

Square Footage 1,151 Sqft

Rooms

Basement
Recreation Room 5.05 m x 6.32 m 16'7" x 20'9"
Lower Level
Family Room 7.29 m x 4.98 m 23'11" x 16'4"
Main Level
Living Room 3.78 m x 5.59 m 12'5" x 18'4"
Dining Room 3.91 m x 2.65 m 12'10" x 8'8"
Kitchen 3.80 m x 2.83 m 12'6" x 9'3"
Upper Level
Primary Bedroom 3.80 m x 3.07 m 12'6" x 10'1"
Bedroom 2 3.40 m x 2.62 m 11'2" x 8'7"
Bedroom 3 3.40 m x 2.44 m 11'2" x 8'

Lot Features

Fencing Fence

Additional Land Details

Acreage No
Land Amenities Playground, Schools

Location

Talk to us

Questions about this home?

Call or email our team directly — no forms, no waiting on a callback.

Call (780) 000-0000