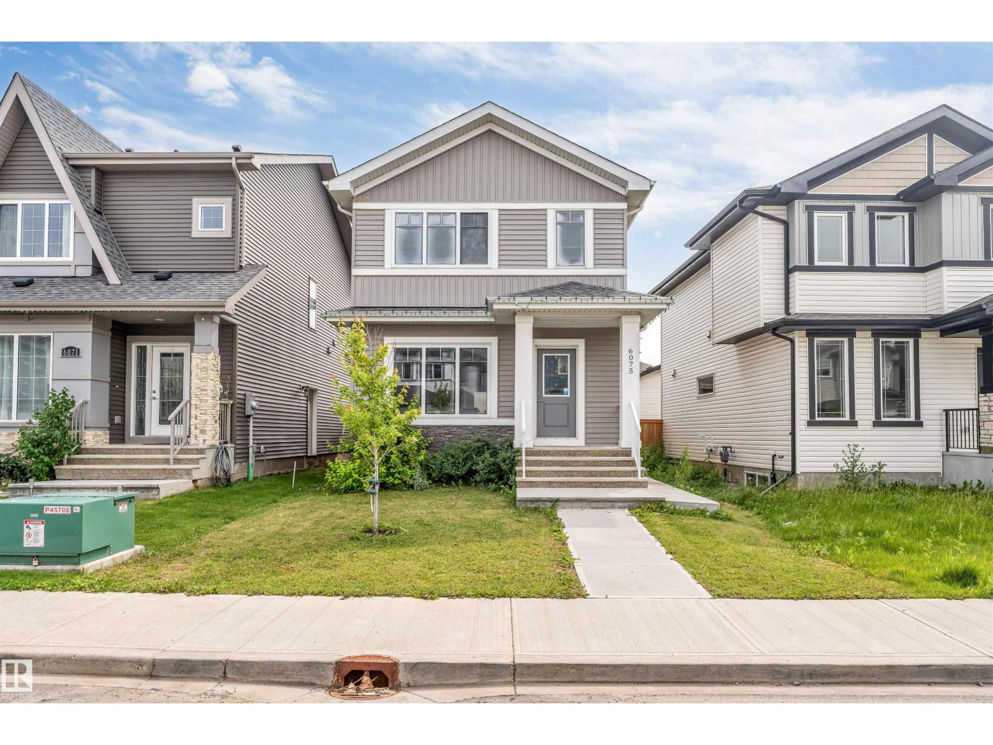
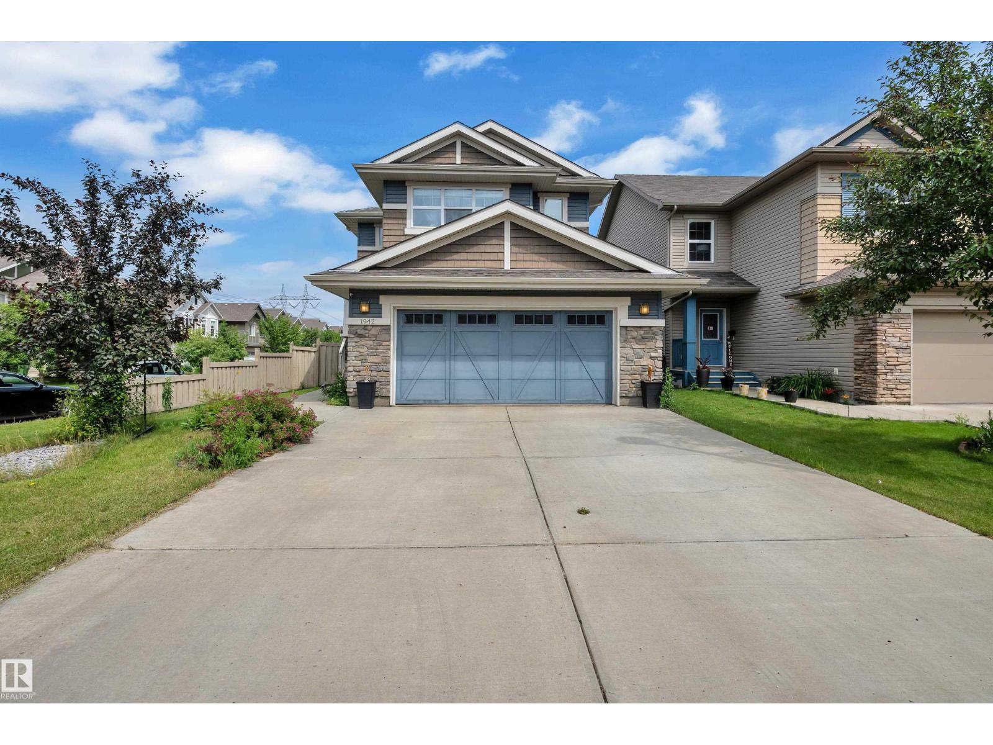
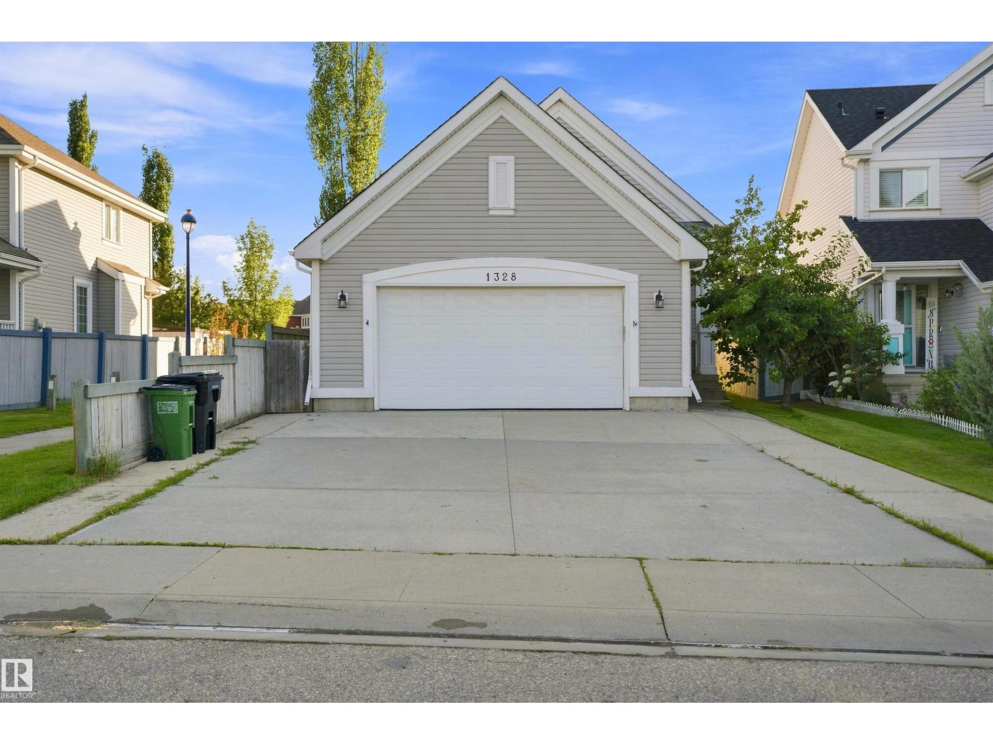
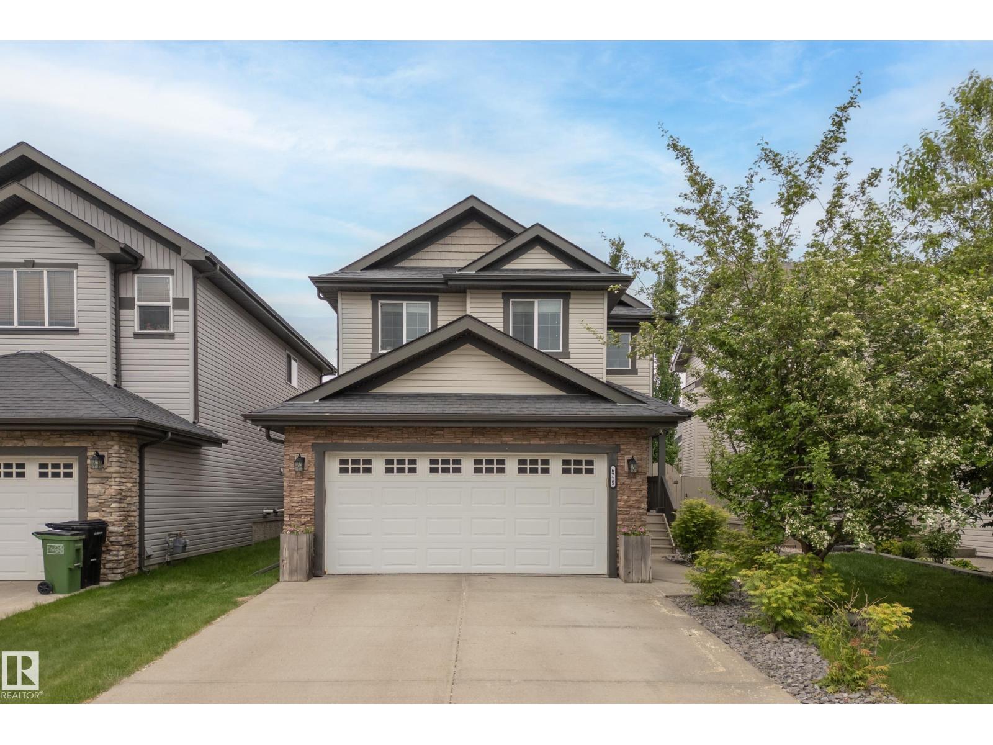
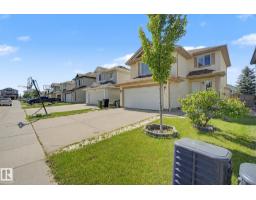
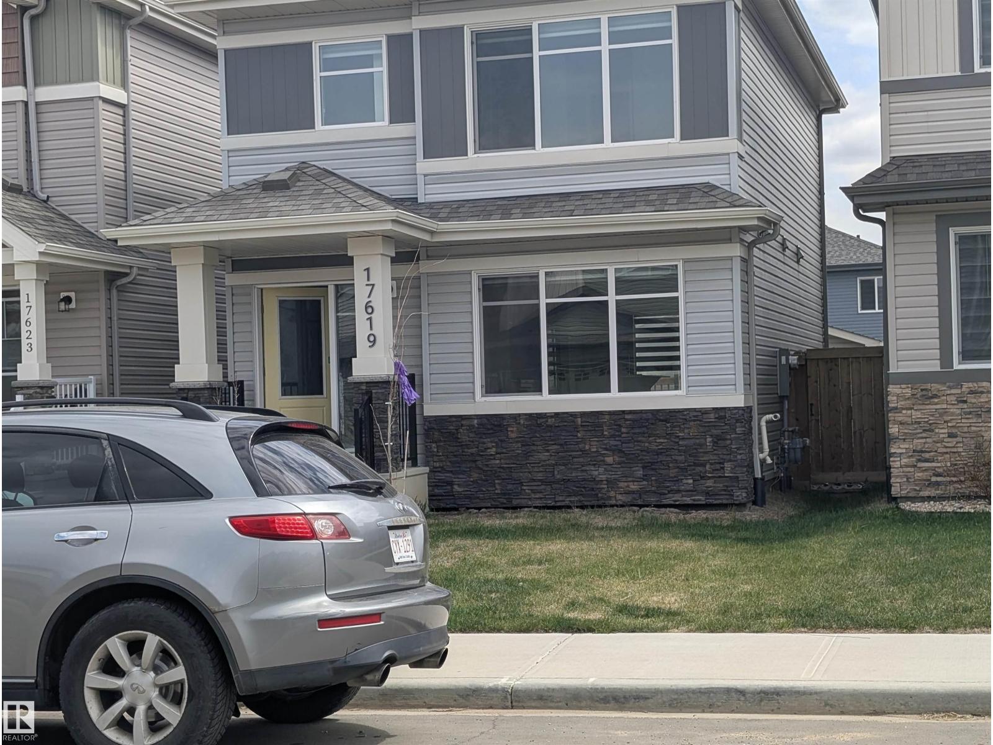
Step into this beautifully upgraded 5-bedroom, 3.5-bath two-storey that combines standout curb appeal with incredible functionality. The open-concept main floor features ceramic tile and laminate flooring, a spacious living room, and a stunning kitchen with granite countertops, full-height cabinetry, a large island, and pantry—perfect for entertaining. Upstairs, you’ll find a massive primary retreat with double doors, a walk-in closet, and private ensuite, along with two additional bedrooms, a full bath, and convenient upper-floor laundry. The fully finished basement with a separate side entrance offers excellent flexibility, complete with a second kitchen, two bedrooms, and a 4-piece bath—ideal for extended family. Situated on a landscaped, fenced corner lot with an interlocking brick pad and double detached garage, this home is quietly located across from a school and just steps to parks, shopping, and transit, with quick access to Whitemud and Anthony Henday. (id:66704)
Property Summary
Property Type
Single Family
Building Type
House
Storeys
2
Square Footage
1,924 sqft
Neighbourhood
Tamarack
Title
Freehold
Built
2014
Property Details
Interior Features
Appliances Included
Dishwasher, Garage Door Opener Remote(s), Garage Door Opener, Window Coverings, Dryer, Two Refrigerators, Two Stoves, Two Washers
Basement Type
Full (finished)
Fireplace
No
Building Features
Features
Corner Site, Flat Site, Lane, No Smoking Home
Construction Style
Detached
Heating & Cooling
Heating Type
Forced Air
Neighbourhood Features
Community Features
Public Swimming Pool
Amenities Nearby
Golf Course, Playground, Public Transit, Schools, Shopping
Additional Details
Basement Development
Finished
Measurements
Square Footage
1,924 Sqft
Rooms
Basement
Bedroom 4
3.64 m x 3.09 m11'11" x 10'2"
Bedroom 5
3.64 m x 3.15 m11'11" x 10'4"
Second Kitchen
4.22 m x 3.08 m13'10" x 10'1"
Main Level
Living Room
4.72 m x 3.94 m15'6" x 12'11"
Dining Room
2.91 m x 4.37 m9'7" x 14'4"
Kitchen
5.15 m x 3.17 m16'11" x 10'5"
Family Room
3.52 m x 5.18 m11'7" x 17'
Upper Level
Primary Bedroom
5.61 m x 4.45 m18'5" x 14'7"
Bedroom 2
3.34 m x 3.56 m10'11" x 11'8"
Bedroom 3
3.02 m x 4.51 m9'11" x 14'10"
Lot Features
Fencing
Fence
Additional Land Details
Acreage
No
Land Amenities
Golf Course, Playground, Public Transit, Schools, Shopping