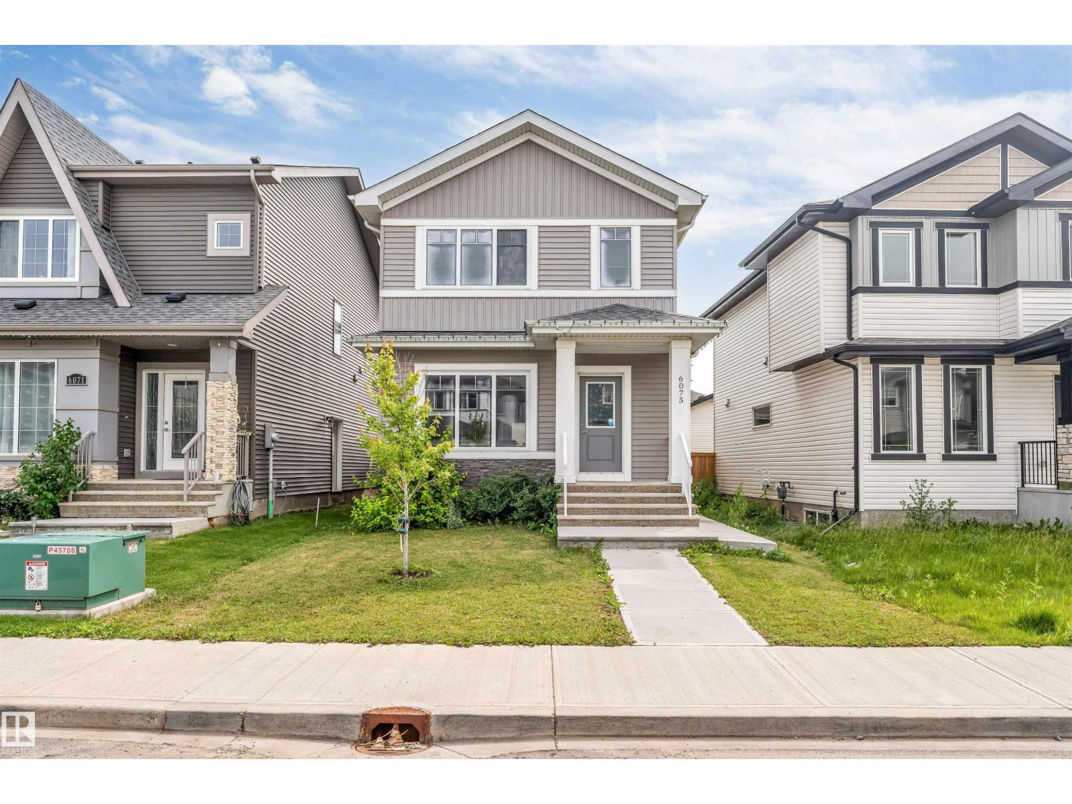
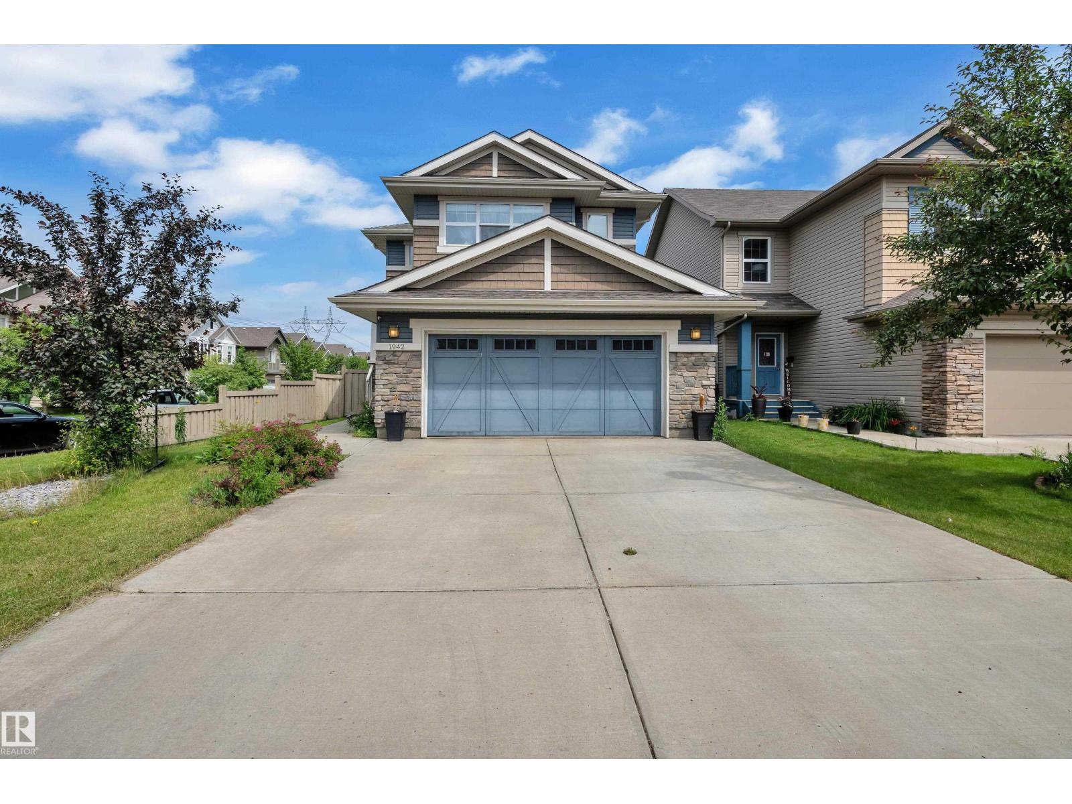
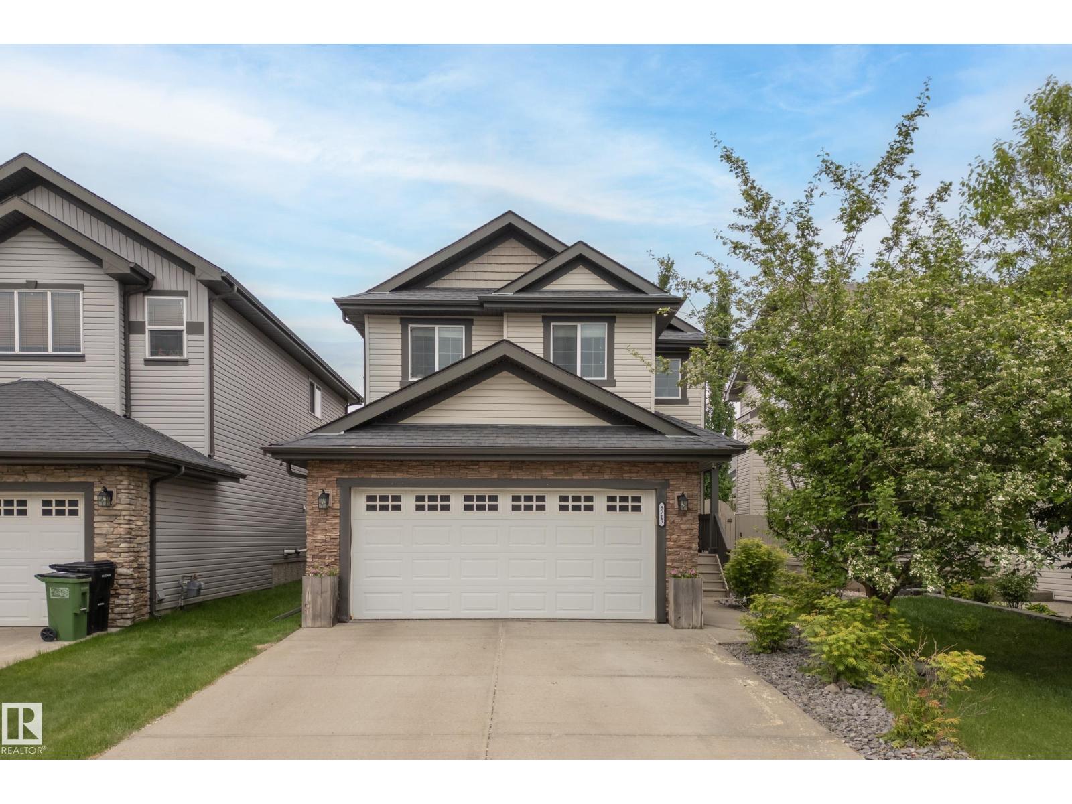
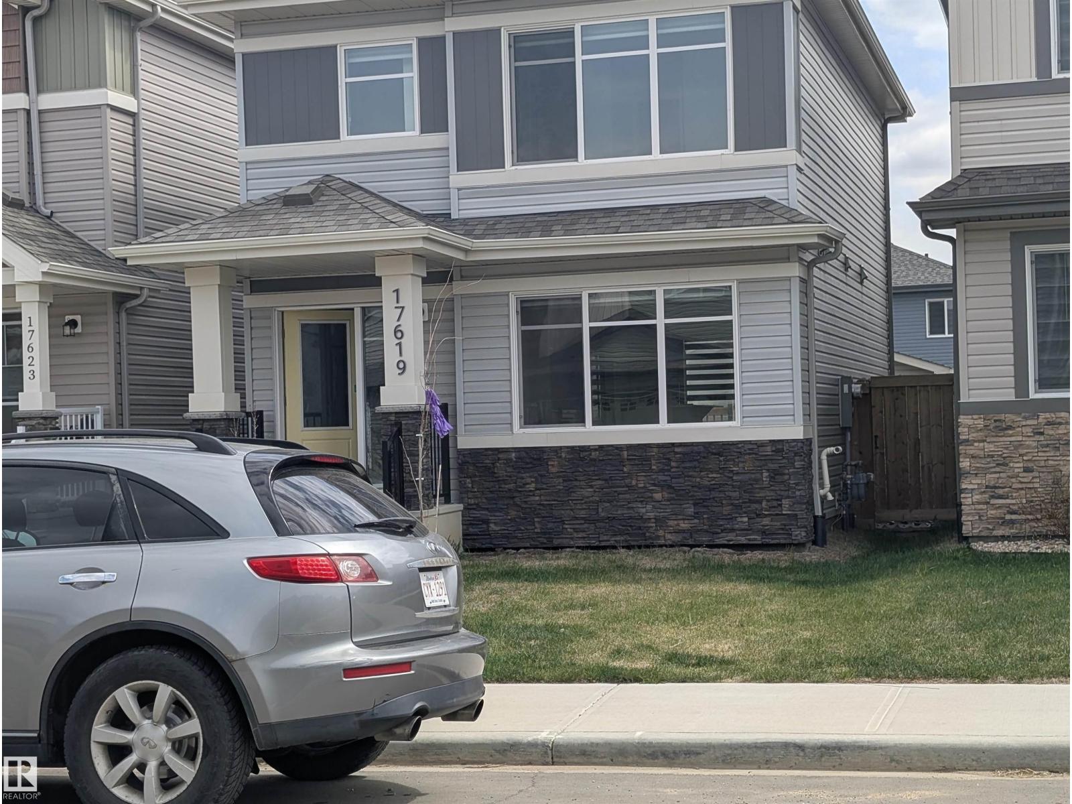
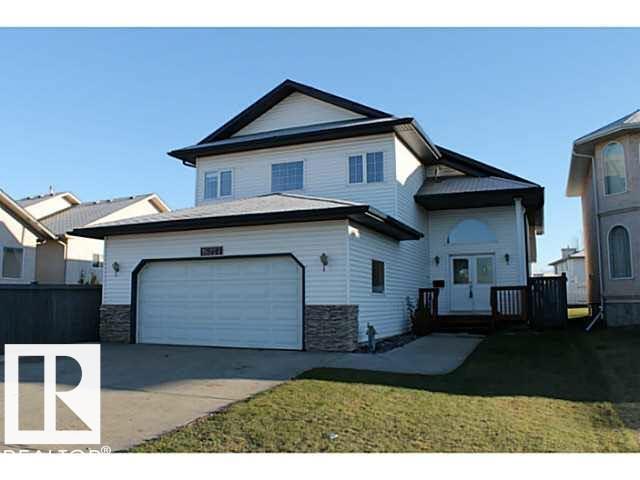
Offering an incredible layout for extended family, this spacious 4-level split in Lake Summerside features a highly desirable second kitchen and a private separate entrance. Backing directly onto a park and walking trails, this beautiful home offers 6 bedrooms and 2 full 4-piece bathrooms. The open-concept main floor boasts a functional kitchen with ample cabinetry, a large island with an eating bar, and a bright dining area, along with 3 well-appointed bedrooms. The fully finished lower levels offer excellent privacy and independence, complete with 3 additional bedrooms, a spacious recreation room, and the second kitchen. Enjoy peace of mind with brand-new appliances, a new furnace, and a new hot water tank. Complete with a heated double attached garage, this home also includes exclusive access to Lake Summerside, where you can enjoy year-round amenities including swimming, skating, fishing, and more. Conveniently located close to schools, shopping, public transit, and Anthony Henday Drive.. (id:66704)
Property Summary
Property Type
Single Family
Building Type
House
Square Footage
1,702 sqft
Neighbourhood
Summerside
Title
Freehold
Land Size
459.93 m²
Built
2006
Parking Type
Attached Garage
Property Details
Interior Features
Appliances Included
Dishwasher, Dryer, Fan, Garage Door Opener, Microwave Range Hood Combo, Refrigerator, Storage Shed, Central Vacuum, Washer, Window Coverings
Basement Type
Full (finished)
Fireplace
No
Building Features
Features
Cul-de-sac, See Remarks
Construction Style
Detached
Heating & Cooling
Heating Type
Forced Air
Neighbourhood Features
Amenities Nearby
Park, Playground, Public Transit, Schools, Shopping
Additional Details
Basement Development
Finished
Fire Protection
Smoke Detectors
Parking Space Total
5
Measurements
Square Footage
1,702 Sqft
Rooms
Basement
Second Kitchen
5.75 m x 5.01 m18'10" x 16'5"
Utility Room
4.65 m x 2.50 m15'3" x 8'2"
Lower Level
Bedroom 4
3.56 m x 3.07 m11'8" x 10'1"
Bedroom 5
3.01 m x 2.71 m9'11" x 8'11"
Bedroom 6
2.92 m x 2.73 m9'7" x 8'11"
Main Level
Living Room
4.80 m x 3.78 m15'9" x 12'5"
Dining Room
3.83 m x 2.88 m12'7" x 9'5"
Kitchen
5.15 m x 3.30 m16'11" x 10'10"
Upper Level
Primary Bedroom
3.75 m x 3.40 m12'4" x 11'2"
Bedroom 2
3.73 m x 3.40 m12'3" x 11'2"
Bedroom 3
2.90 m x 2.70 m9'6" x 8'10"
Lot Features
Fencing
Fence
Additional Land Details
Acreage
No
Land Amenities
Park, Playground, Public Transit, Schools, Shopping