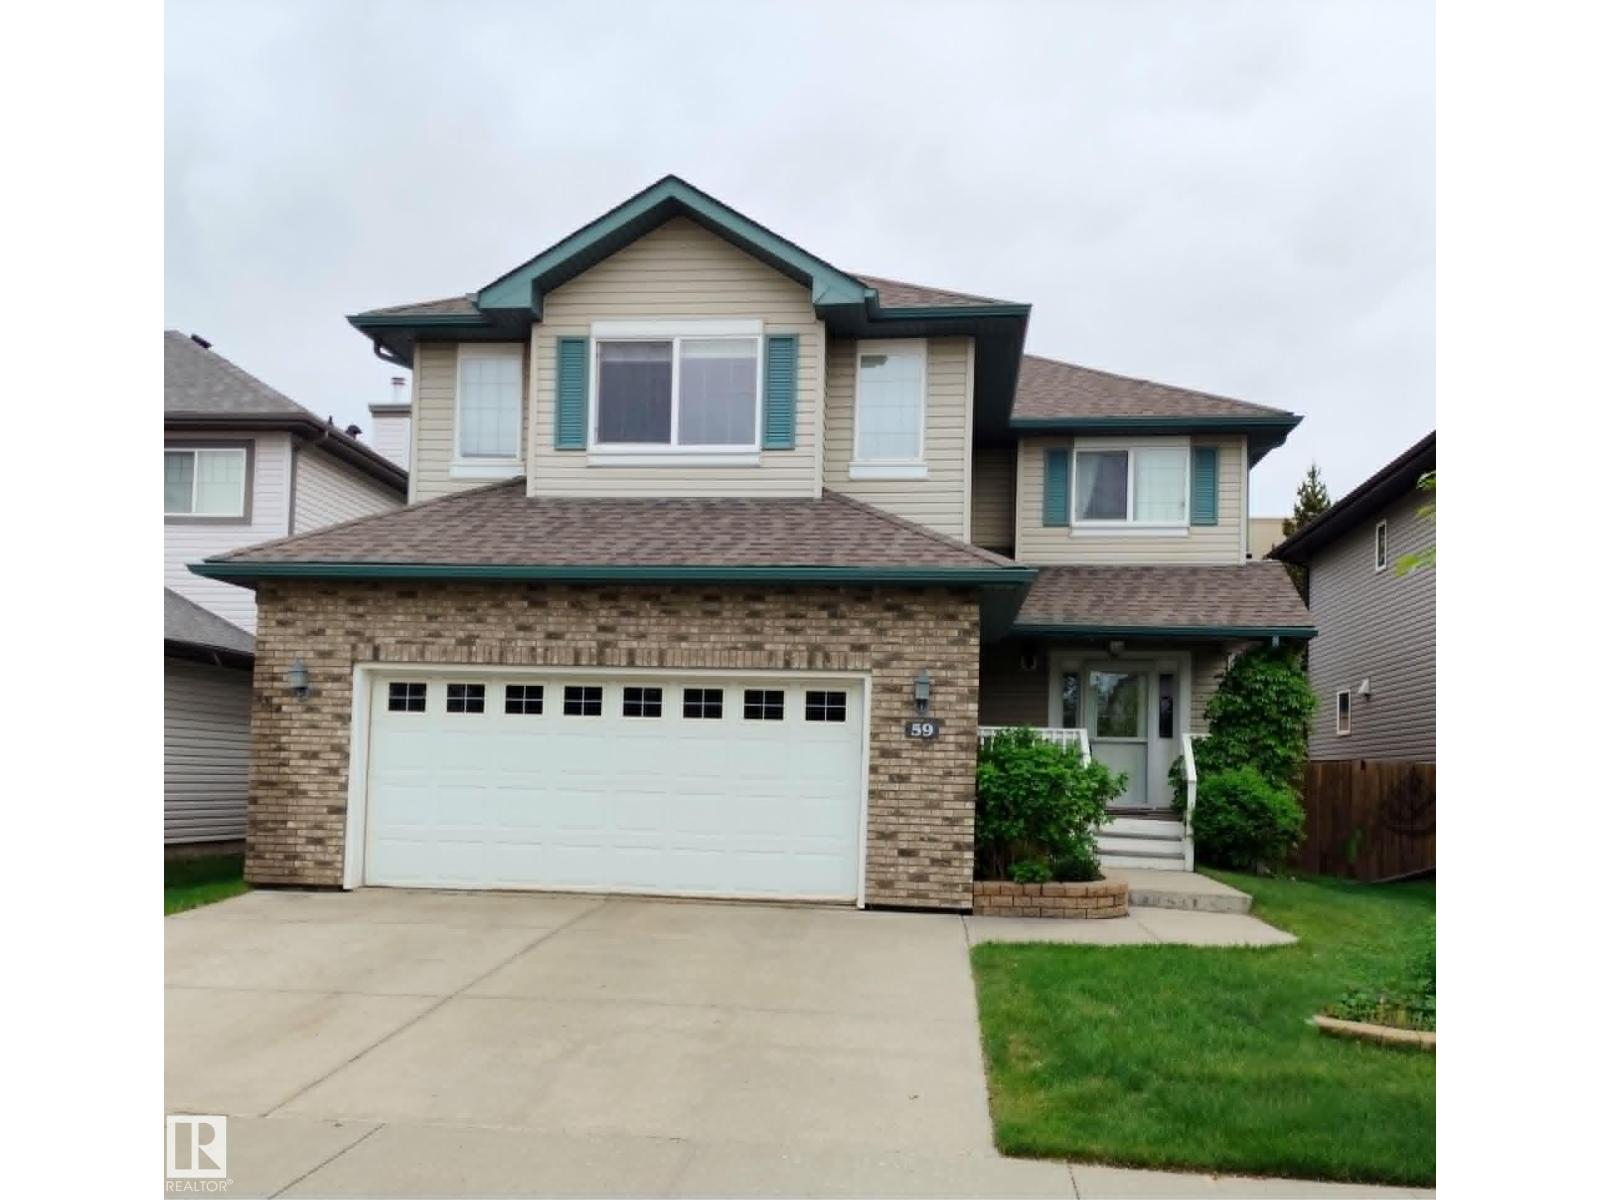
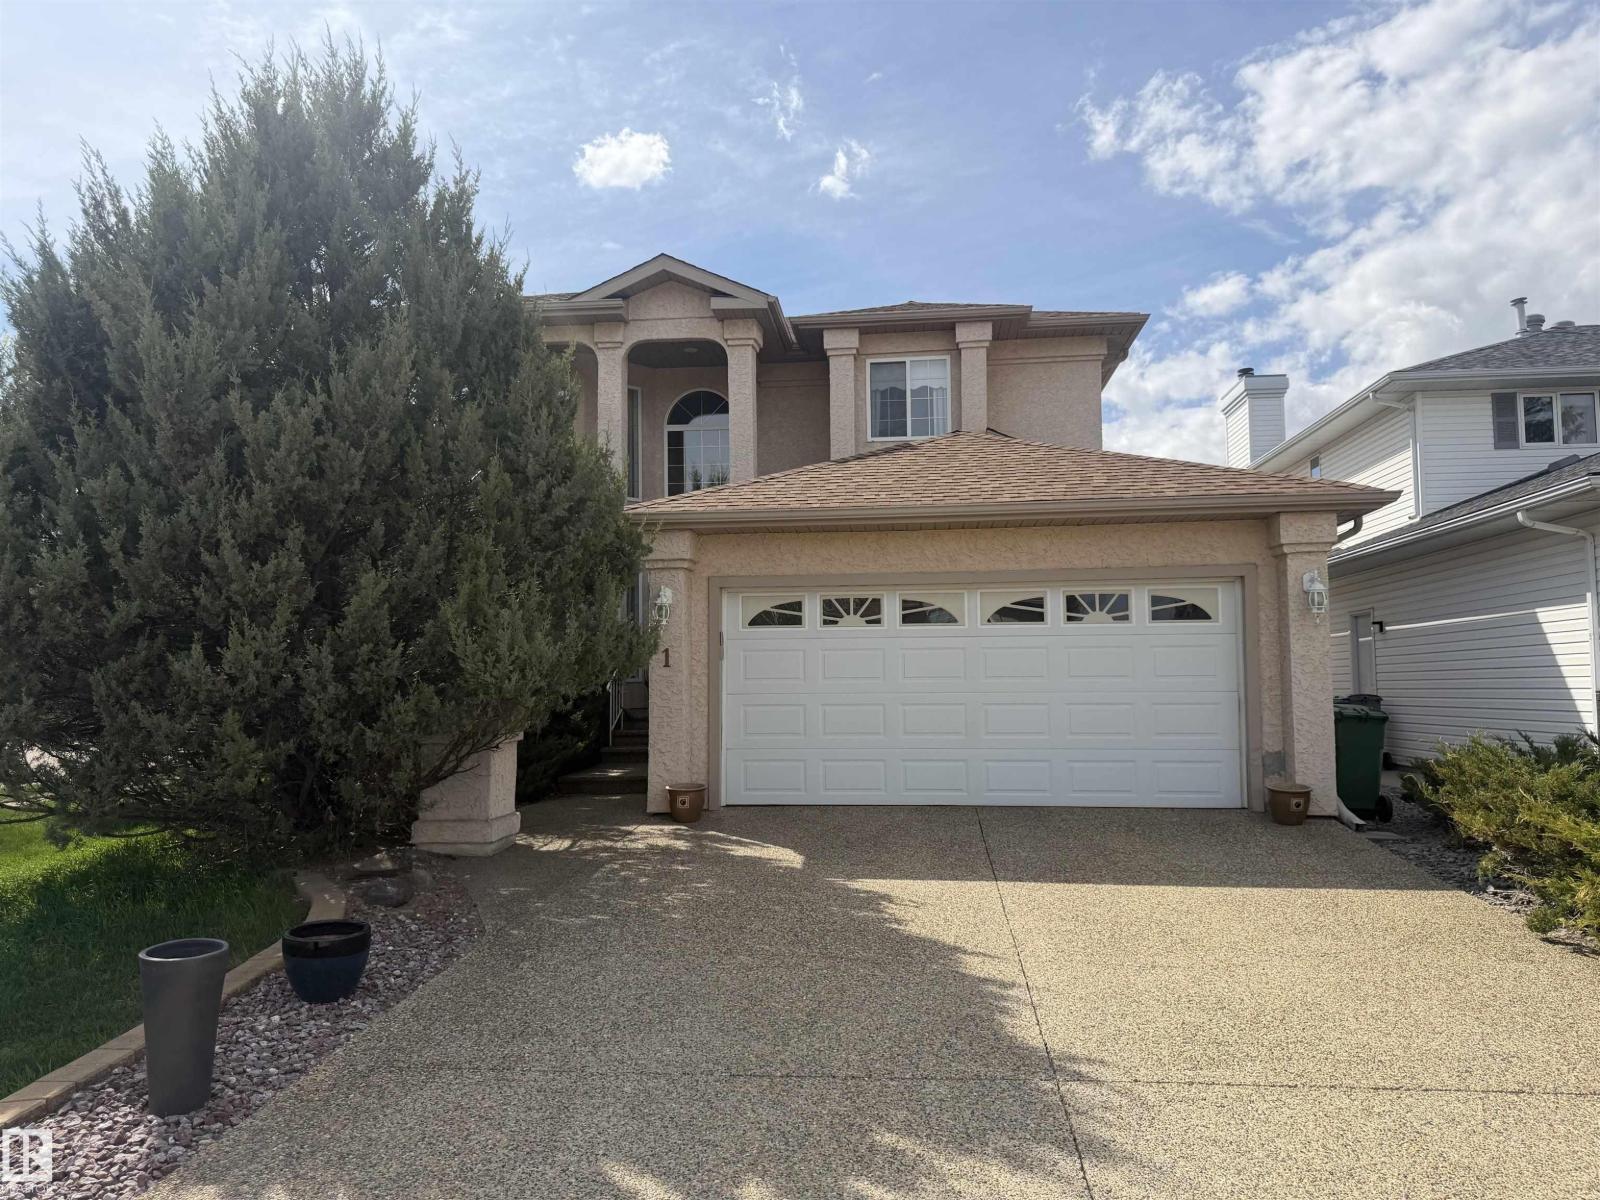
Listed by Tara L. Nessler, MaxWell Challenge Realty
Listing Description
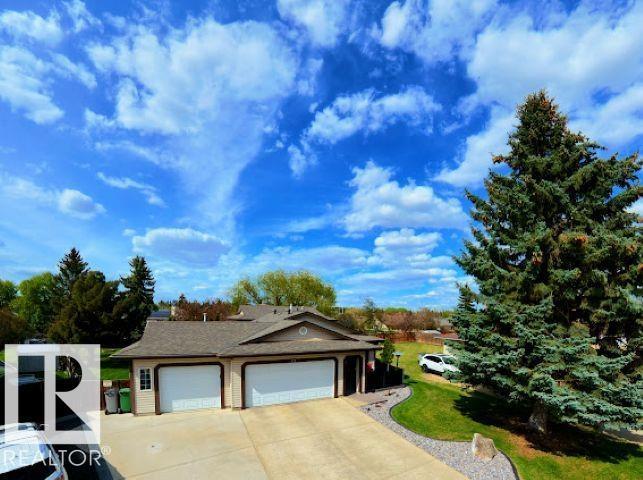
Looking for a wonderfully updated home where all major work's been done? Extensive renovations began in 2019 including electrical, plumbing, siding, shingles & windows. This property has long term peace of mind upgrades with thoughtful functionality & modern style. The heart of the home is truly this kitchen, with a great design for busy family life & effortless entertaining. 2 living spaces offer sunny inviting areas to gather & connect. A redesigned mud room provides everyday practicality with main floor laundry & 3 piece bath. Upstairs 2 bedrooms & a 4 piece bath are redone to match the rest of the home. The spacious primary bedroom is a space paired with comforting relaxation. The en-suite is spa like escape with heated floors, soaker tub & walk in shower. The basement has 2 partially finished bedroom areas with tons of space to develop the remainder in your own way. This is a move in ready family home in great neighborhood, allowing you to spend less time on projects & more time with loved ones. (id:66704)
Property Summary
Property Type
Single Family
Building Type
House
Storeys
2
Square Footage
2,126 sqft
Neighbourhood
Beauridge
Title
Freehold
Land Size
605.73 m²
Built
1987
Property Details
Interior Features
Appliances Included
Dishwasher, Dryer, Garage Door Opener Remote(s), Garage Door Opener, Hood Fan, Oven - Built-in, Refrigerator, Stove, Washer, Window Coverings
Basement Type
Full (partially Finished)
Fireplace
Yes
Fireplace Type
Insert
Fireplace Fuel
Electric
Building Features
Construction Style
Detached
Heating & Cooling
Heating Type
Forced Air
Cooling Type
Central Air Conditioning
Neighbourhood Features
Community Features
Public Swimming Pool
Amenities Nearby
Airport, Golf Course, Playground, Schools, Ski Hill
Additional Details
Amenities
Vinyl Windows
Basement Development
Partially Finished
Structure
Deck
Measurements
Square Footage
2,126 Sqft
Rooms
Basement
Bedroom 4
Measurements not available
Main Level
Living Room
Measurements not available x 16 m
Dining Room
3.48 m x 4.47 m11'5" x 14'8"
Kitchen
16 m x Measurements not available
Family Room
4.34 m x 2.64 m14'3" x 8'8"
Den
3.78 m x 3.68 m12'5" x 12'1"
Upper Level
Primary Bedroom
3.84 m x 4.42 m12'7" x 14'6"
Bedroom 2
2.77 m x 4.37 m9'1" x 14'4"
Bedroom 3
3.05 m x 4.37 m10' x 14'4"
Lot Features
Fencing
Fence
Additional Land Details
Acreage
No
Land Amenities
Airport, Golf Course, Playground, Schools, Ski Hill