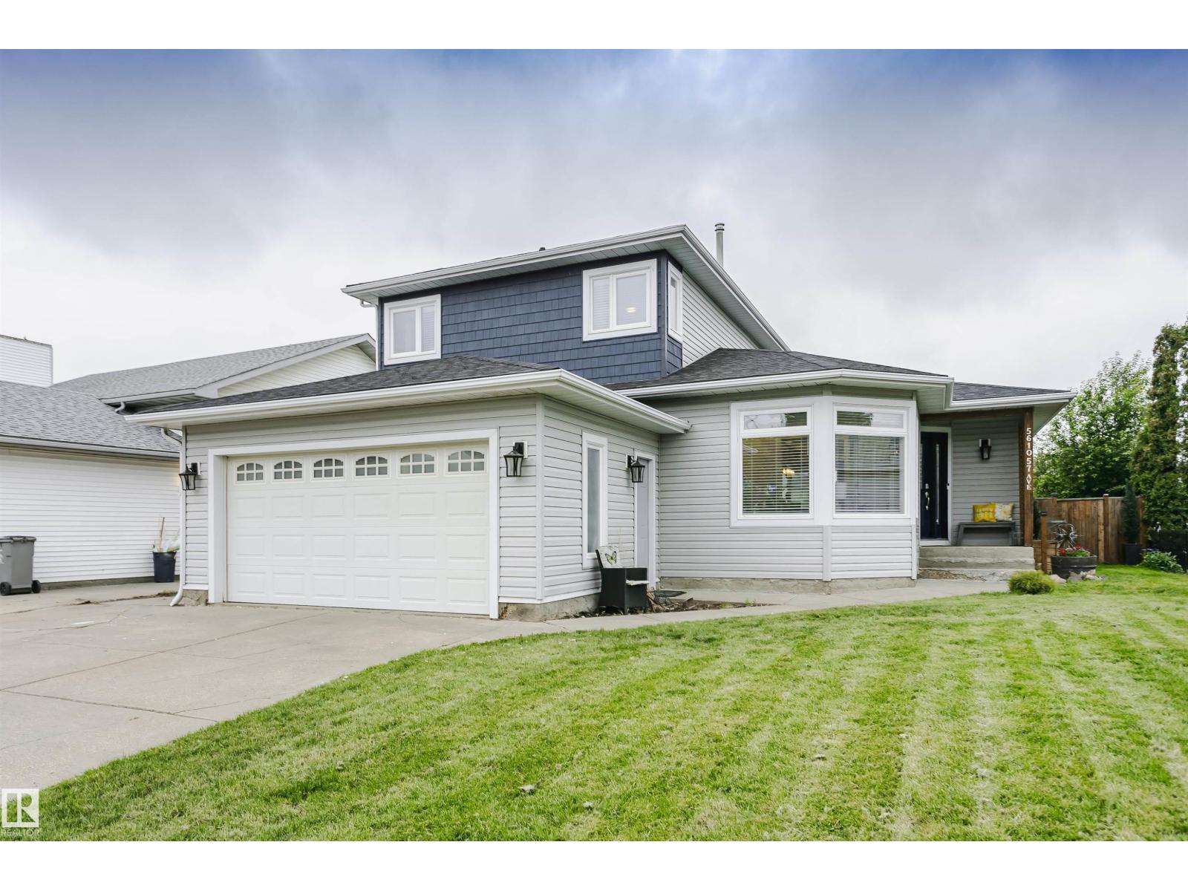
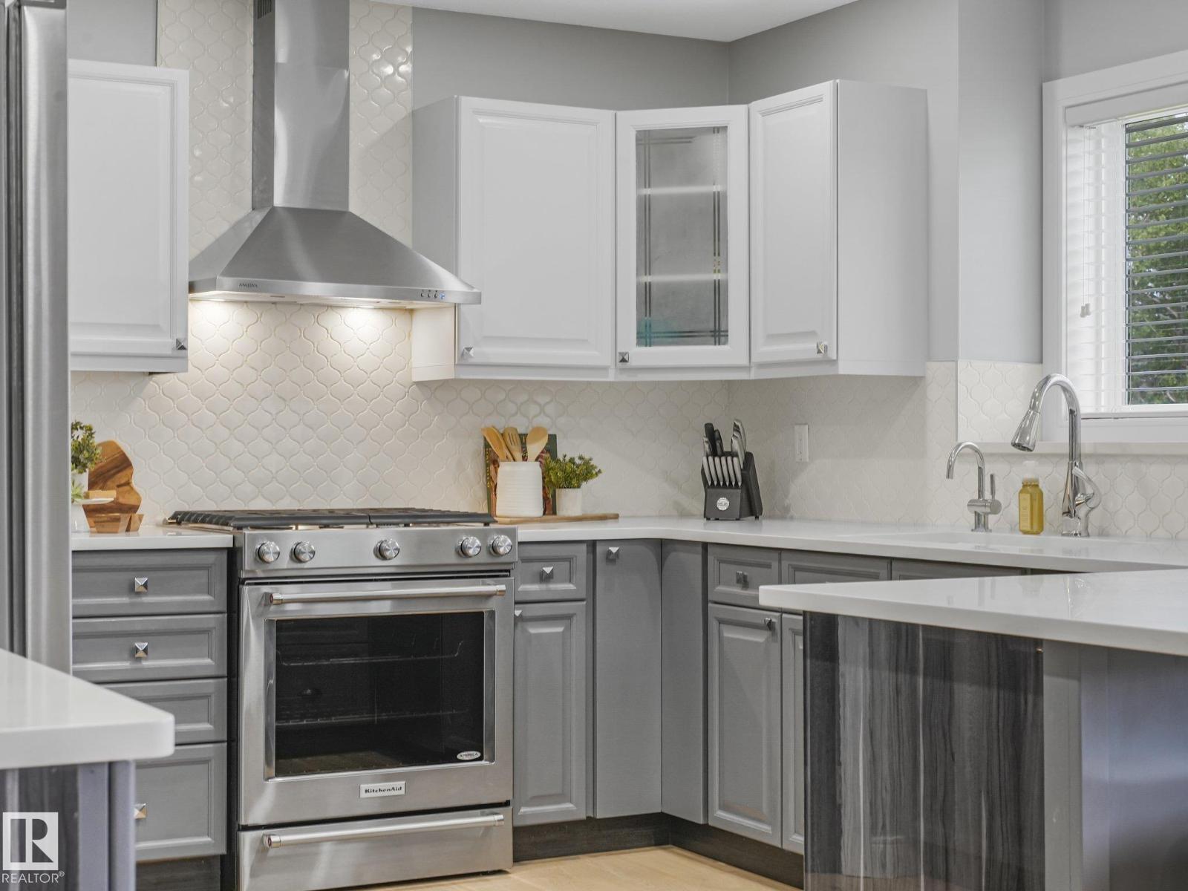
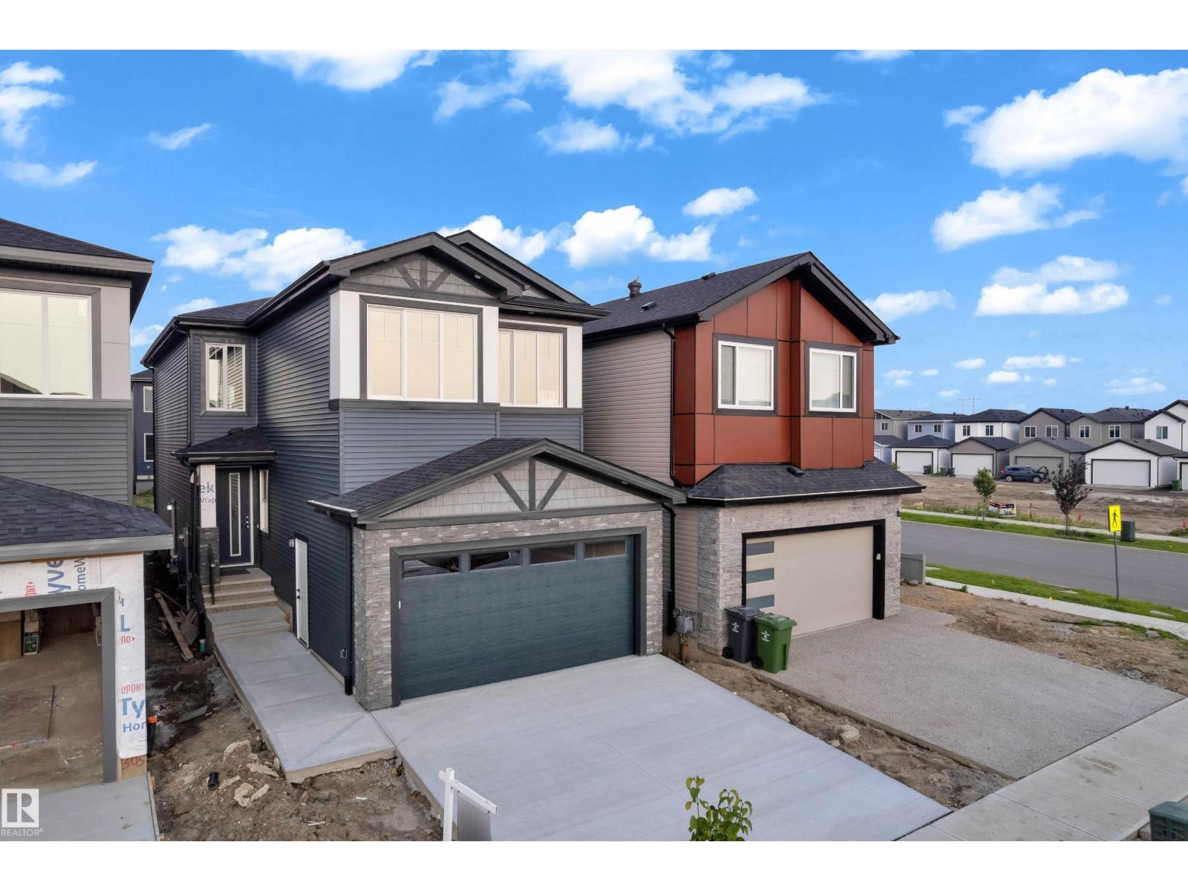
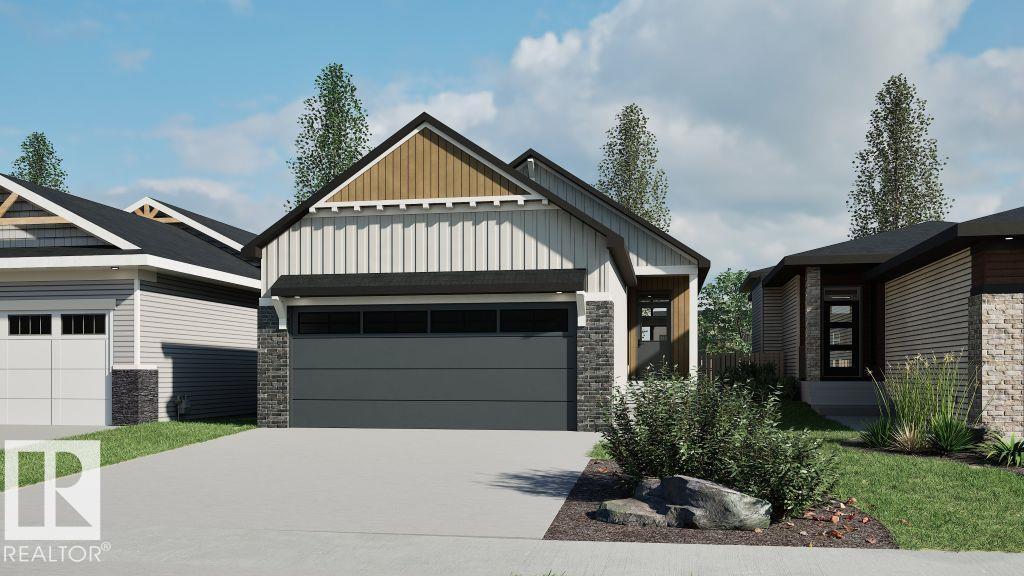
This beautifully maintained, one owner home is nestled in a quiet cul-de-sac & truly checks all the boxes. The inviting entry opens to a formal living and dining room with soaring 18 ft ceilings, creating an elegant, airy feel. The spacious kitchen offers abundant cabinetry, a central island with quartz counter tops, & stainless steel appliances, flowing into a cozy Fam Rm with a gas FP perfect for everyday living & entertaining. The main fl also includes a 2pc powder rm & a large laundry rm with added storage. Upstairs features a generous primary retreat with a private balcony overlooking the backyard. The spa-inspired ensuite includes a walk-in closet, corner jetted tub, separate shower, & bidet. Two well-sized bedrooms share a 4pc bath. The fully finished basement is ideal for relaxing or entertaining, complete with a wet bar, 4th bedroom, 4pc bath, & ample storage. Upgrades include furnace (5 yrs), hardwood and tile (8 yrs), quartz countertops (5 yrs), appliances (5 yrs), & shingles & windows (11 yrs) (id:66704)
Property Summary
Property Type
Single Family
Building Type
House
Storeys
2
Square Footage
1,970 sqft
Neighbourhood
Coloniale Estates (Beaumont)
Title
Freehold
Land Size
636.01 m²
Built
1996
Property Details
Interior Features
Appliances Included
Dishwasher, Dryer, Fan, Garage Door Opener Remote(s), Garage Door Opener, Hood Fan, Refrigerator, Stove, Washer, Window Coverings
Basement Type
Full (finished)
Fireplace
No
Building Features
Features
Cul-de-sac, Treed, Corner Site, Closet Organizers, No Animal Home, No Smoking Home
Construction Style
Detached
Heating & Cooling
Heating Type
Forced Air
Cooling Type
Central Air Conditioning
Neighbourhood Features
Amenities Nearby
Park, Playground, Public Transit, Schools, Shopping
Additional Details
Basement Development
Finished
Ceiling Type
Vaulted
Half Bath Total
1
Structure
Deck
Measurements
Square Footage
1,970 Sqft
Rooms
Basement
Bedroom 4
4.94 m x 3.37 m16'2" x 11'1"
Recreation Room
9.34 m x 4.42 m30'8" x 14'6"
Storage
2.83 m x 3.08 m9'3" x 10'1"
Main Level
Living Room
4.10 m x 3.12 m13'5" x 10'3"
Dining Room
4.72 m x 2.54 m15'6" x 8'4"
Kitchen
4.72 m x 2.54 m15'6" x 8'4"
Family Room
4.12 m x 5.18 m13'6" x 17'
Upper Level
Primary Bedroom
4.07 m x 5.17 m13'4" x 17'
Bedroom 2
2.88 m x 3.40 m9'5" x 11'2"
Bedroom 3
3.16 m x 3.58 m10'4" x 11'9"
Additional Land Details
Acreage
No
Land Amenities
Park, Playground, Public Transit, Schools, Shopping