Listed by Desiree C. Maas, Property Plus Realty Ltd.
Listing Description
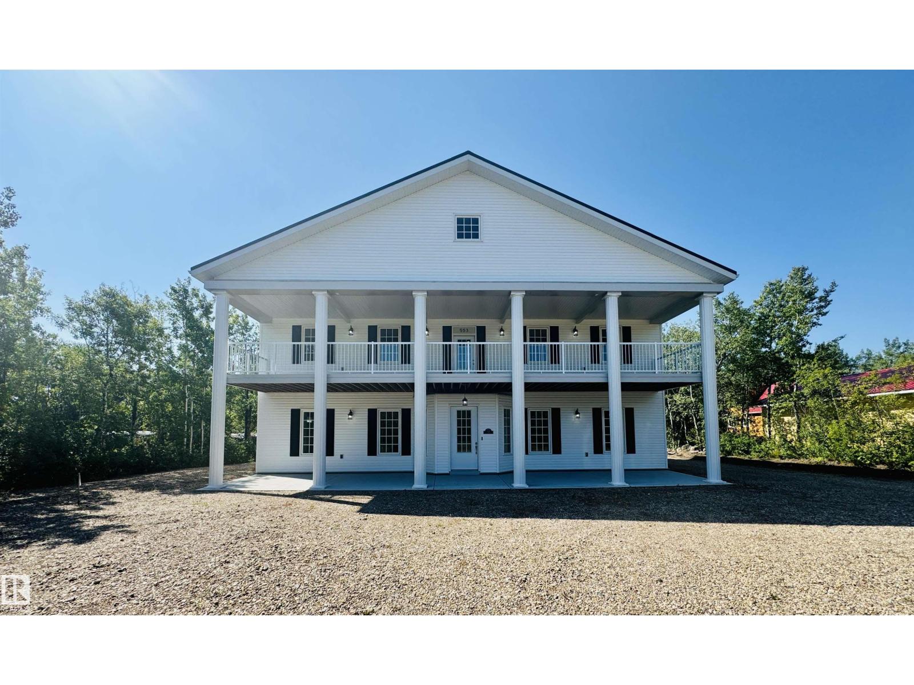
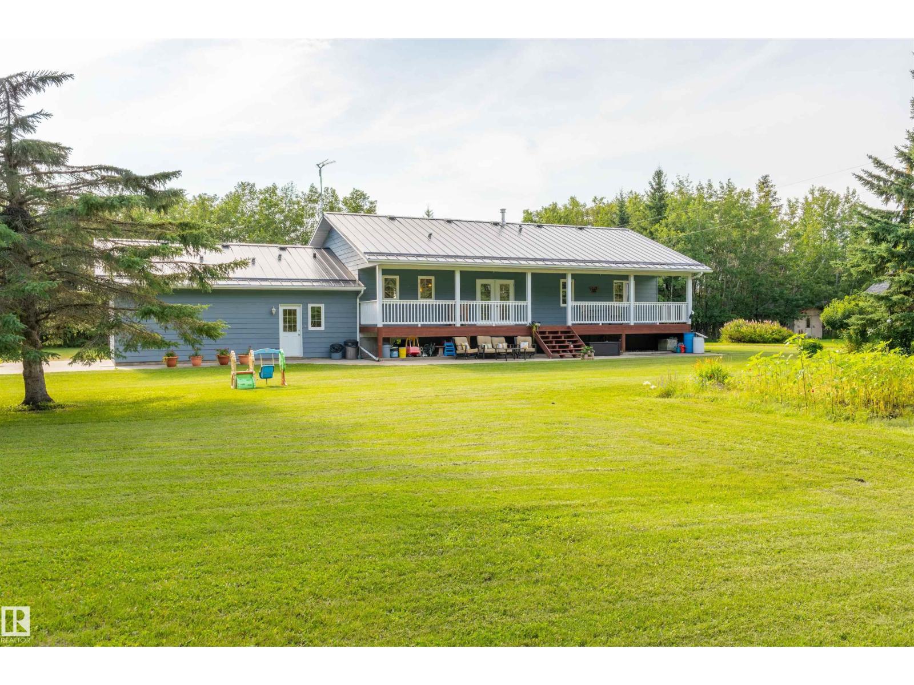
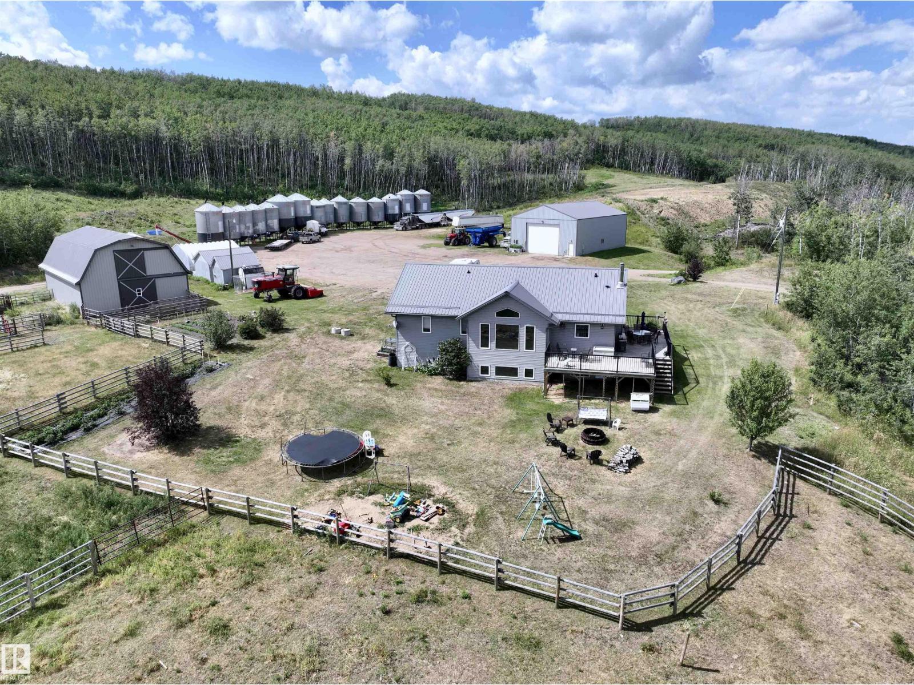
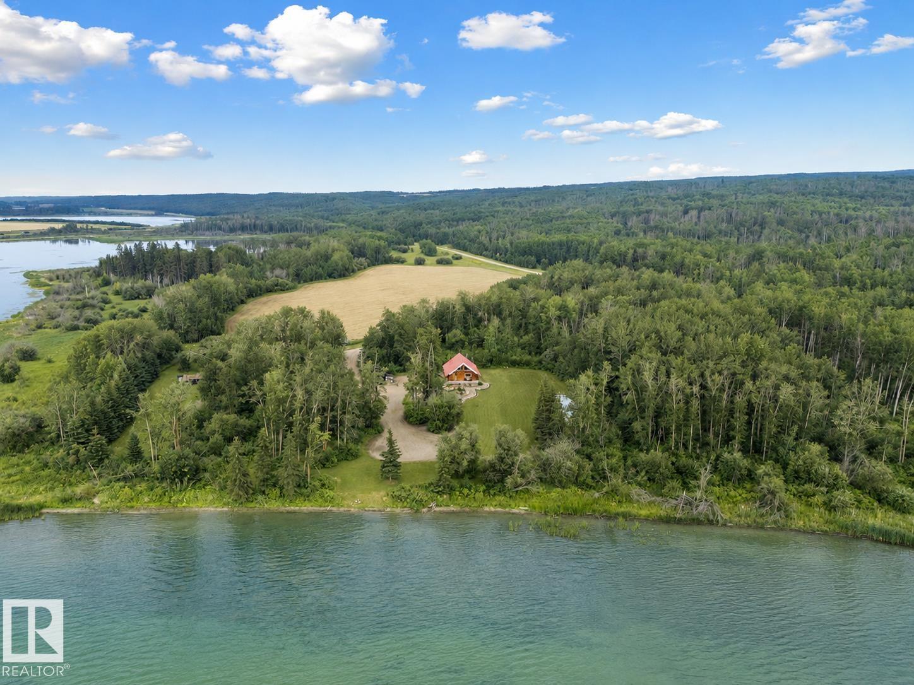
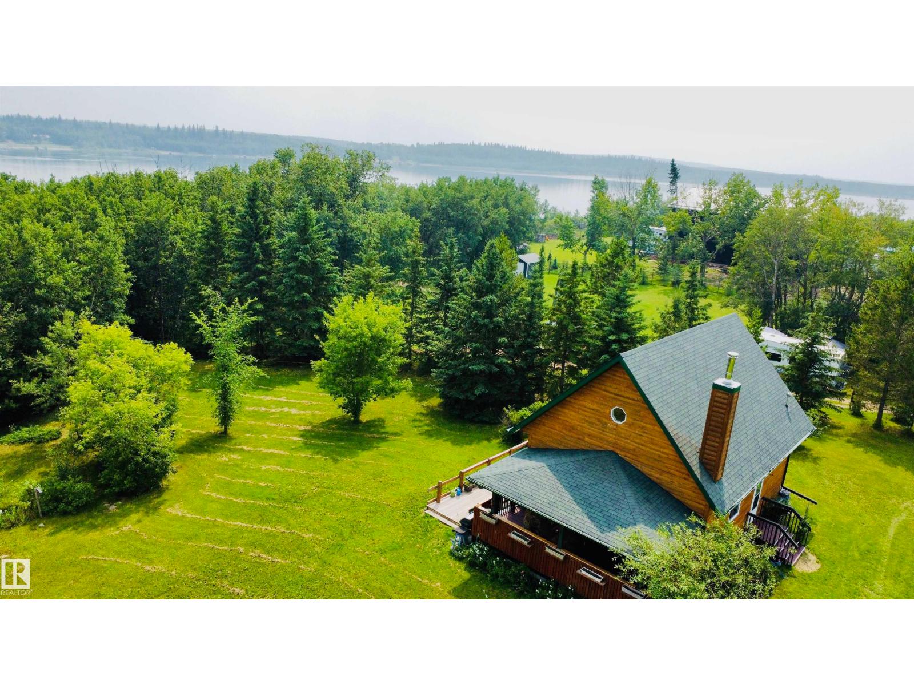
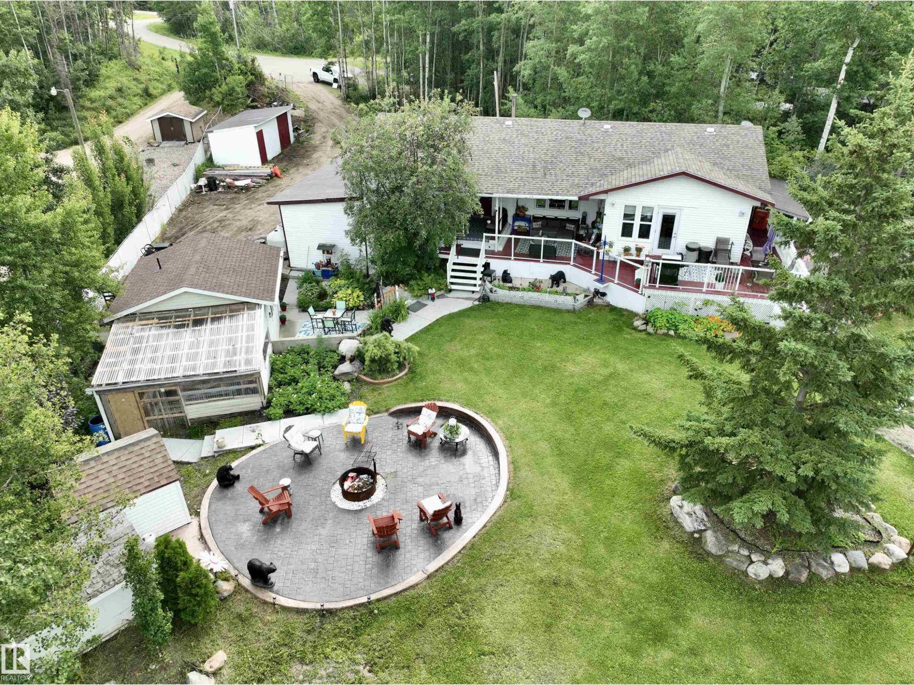
Exceptional OFF GRID property on 132.11 acres – County of St. Paul, Alberta. Large home with a solarium, dbl garage w green house attached, single garage & a tent garage for wood storage are the main buildings. But there is also a hot tub house, a pole type green house (needs a little repair) an underground chicken coop with walk-out pen, an orchard and a generator shed. The home features 5 very large bedrooms all with large WI closets, 2 bath, large gourmet kitchen(gas stove) with access to the solarium, open concept floor plan w a large masonry wood stove/pizza oven as a center piece that warms the house and creates obeyance and downstairs is a cool room & a cold room. This property is powered by 2 banks of solar panels/batteries (upgraded 2018). Heated with an NEW outdoor wood boiler – floor heating and propane back up. Fresh drinking water from an inhouse sand & UV filtration system with a 25,000-gallon cistern. Hot water on demand with installed heat tubes on S side of the house. Land is treed. (id:66704)
Property Summary
Property Type
Single Family
Building Type
House
Storeys
2
Square Footage
3,246 sqft
Land Size
131.11 ac
Built
2003
Property Details
Interior Features
Appliances Included
Dishwasher, Dryer, Fan, Microwave, Refrigerator, Gas Stove(s), Central Vacuum, Washer, Window Coverings
Basement Type
Partial (partially Finished)
Fireplace
Yes
Fireplace Type
Woodstove
Building Features
Features
Private Setting, See Remarks, Closet Organizers, No Smoking Home, Recreational, Agriculture