553 11207 Twp R 564 Rural St. Paul County, Alberta
$799,000
MLS® Number: E4491279
Lac Sante (St. Paul County)
77 days on market
2 active listings within 1km
6Beds
5Baths
4,748Sqft
Listed by Anna M. Scheffelmiar, Century 21 Poirier Real Estate
Listing Description
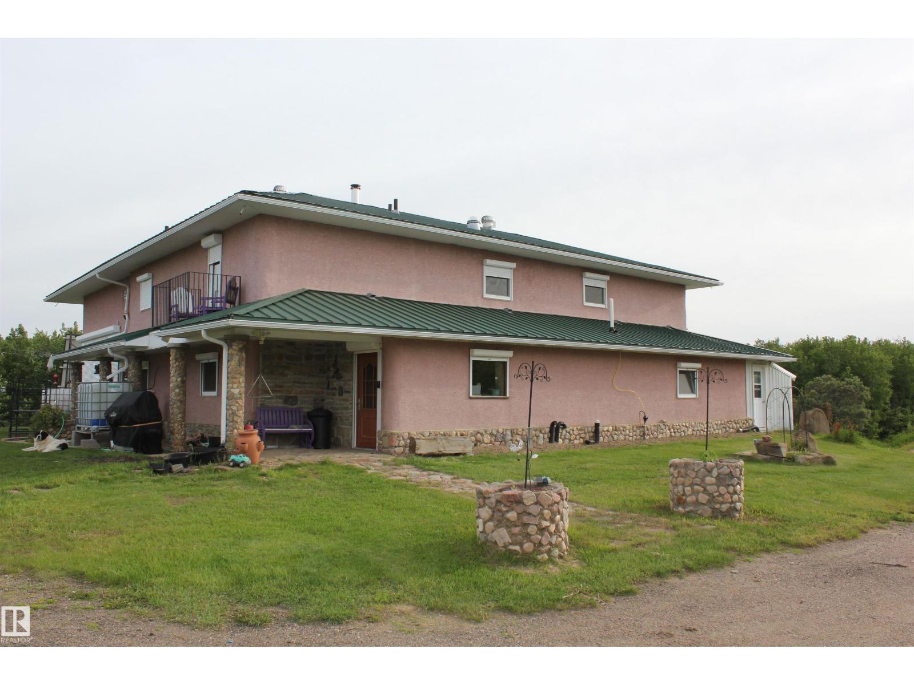
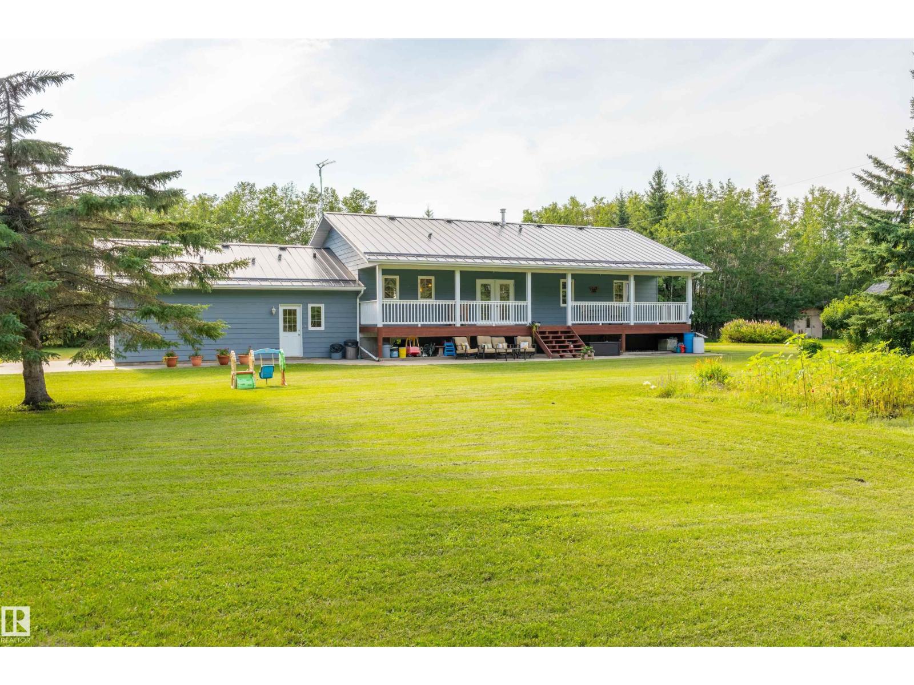
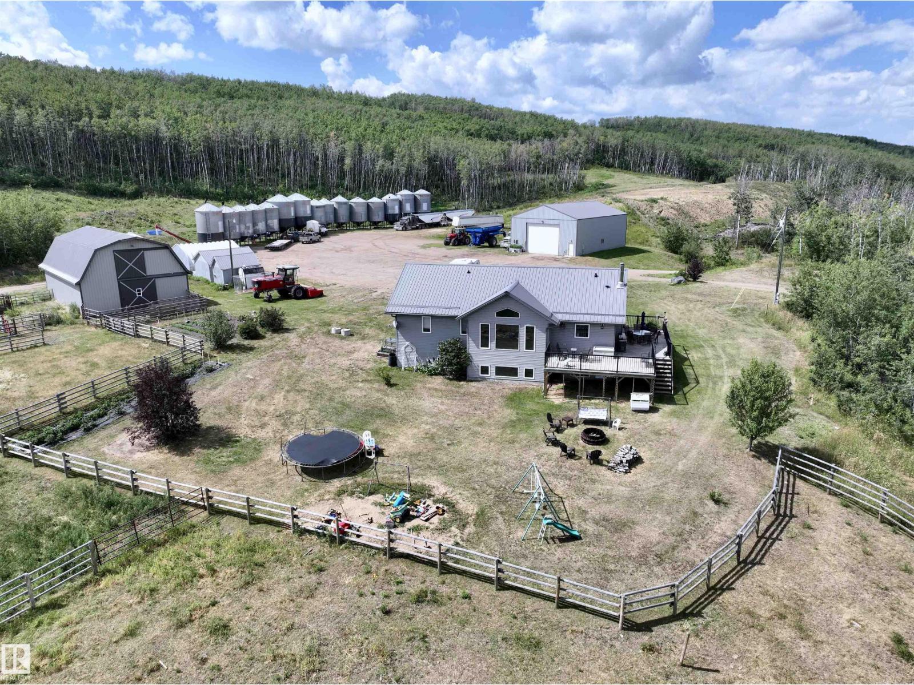
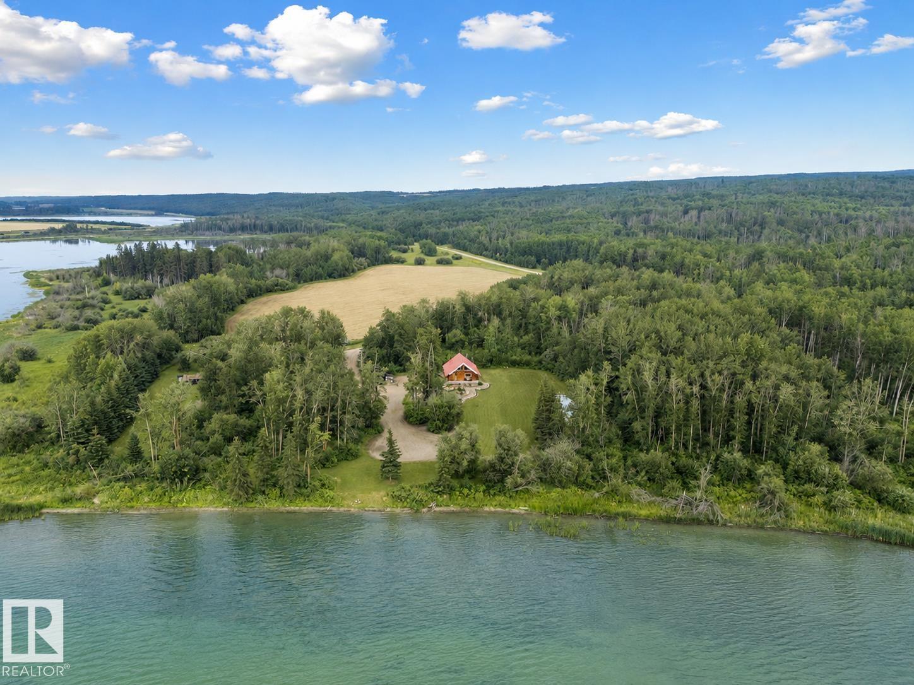
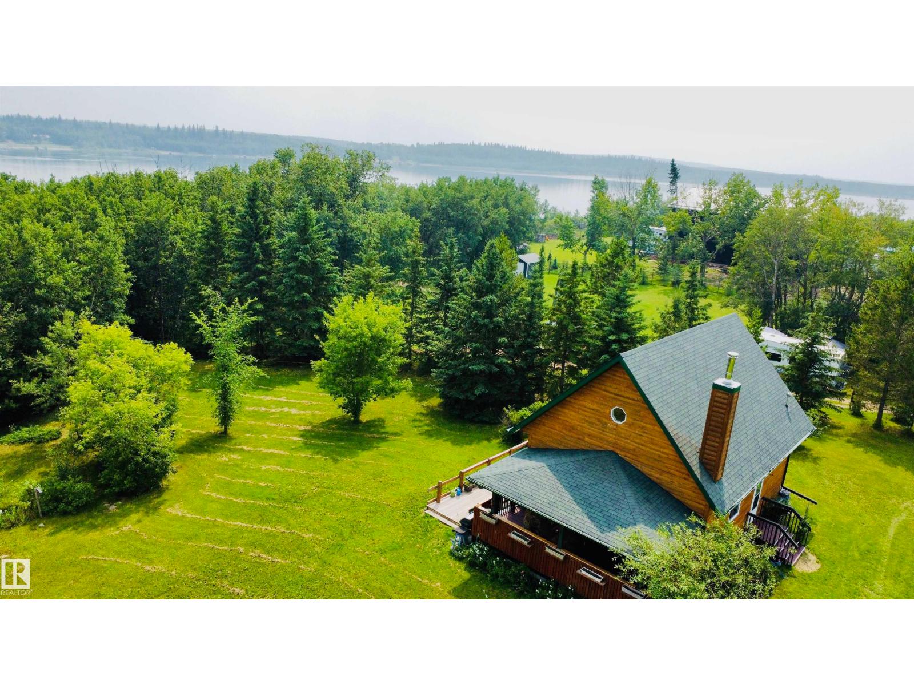
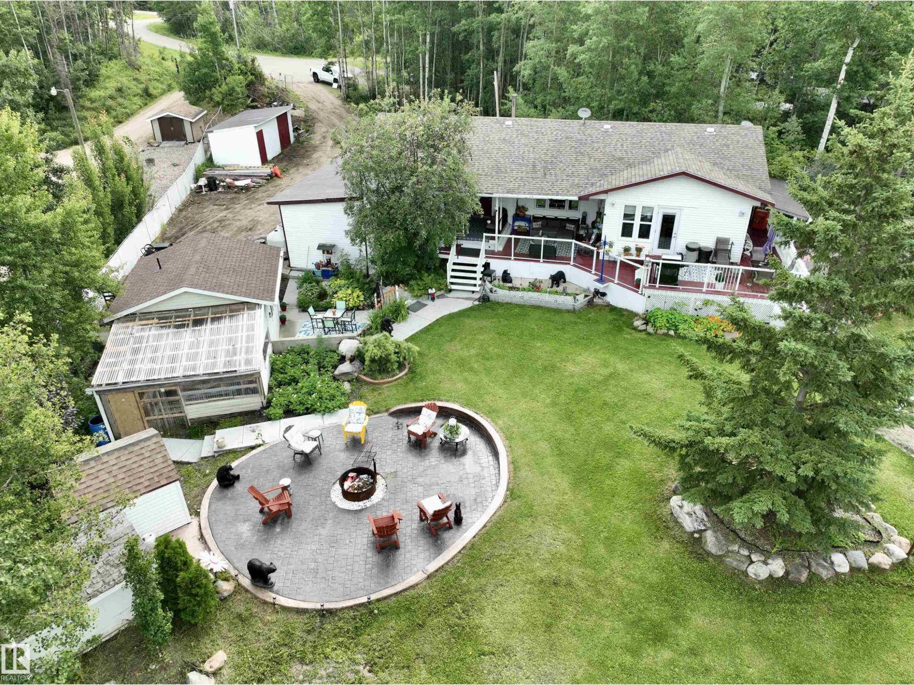
LAKE LIVING WITH ROOM TO DREAM AT LAC SANTE! Situated in desirable Still Water Resort, this impressive 6-bedroom, 2-storey home offers over 4,700 sq. ft. of living space on a 0.48-acre lot. Just a short walk to the lake and less than 2 hours from Edmonton, it’s the perfect year-round home, family retreat, or Airbnb opportunity. The spacious kitchen features black stainless Samsung appliances, while the main-floor primary suite includes a walk-in closet, 5-piece ensuite, and convenient laundry access. In-floor heating and soundproof walls add comfort throughout. Upstairs you'll find five large bedrooms, including two with private 4-piece ensuites, plus an additional half bath. The unfinished third level offers endless possibilities for additional living space, a games room, or theatre. Outside, a single attached garage and large quonset provide ample room to store vehicles and water toys. Add your finishing touches and turn this lakeside property into the dream getaway. (id:66704)
Property Summary
Property Type
Single Family
Building Type
House
Storeys
2
Square Footage
4,748 sqft
Neighbourhood
Lac Sante (St. Paul County)
Land Size
0.48 ac
Built
2018
Property Details
Interior Features
Appliances Included
Alarm System, Dishwasher, Dryer, Garage Door Opener Remote(s), Garage Door Opener, Refrigerator, Gas Stove(s), Washer, Water Softener
Basement Type
None
Fireplace
No
Building Features
Features
Treed, Flat Site, No Back Lane, No Animal Home, No Smoking Home, Level