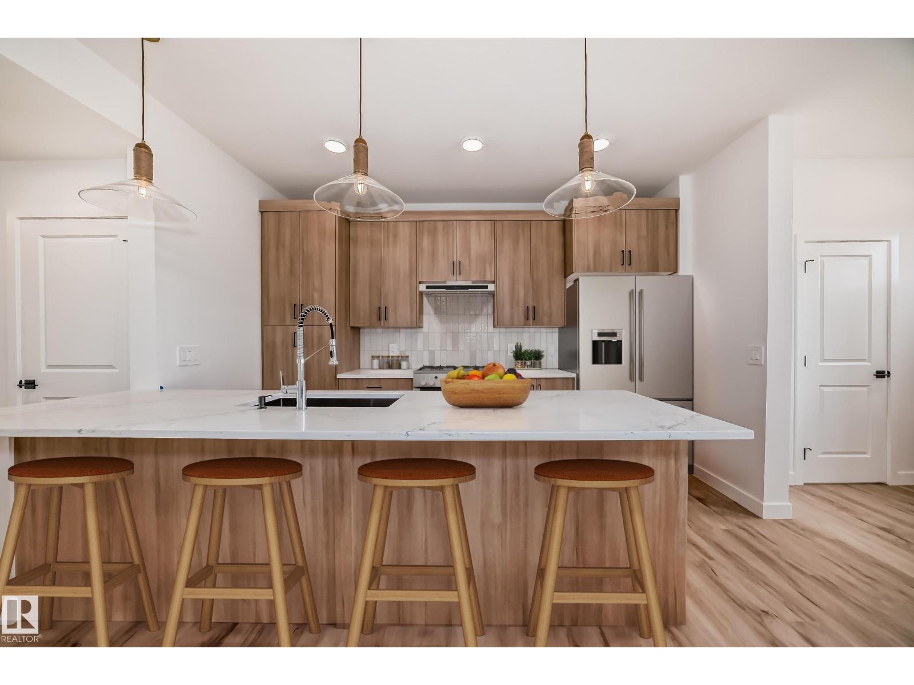
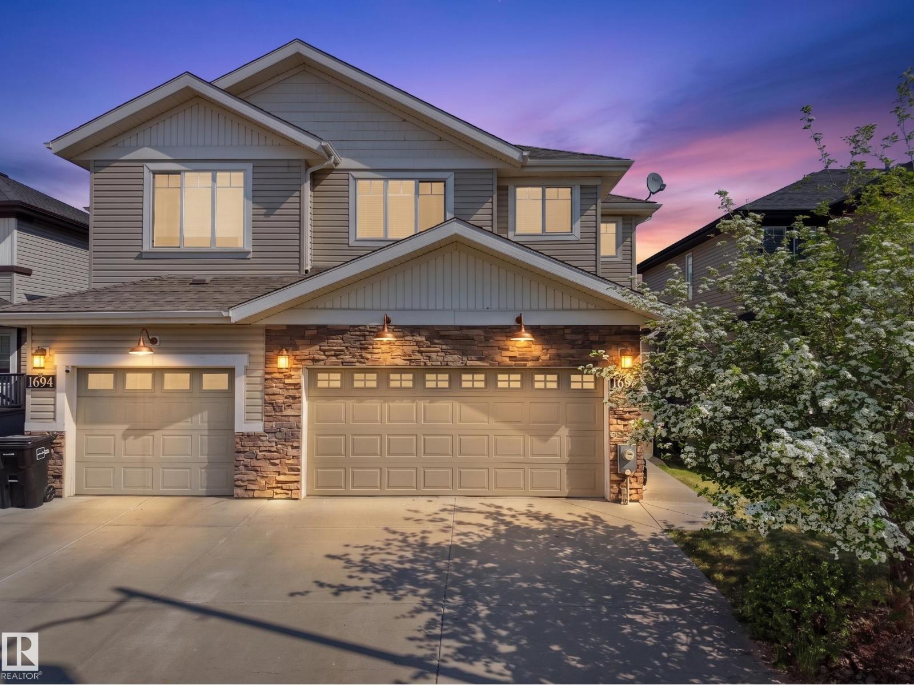
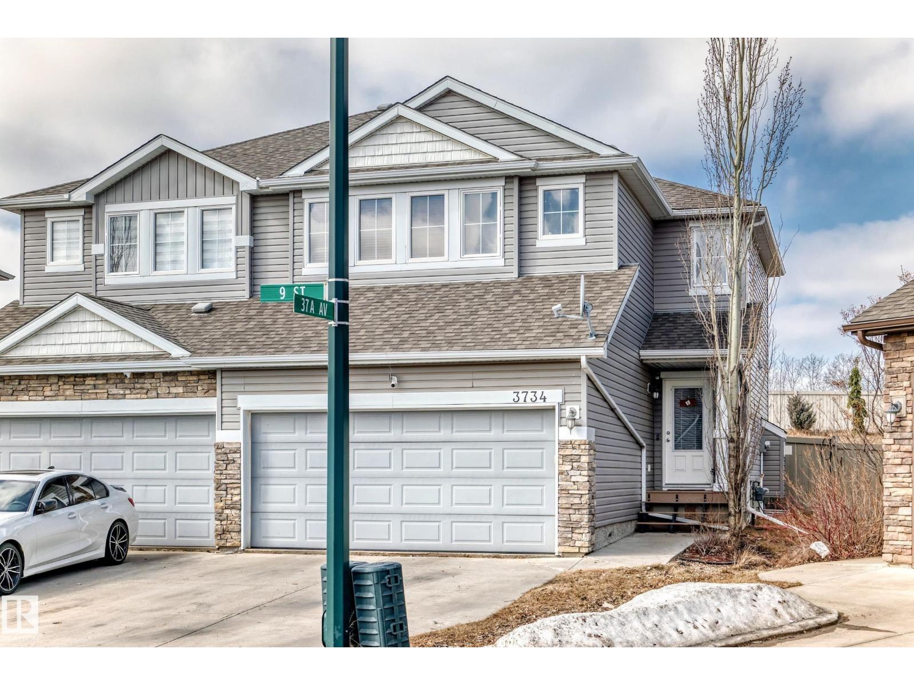
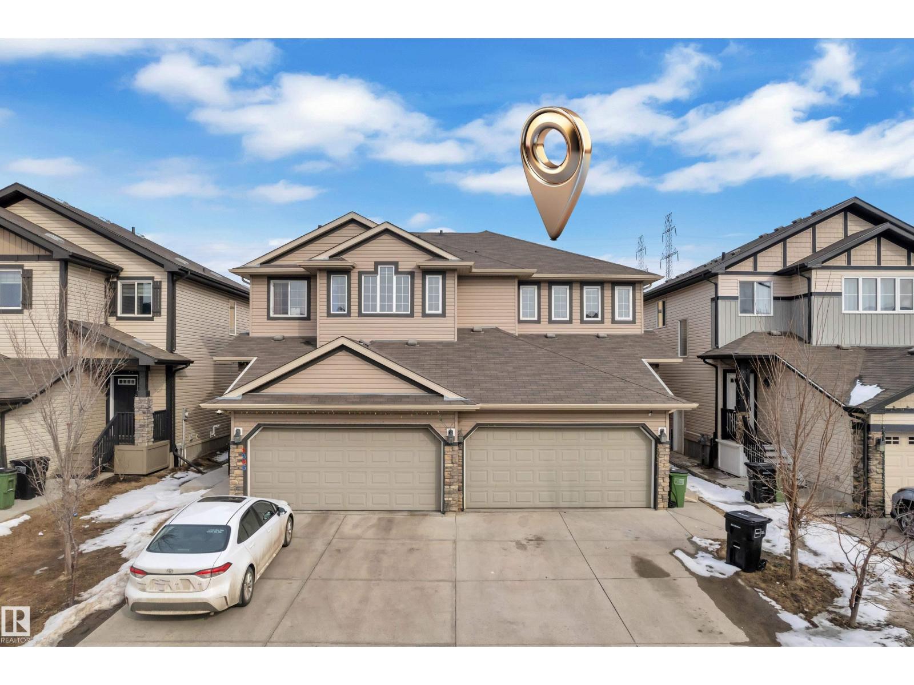
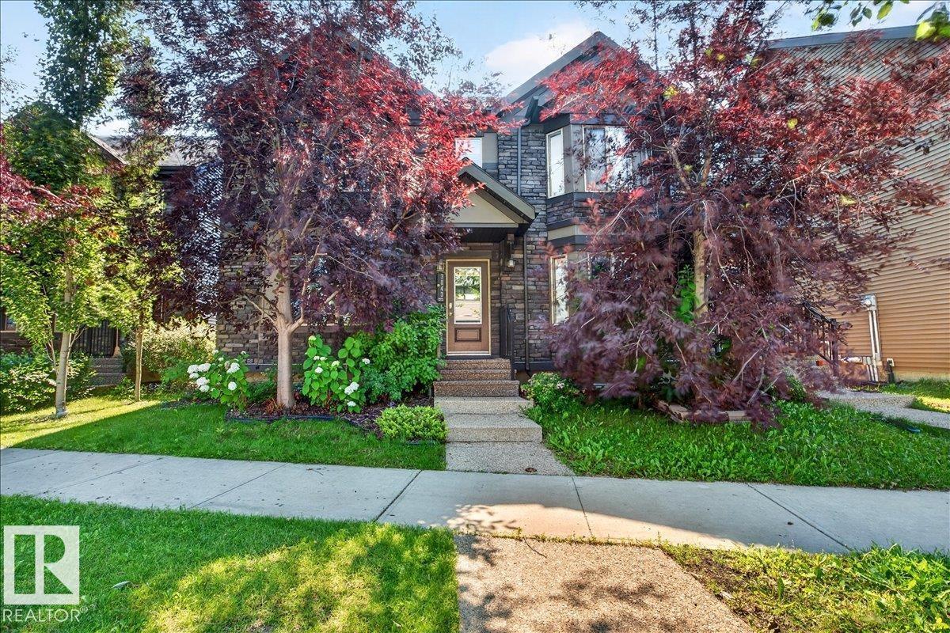
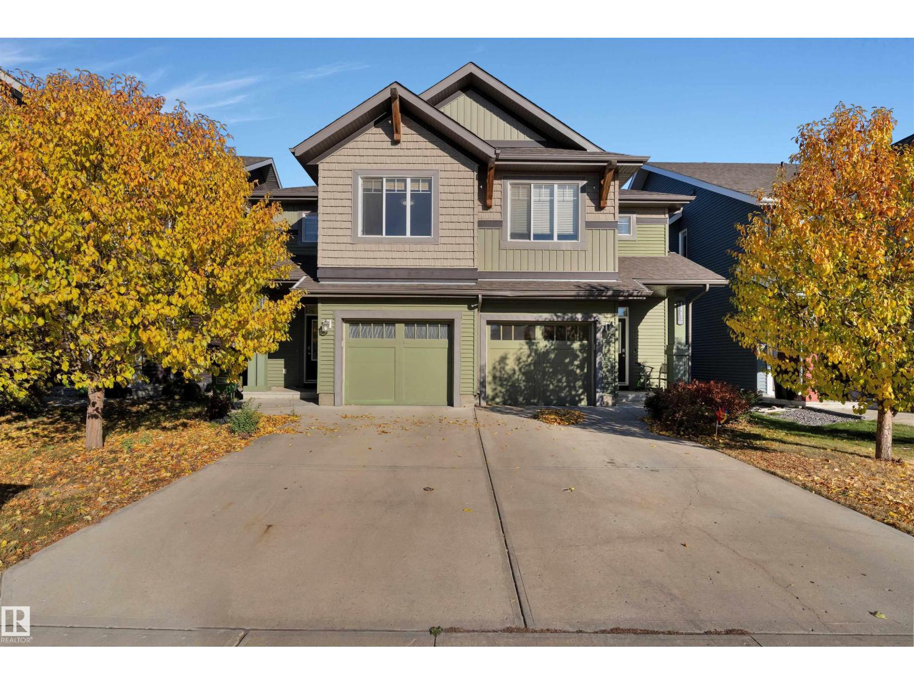
Built by Sterling Homes, this inviting duplex in SouthCreek delivers a relaxed lifestyle with bright, thoughtfully planned living spaces throughout. Triple pane windows and 9’ ceilings create an airy main floor where the foyer opens into a spacious living area ideal for everyday family life. The kitchen is beautifully finished with quartz countertops, a central island, upgraded cabinetry, chimney hood fan, built-in microwave, and a full-height tile backsplash—blending style and function with everything within easy reach. Expansive rear windows and a sliding patio door flood the great room and dining area with natural light while offering views of your future backyard deck. Upstairs, the primary suite serves as a peaceful retreat with a walk-in closet and private ensuite featuring double sinks and a tub/shower combo. Two additional bedrooms, a full bath, upper laundry, and a versatile bonus room complete this comfortable, family-friendly home. (id:66704)
Property Summary
Property Type
Single Family
Building Type
Duplex
Storeys
2
Square Footage
1,377 sqft
Neighbourhood
Marquis
Title
Freehold
Land Size
242.83 m²
Built
2026
Property Details
Interior Features
Appliances Included
Garage Door Opener Remote(s), Garage Door Opener, Hood Fan, Microwave