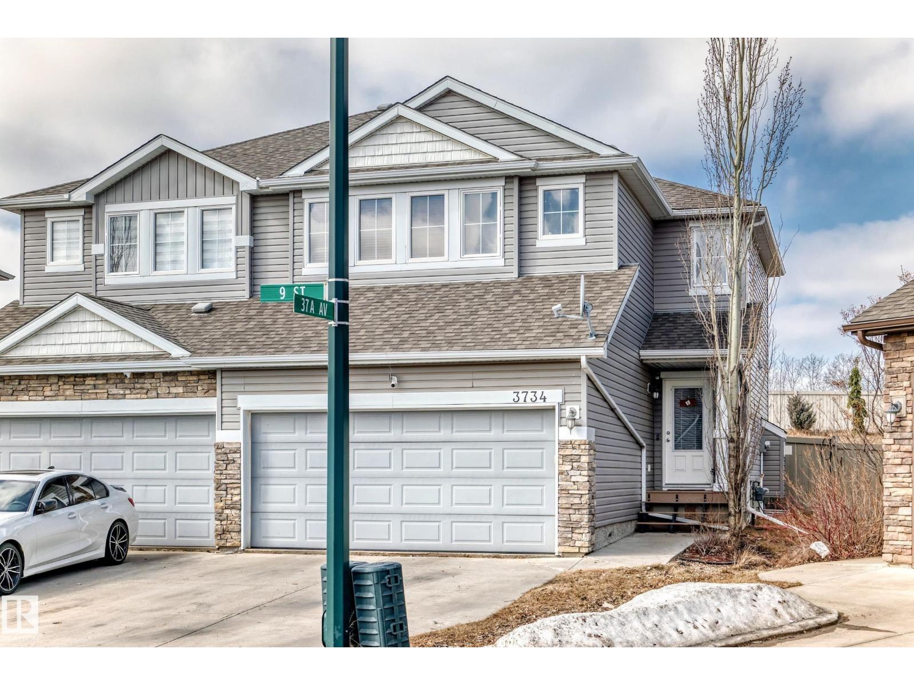
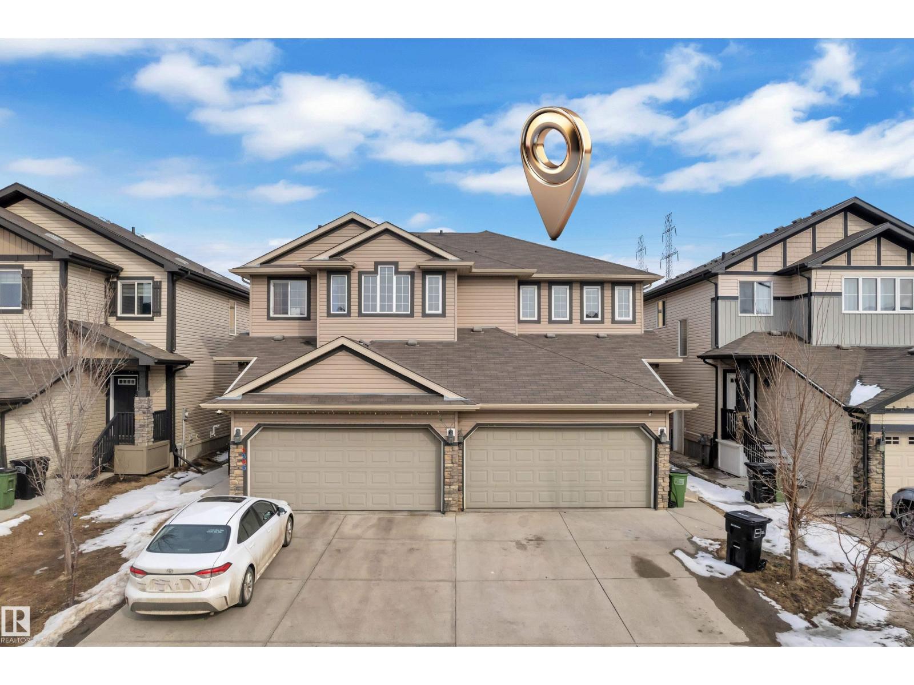
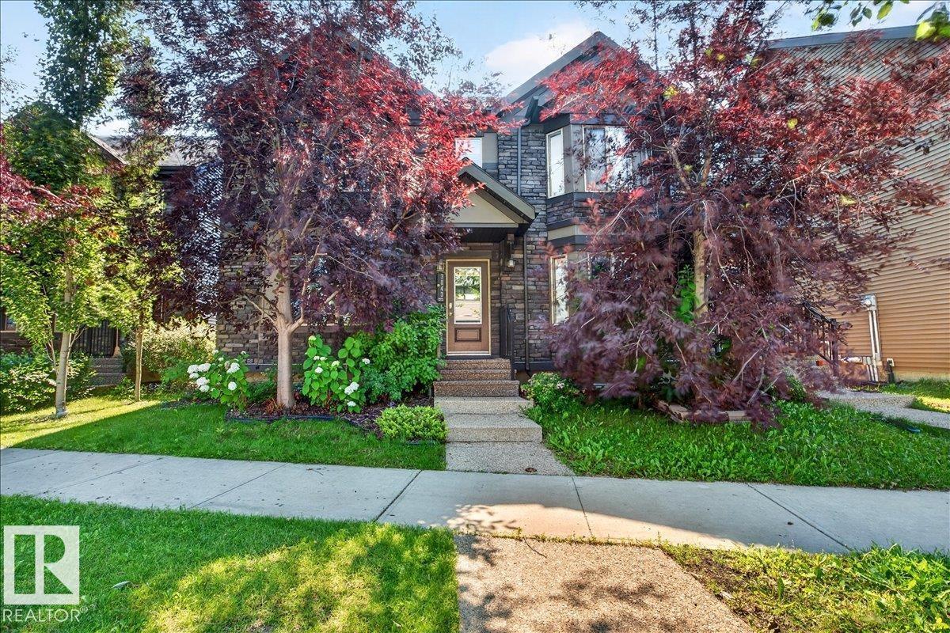
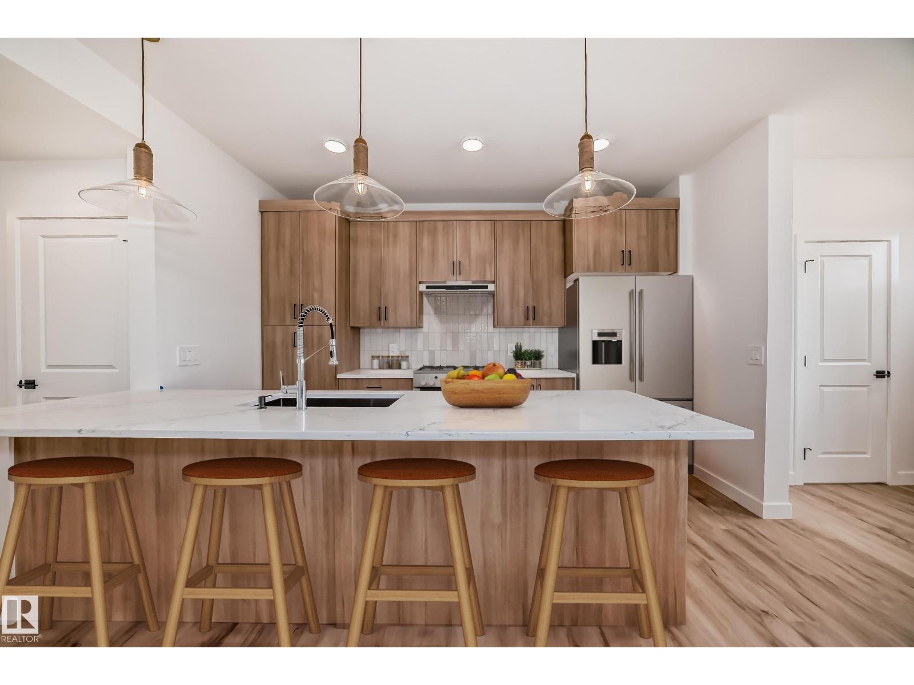
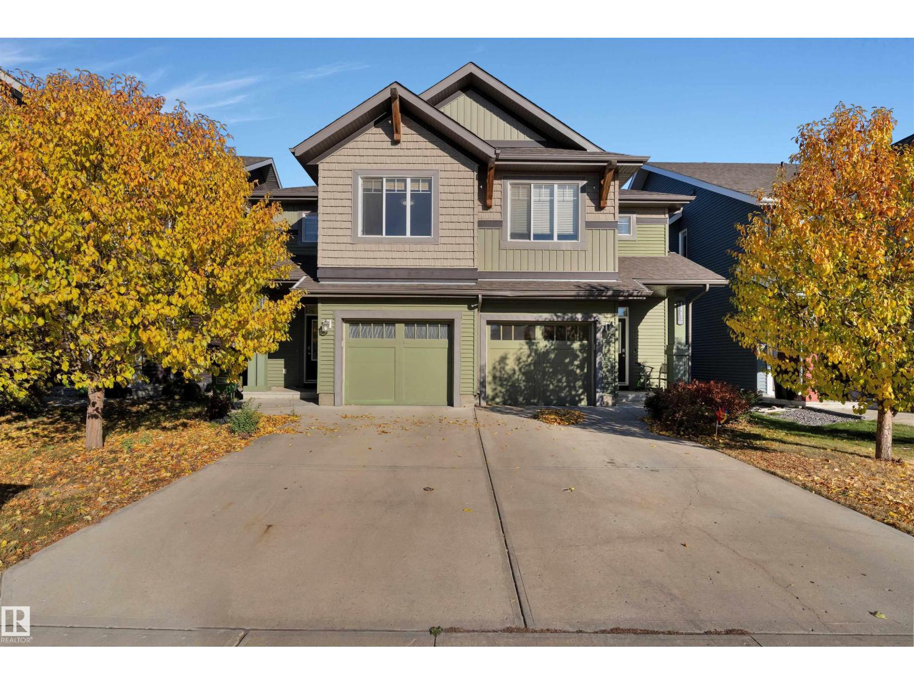
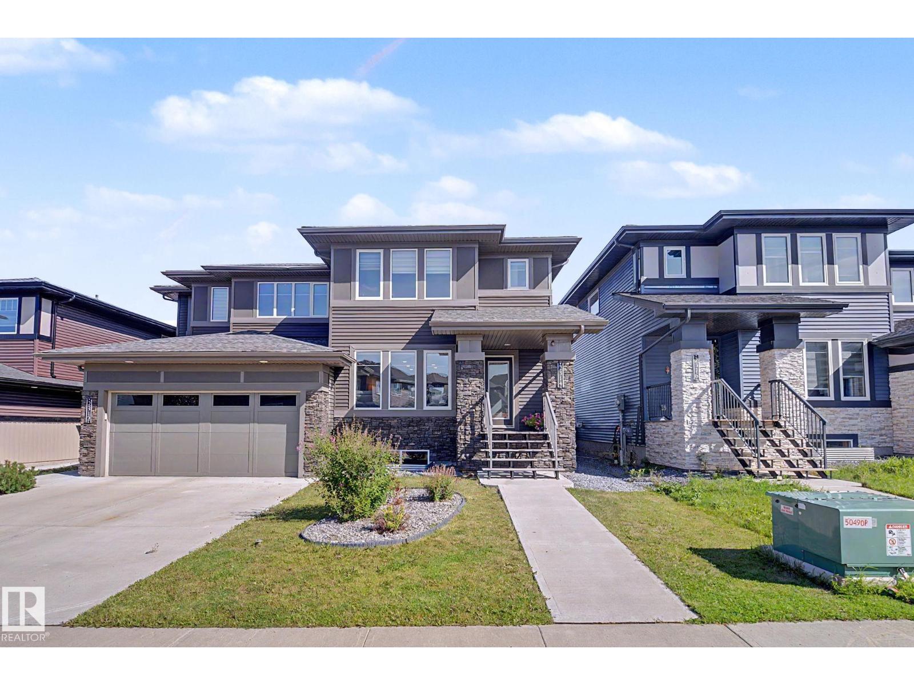
Perfect for first-time buyers, this half duplex offers the ideal combination of comfort, convenience, and value. Located in a family-friendly area just steps from a park and green space, you'll enjoy easy access to outdoor recreation while remaining close to schools, shopping, and everyday amenities. The bright, open-concept main floor is designed for modern living, featuring spacious living and dining areas, plenty of natural light, and a functional kitchen with ample cabinetry and workspace AND hardwood flooring. Upstairs, you'll find 2 HUGE bedrooms, each with an ensuite bath and large closet) AND a bonus room and laundry! Finished basement has a rec room or the 3rd bedroom, a den, full bathroom & utility room! The double attached garage provides year-round convenience and additional storage, while the low-maintenance private yard offers space to relax or entertain. Move-in ready and situated in a desirable location, this home is affordable, functional, and perfectly suited! (id:66704)
Property Summary
Property Type
Single Family
Building Type
Duplex
Storeys
2
Square Footage
1,587 sqft
Neighbourhood
Callaghan
Title
Freehold
Land Size
309.68 m²
Built
2011
Property Details
Interior Features
Appliances Included
Dishwasher, Dryer, Garage Door Opener Remote(s), Garage Door Opener, Microwave Range Hood Combo, Refrigerator, Stove, Washer, Window Coverings
Basement Type
Full (finished)
Fireplace
Yes
Fireplace Type
Unknown
Fireplace Fuel
Gas
Building Features
Features
See Remarks, Flat Site, No Back Lane, Park/reserve