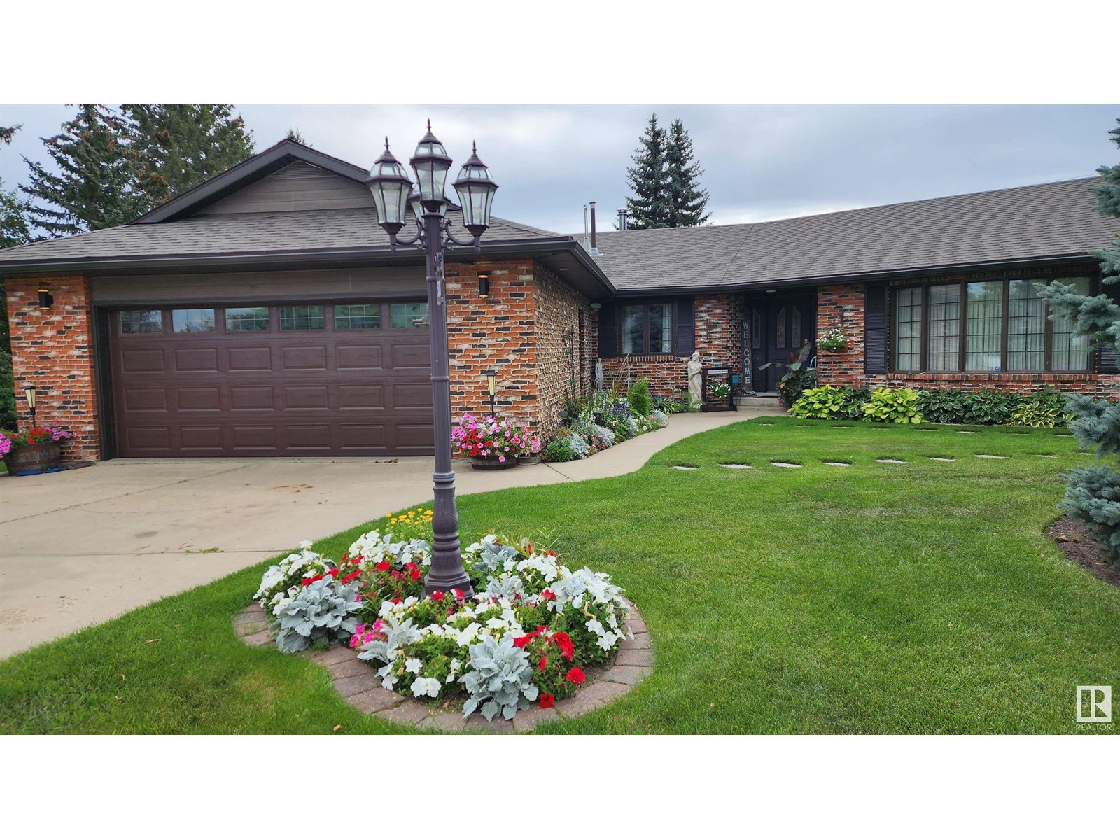
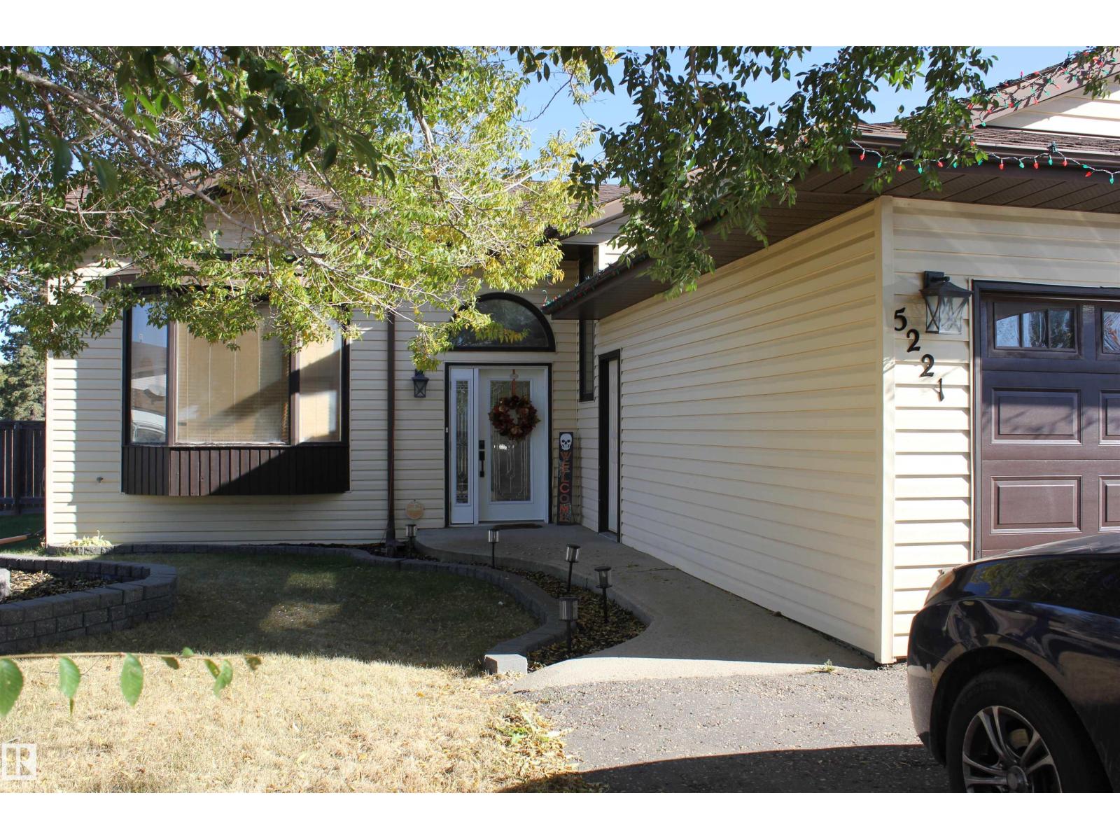
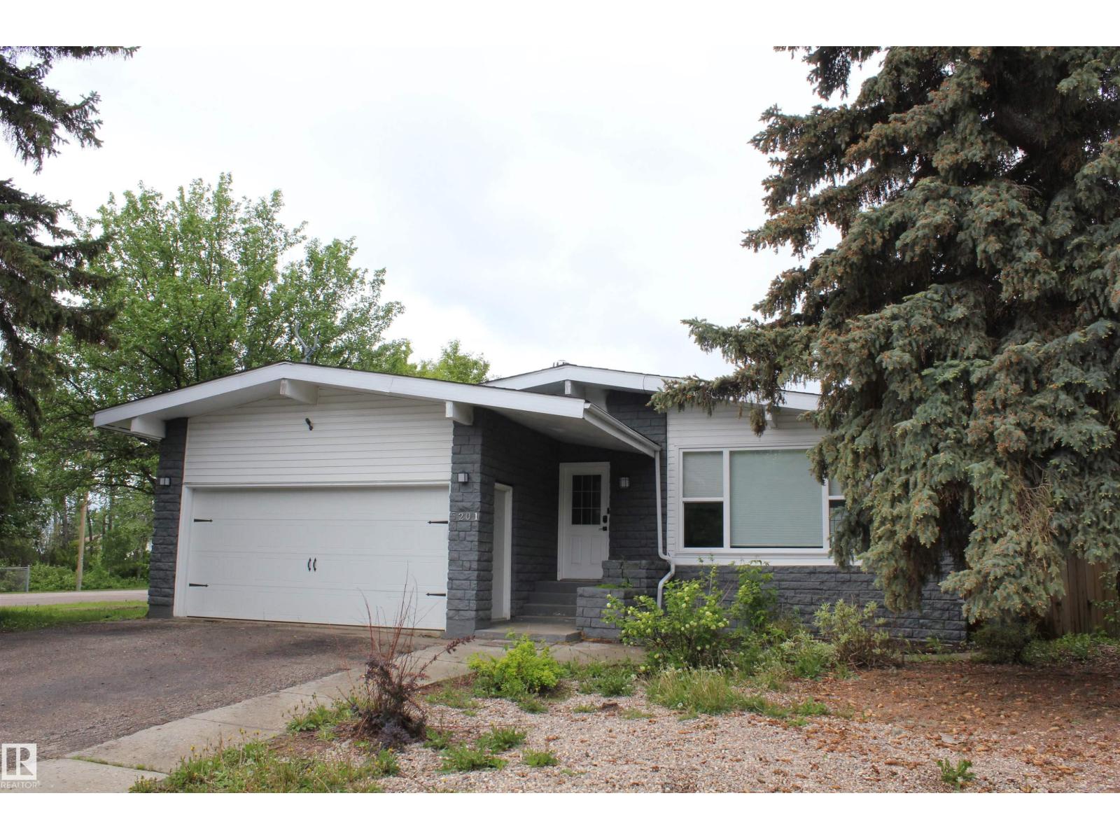
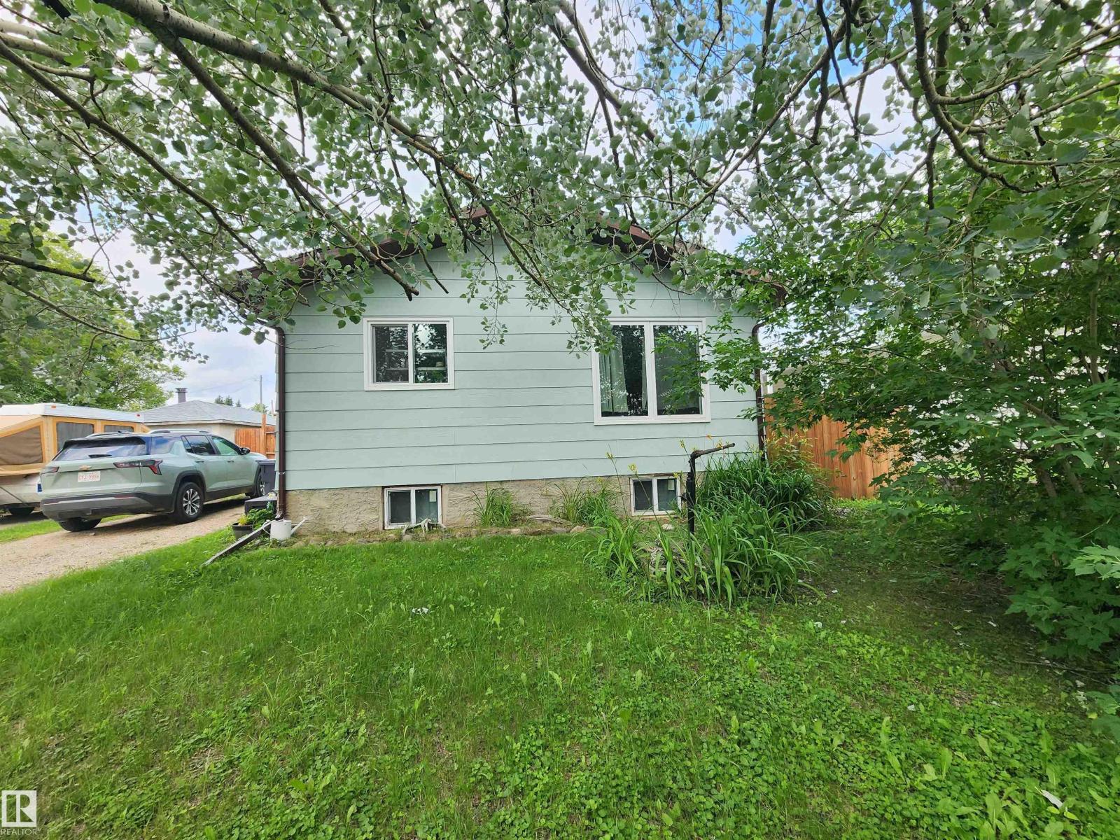
This exceptionally well-maintained bi-level home offers approximately 2600 sq ft of living space situated on 3 manicured lots. With a full main floor and exterior renovation in 2011, the home features 3 bedrooms (2 up, 1 down) and 3 full baths. The spacious primary bedroom boasts a walk-in closet and large ensuite w/ jetted tub. The kitchen has upgraded cabinets, appliances, and quartz countertops. Exit the kitchen to the back and enjoy your cozy sunroom and open deck w/ gas bbq hookup. The fully developed basement adds storage areas, a large bedroom, full bath and rec room that walks out to a massive backyard space with garden and fire pit surrounded by mature trees. Other upgrades include air-conditioning, dual-zone furnaces (2015), and new shingles (2024). Double attached garage has gas connection for heater and air compressor included. Enjoy the privacy and feel of a country home in the middle of town with just minutes walk from schools and shopping. (id:66704)
Property Summary
Property Type
Single Family
Building Type
House
Square Footage
1,312 sqft
Neighbourhood
Elk Point
Title
Freehold
Land Size
1,956.00 m²
Built
1969
Property Details
Interior Features
Appliances Included
Alarm System, Dishwasher, Dryer, Garage Door Opener Remote(s), Garage Door Opener, Garburator, Microwave Range Hood Combo, Refrigerator, Stove, Washer, Window Coverings