Listed by Desiree C. Maas, Property Plus Realty Ltd.
Listing Description
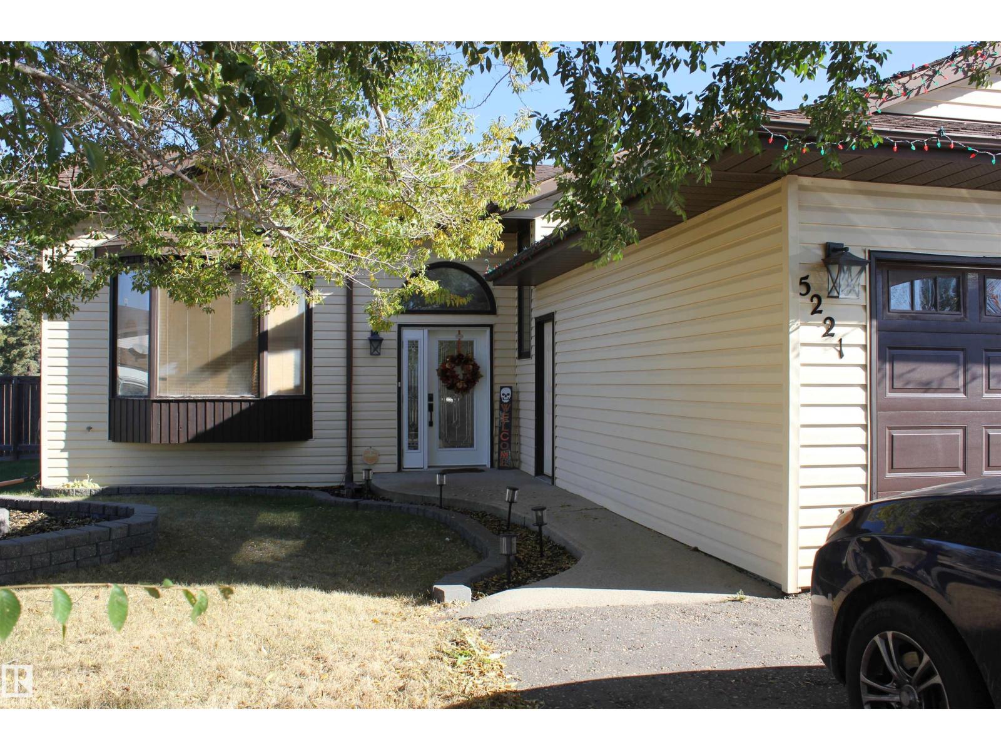
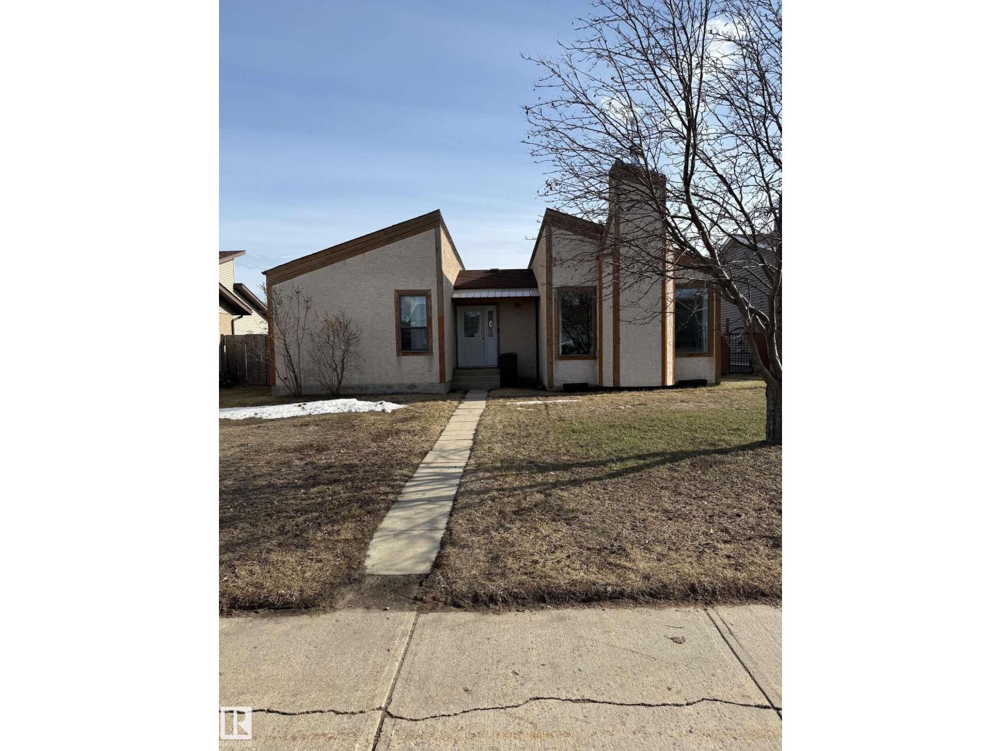
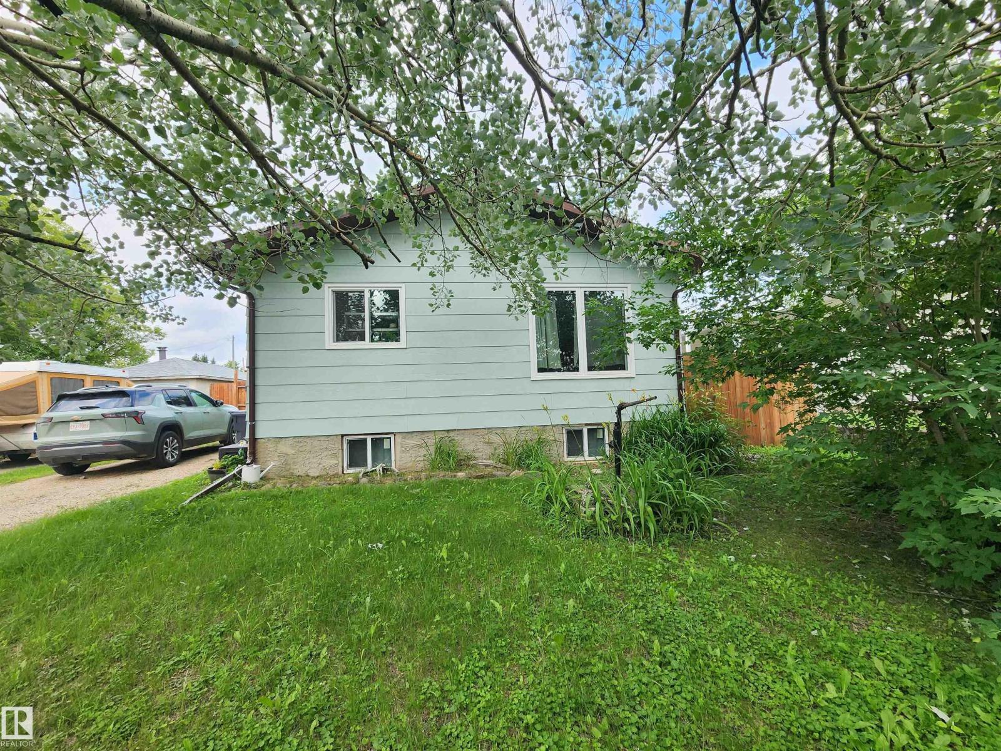
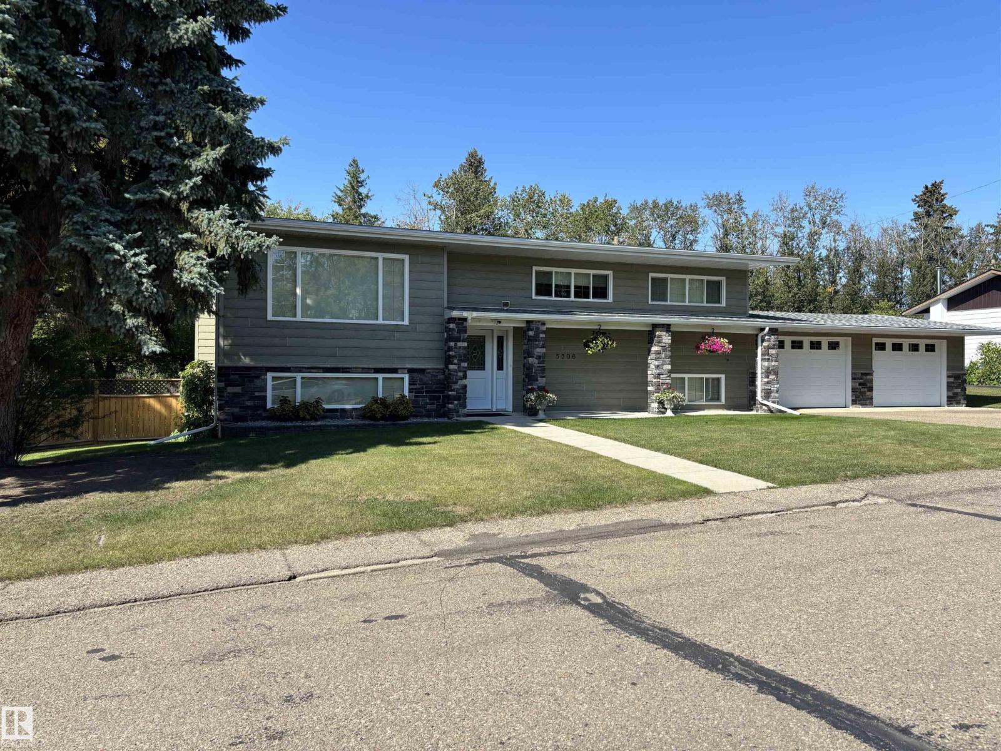
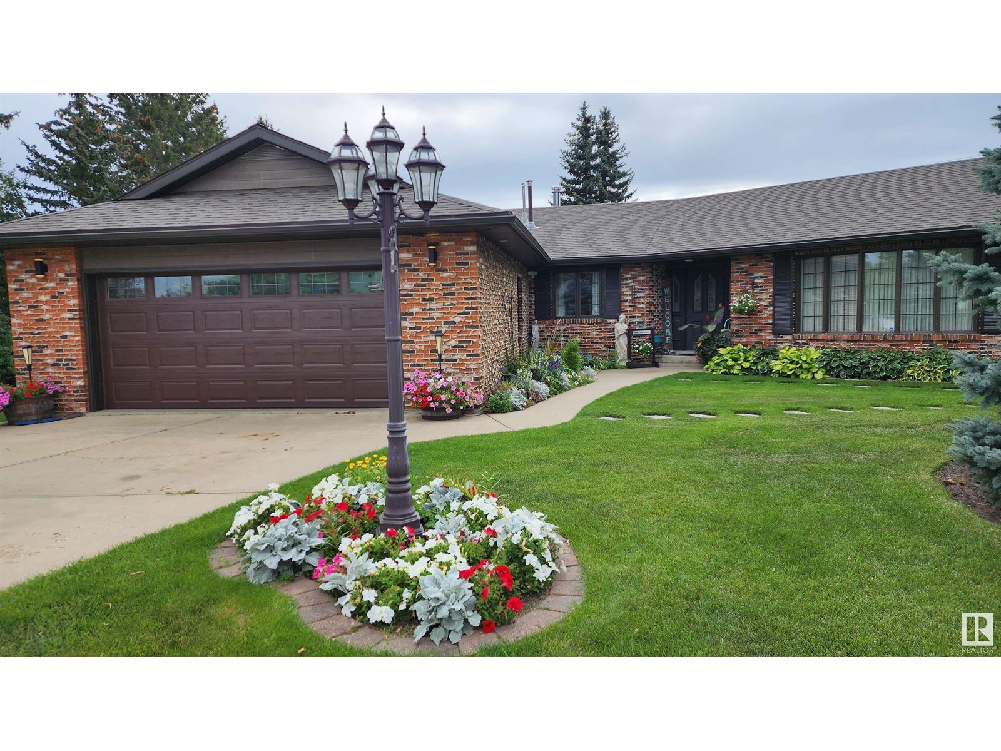
5201 Ravine Drive is in a quiet cul-de-sac in Elk Point and is situated on a huge, fenced corner lot (1½ lots) with beautiful mature trees that gives this property acreage feels. This home is ideal for a growing family (1297 sqft) as it offers 4 bedroom, 2 baths, large family room, den with flex space and a good-sized cold room. You’ll love the openness of the main floor with the vaulted ceilings, large windows that let in lots of natural light, wood burning fireplace, main floor laundry, secure entrance to the garage, and a good size back porch that leads to the deck and back yard. This home has lots of storage and some cedar lined closets. Recent upgrades include vinyl siding, windows and exterior doors, vinyl plank flooring throughout, both bathrooms have been renovated, high efficiency furnace, HWT, newer kitchen appliances, light fixtures and paint throughout. Close to schools, arena, park and a short walk to downtown and the hospital. $2,798.00 2026 taxes Quick possession is available. (id:66704)
Property Summary
Property Type
Single Family
Building Type
House
Storeys
1
Square Footage
1,297 sqft
Neighbourhood
Elk Point
Title
Freehold
Land Size
1,170.02 m²
Built
1972
Parking Type
Stall
Property Details
Interior Features
Appliances Included
Dishwasher, Dryer, Garage Door Opener Remote(s), Garage Door Opener, Refrigerator, Stove, Washer, Window Coverings
Basement Type
Full (finished)
Fireplace
Yes
Fireplace Type
Corner
Fireplace Fuel
Wood
Building Features
Features
Private Setting, Corner Site, Lane, No Smoking Home