Listed by Darrell W. Zapernick, MaxWell Challenge Realty
Listing Description
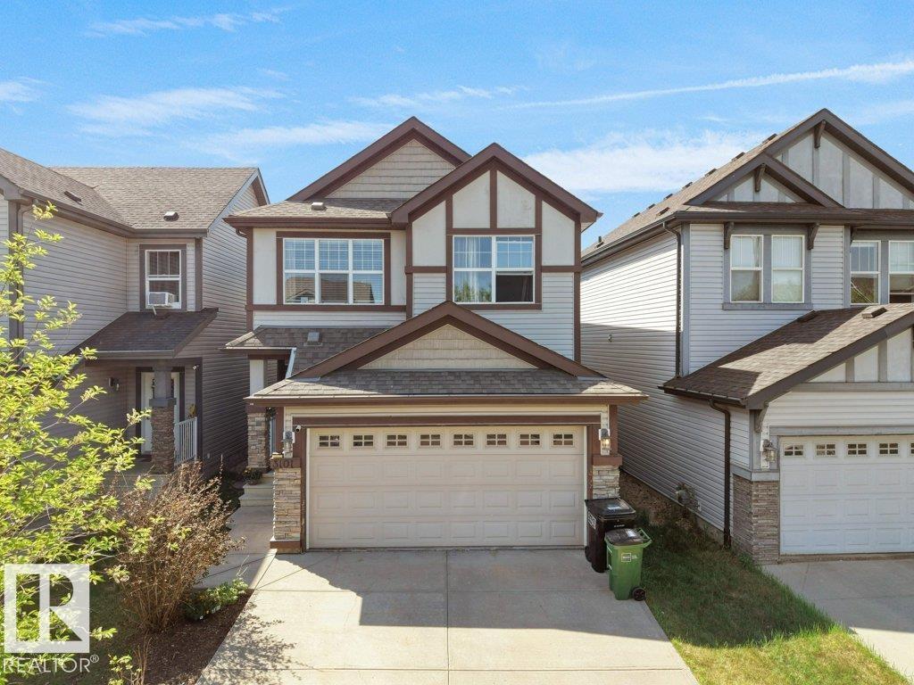
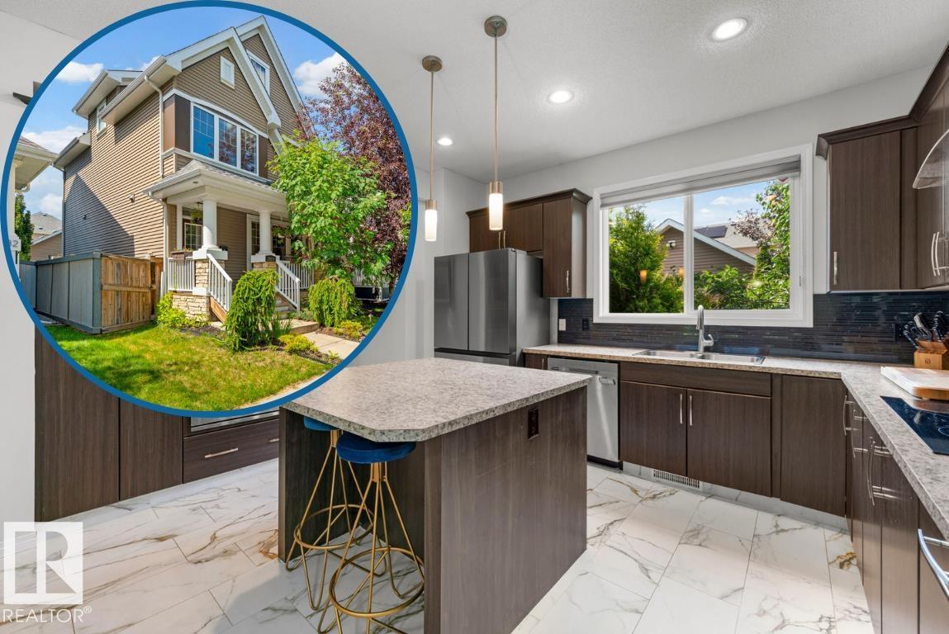
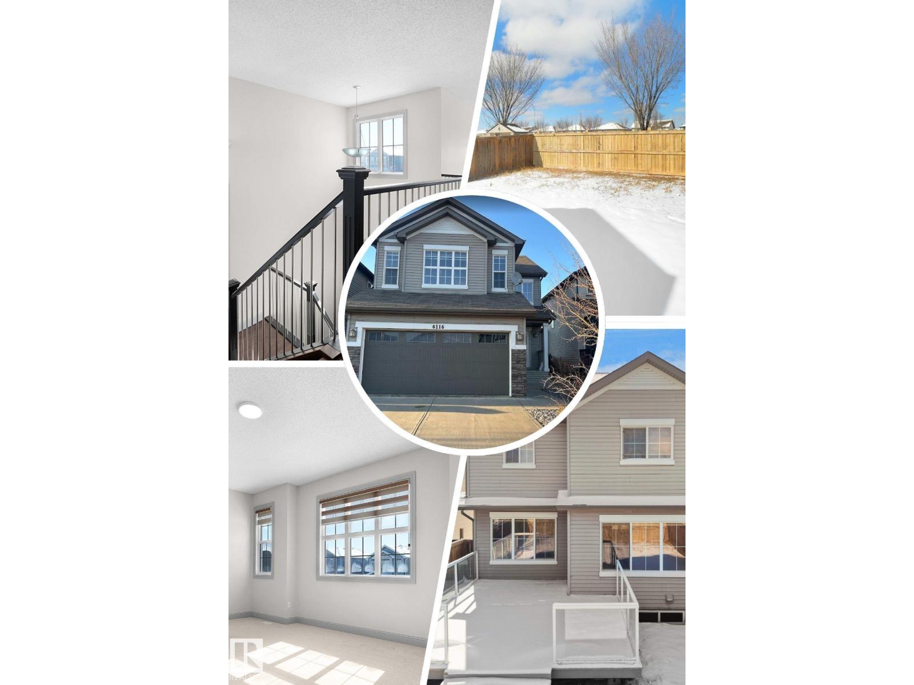
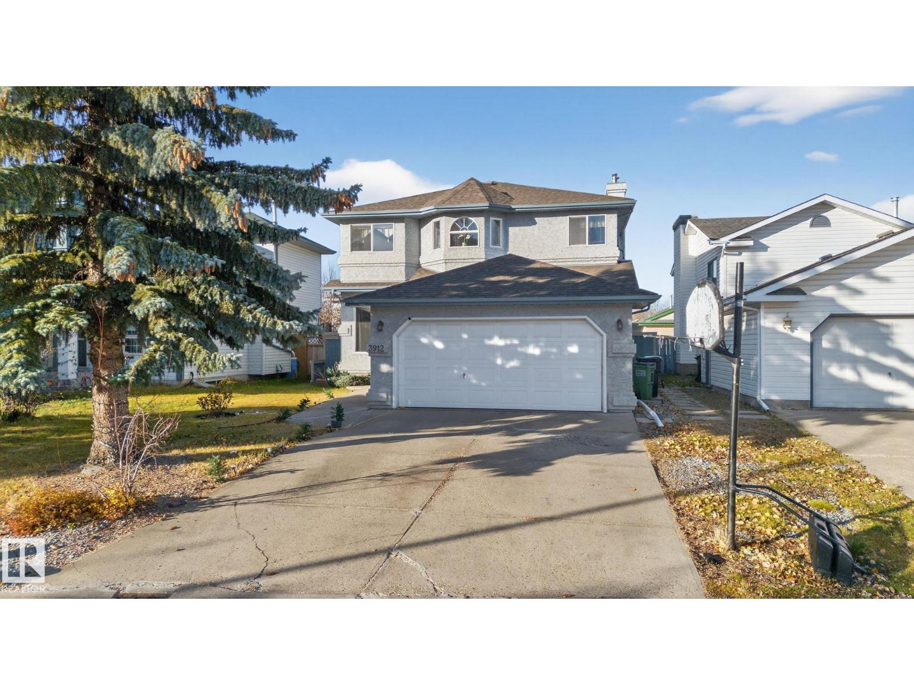
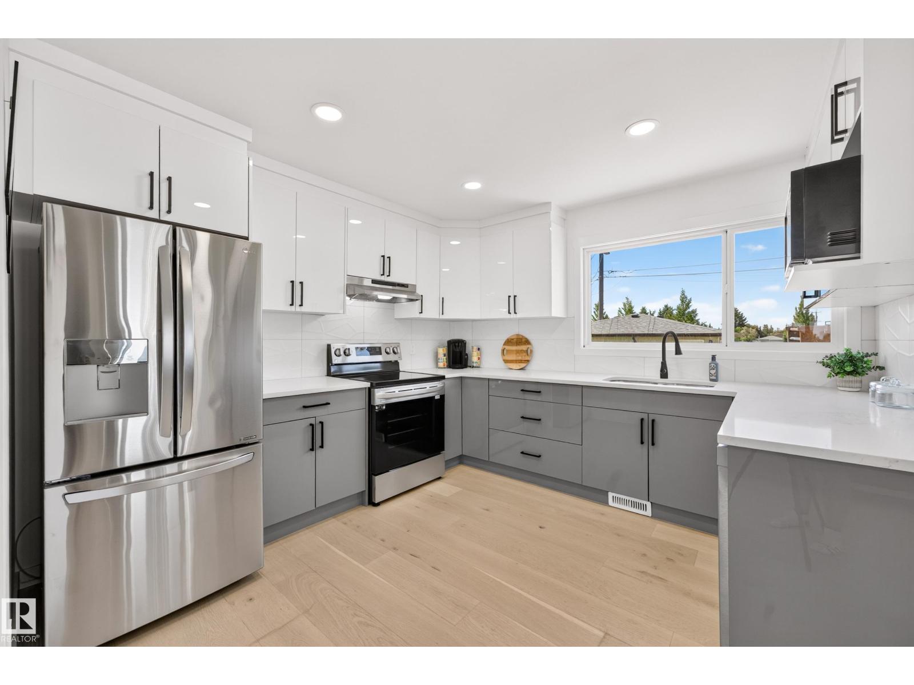
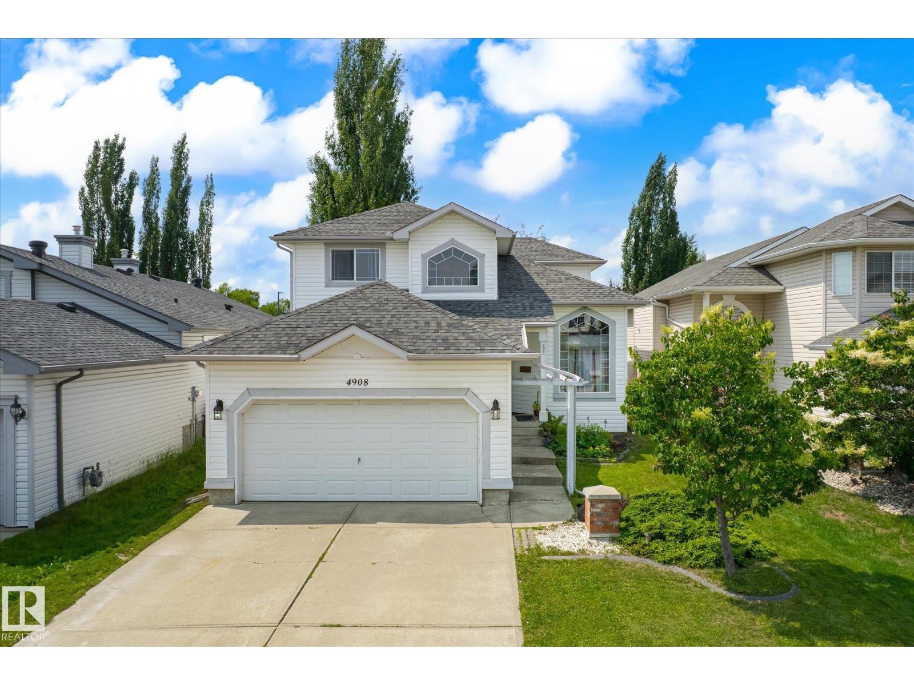
Located in the desired WINDERMERE community of Langdale, this OUTSTANDING 3+1 bedroom home with a finished basement provides over 2,200 sf of coveted family living. The bright, open main floor features a superb kitchen with granite counters, an abundance of Cabinets, a walk-in pantry and a HUGE center island/eating bar! Other highlights include a functional family room, a generous front foyer, and a LARGE eating area with numerous windows flooding the main floor with light. The upper level provides a large master bedroom with a walk-in closet & a full 4-piece ensuite, 2 more sizeable bedrooms plus...an actual LAUNDRY ROOM. The lower level continues to impress with the 4th bedroom, a 3-piece bathroom and a Large Rec. Room with a wet bar. Other highlights include wood /iron railings, A/C, a 2-tiered deck, and NEW SHINGLES ARE BEING INSTALLED. In a desired South-West location, this GREAT FAMILY HOME is close to schools, shopping, parks, trails & has easy access to the Henday and Whitemud. THIS IS THE ONE! (id:66704)
Property Summary
Property Type
Single Family
Building Type
House
Storeys
2
Square Footage
1,593 sqft
Neighbourhood
Windermere
Title
Freehold
Built
2012
Property Details
Interior Features
Appliances Included
Dishwasher, Dryer, Garage Door Opener, Microwave Range Hood Combo, Refrigerator, Stove, Washer, Window Coverings
Basement Type
Full (finished)
Fireplace
No
Building Features
Features
No Smoking Home
Construction Style
Detached
Heating & Cooling
Heating Type
Forced Air
Cooling Type
Central Air Conditioning
Neighbourhood Features
Amenities Nearby
Golf Course, Playground, Public Transit, Schools, Shopping, Ski Hill
Additional Details
Basement Development
Finished
Fire Protection
Smoke Detectors
Half Bath Total
1
Structure
Deck
Measurements
Square Footage
1,593 Sqft
Rooms
Basement
Bedroom 4
2.59 m x 3.37 m8'6" x 11'1"
Recreation Room
4.11 m x 7.97 m13'6" x 26'2"
Utility Room
6.83 m x 2.61 m22'5" x 8'7"
Main Level
Living Room
3.63 m x 4.19 m11'11" x 13'9"
Dining Room
3.17 m x 2.69 m10'5" x 8'10"
Kitchen
3.20 m x 4.19 m10'6" x 13'9"
Upper Level
Primary Bedroom
3.50 m x 4.19 m11'6" x 13'9"
Bedroom 2
3.20 m x 2.91 m10'6" x 9'7"
Bedroom 3
3.20 m x 2.99 m10'6" x 9'10"
Laundry Room
1.82 m x 2.00 m6' x 6'7"
Lot Features
Fencing
Fence
Additional Land Details
Acreage
No
Land Amenities
Golf Course, Playground, Public Transit, Schools, Shopping, Ski Hill