Listed by Angela Hayduk, MaxWell Devonshire Realty
Listing Description
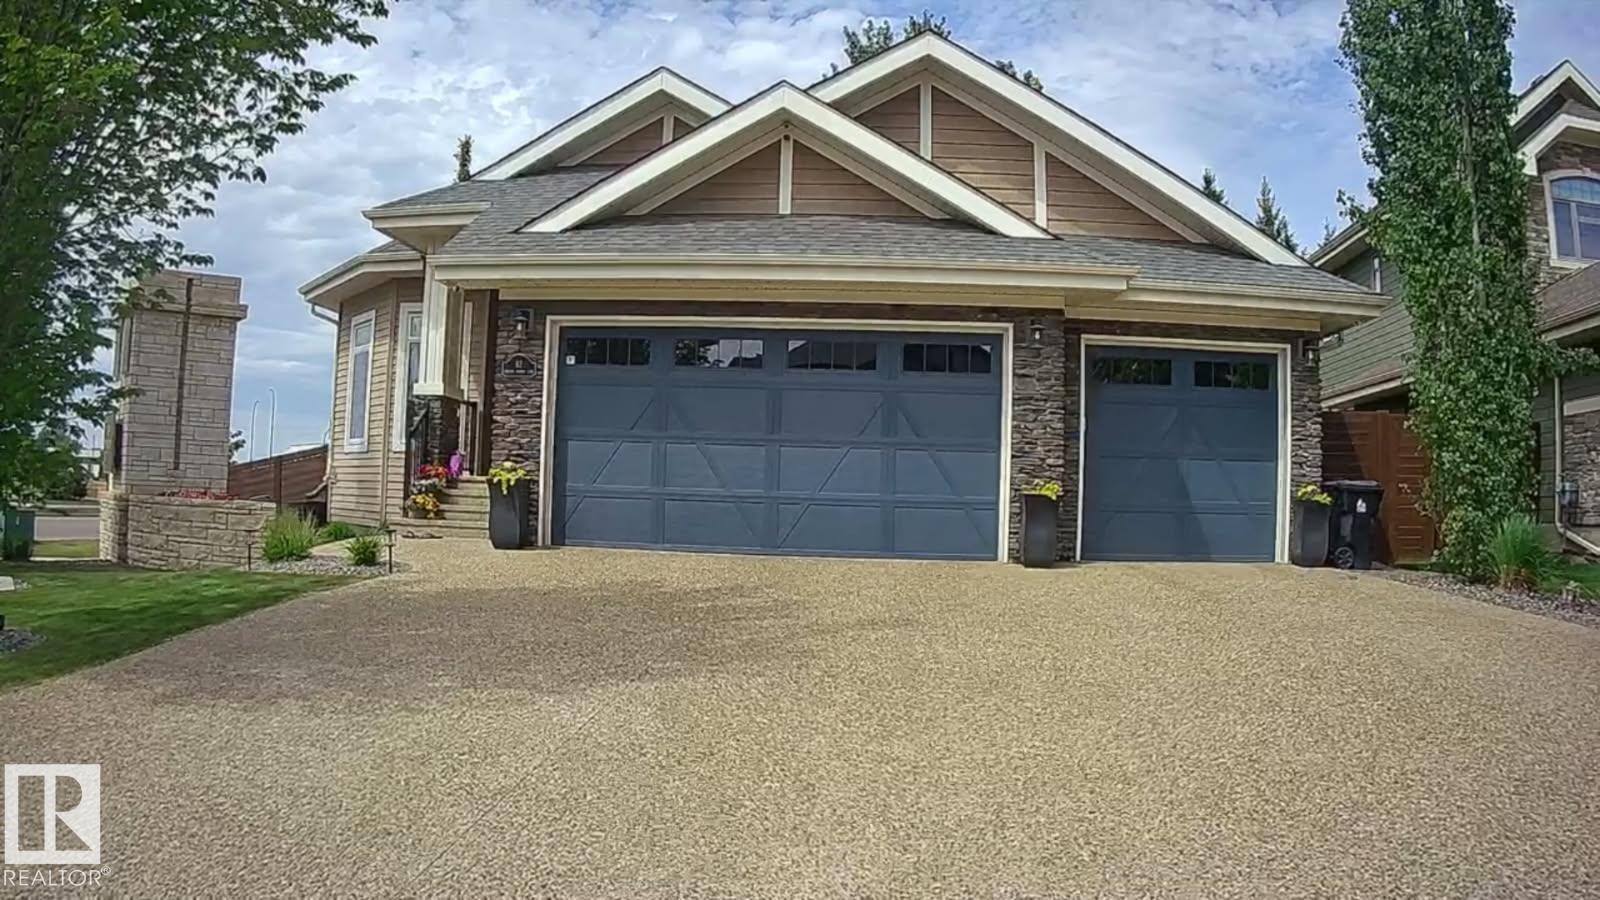
COMPLETELY CUSTOM BUILT & FULLY RENOVATED TURN KEY home! This home spans over 4000sqft. FEATURES; CHEF'S EXPANSIVE KITCHEN with LARGE ISLAND, GAS COOK TOP, SUB ZERO REFRIGERATOR, BUILT IN DISHWASHER, MICROWAVE, and OVEN with a spacious EAT IN area. ENTERTAIN the entire family in the MASSIVE FAMILY ROOM complete with BEAUTIFUL STONE FIREPLACE and easily accommodate everyone in the DINING AREA with yet another STONE FIREPLACE FEATURE. The main floor also boasts a AMPLE SIZE BEDROOM WITH ENSUITE (for ageing in place or MULTI FAMILY LIVING) and a DEN/OFFICE you have dreamed of. UPSTAIRS you will find the PRIMARY SUITE WITH WIC & 4 PIECE BATHROOM as well as 3 more BEDROOMS, 1 WITH ENSUITE another LIVING ROOM with access to the ROOFTOP DECK and another 4 PIECE BATHROOM. The LOWER LEVEL has some framed in rooms, BATHROOM, THEATER, LAUNDRY, STORAGE and REC ROOM. This home is situated on just under a HALF ACRE in the ORIGINAL BROXTON PARK. STEPS to SCHOOLS, SHOPPING, PARKS, TRAILS and an easy COMMUTE to HWY 16. (id:66704)
Property Summary
Property Type
Single Family
Building Type
House
Storeys
2
Square Footage
4,070 sqft
Neighbourhood
Broxton Park
Title
Freehold
Land Size
1,561.42 m²
Built
1964
Parking Type
Attached Garage
Property Details
Interior Features
Appliances Included
Dishwasher, Dryer, Garage Door Opener Remote(s), Garage Door Opener, Hood Fan, Microwave, Refrigerator, Gas Stove(s), Washer
Basement Type
Full (unfinished)
Fireplace
Yes
Fireplace Type
Unknown
Fireplace Fuel
Wood
Building Features
Features
Corner Site, Flat Site, No Back Lane, No Smoking Home