Active

33 Harley Wy NW Spruce Grove, Alberta

$999,000

MLS® Number: E4482916

  • Hilldowns
  • 124 days on market
  • 31 active listings within 1km
4 Beds
3 Baths
2,972 Sqft

Listed by Jeffrey Keasey, Century 21 Masters

Listing Description

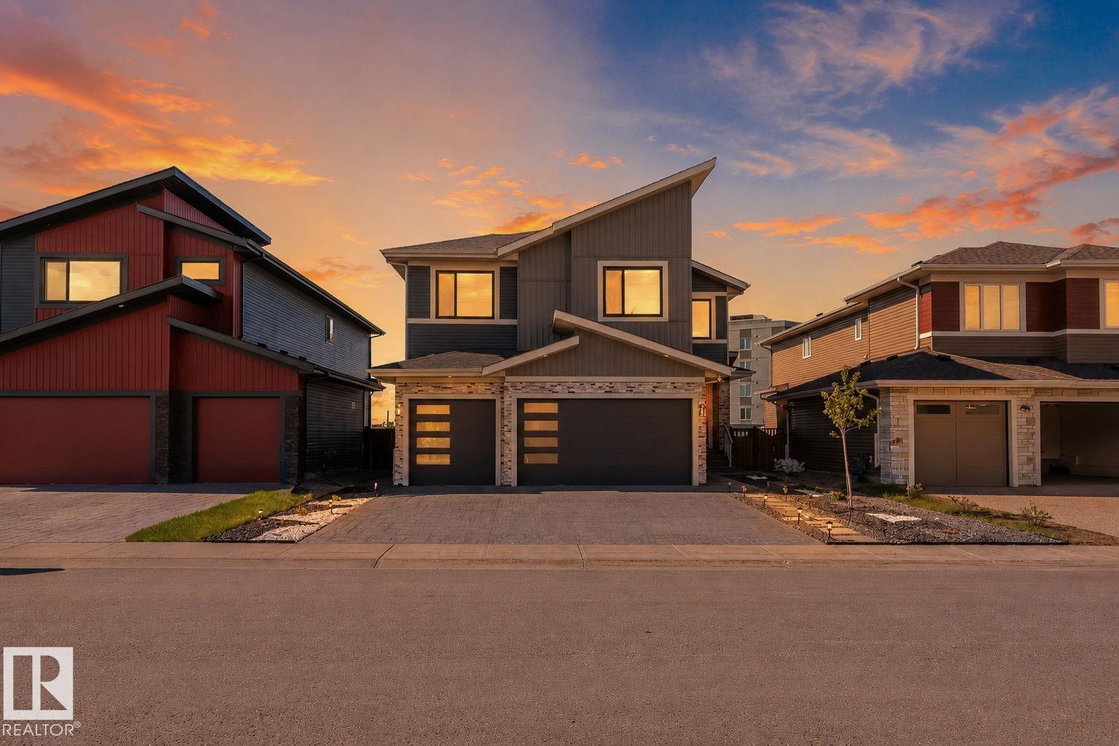
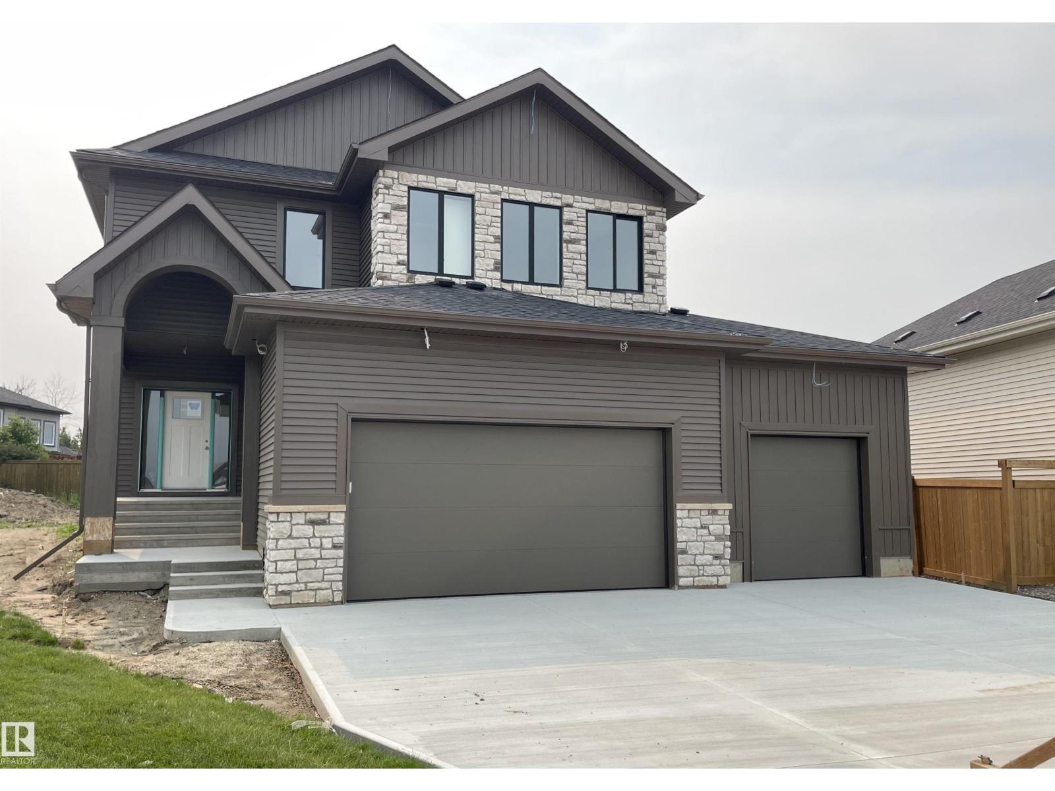
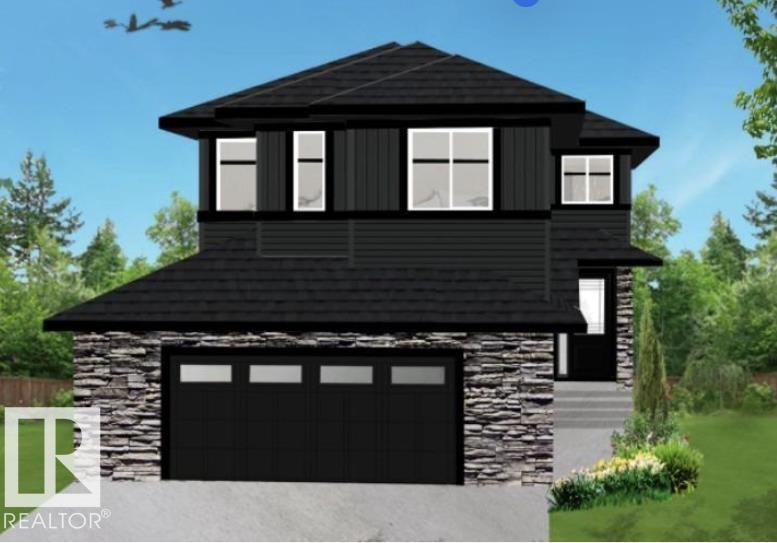
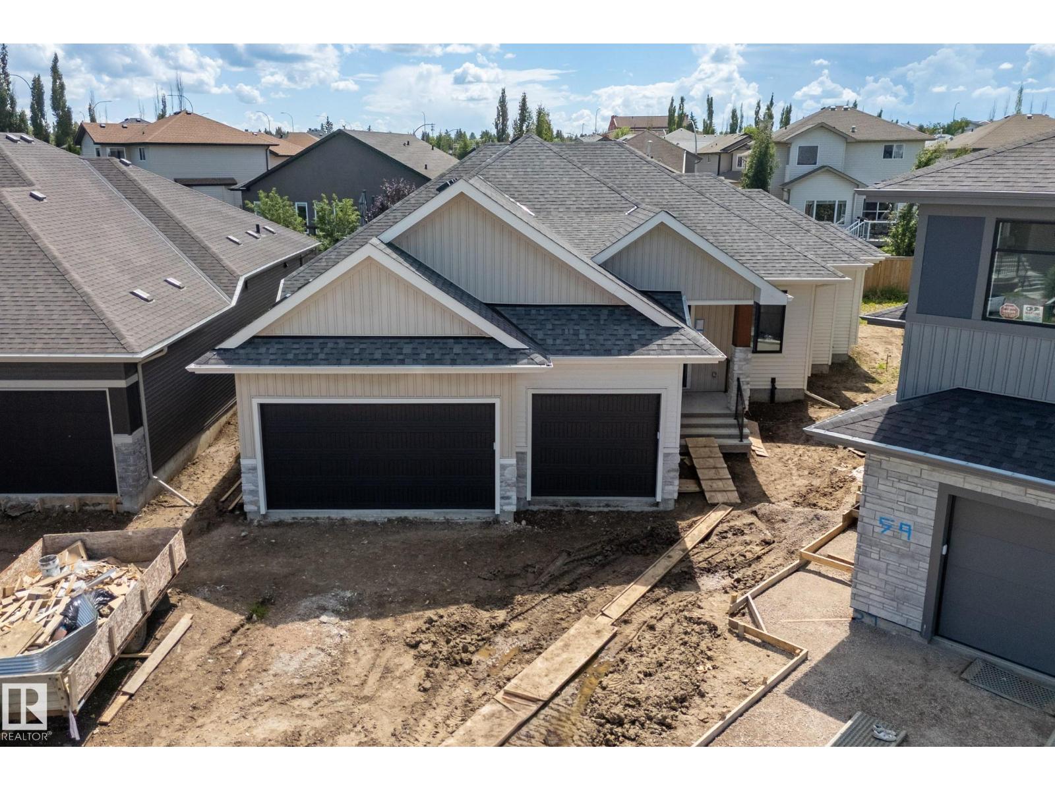
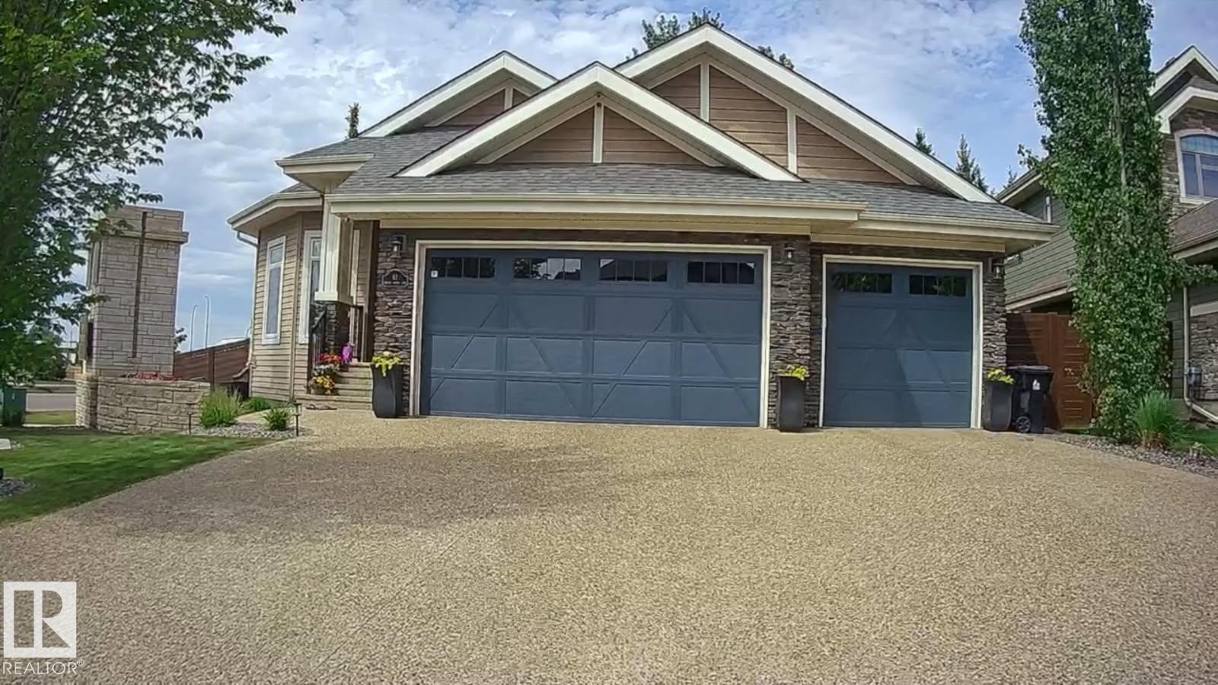
FULL LAUNCH COMING SOON! Manor by local builder LCM Construction, is located on a large corner lot in Hilldowns Spruce Grove! This timeless 2,972 Sq.ft luxury 2-storey home offers presence w/ curb appeal, toasted almond & urban bronze vinyl exterior, black window & door trim, black garage doors, stamped concrete & accent stone. The 3.5 car garage has epoxy flooring, electrical panel & high ceilings for a lift. The main floor w/9 ft ceilings, LVP flooring, flex/office room, mudroom w/built-in bench, 20 ft open-to-below ballroom living room w/ feature wall & 3 sided fireplace, kitchen w/ 9.5 long quartz island, barn style sink, spice kitchen w/sink & beverage cooler, walkthrough pantry, SS built-in appliances, black fixtures & hardware. Upstairs offers an open bonus room, laundry room w/quartz countertop & sink, 3 spacious beds, & private primary bed w/ 5-piece ensuite w/ heated floor, fireplace, 7' soaker tub, enclosed toilet, & large walkthrough closet. Bonus large covered deck & separate grilling deck. (id:66704)

Property Summary

Property Type
Single Family
Building Type
House
Storeys
2
Square Footage
2,972 sqft
Neighbourhood
Hilldowns
Title
Freehold
Built
2026
Parking Type
Heated Garage

Property Details

Interior Features

Appliances Included Dishwasher, Dryer, Garage Door Opener Remote(s), Garage Door Opener, Microwave Range Hood Combo, Refrigerator, Stove, Washer
Basement Type Full (unfinished)
Fireplace Yes
Fireplace Type Insert
Fireplace Fuel Electric

Building Features

Features Corner Site
Construction Style Detached

Heating & Cooling

Heating Type Forced Air
Cooling Type Central Air Conditioning

Neighbourhood Features

Community Features Public Swimming Pool
Amenities Nearby Playground, Public Transit, Schools, Shopping

Additional Details

Amenities Ceiling - 10ft
Basement Development Unfinished
Fire Protection Smoke Detectors
Half Bath Total 1
Structure Deck

Measurements

Square Footage 2,972 Sqft

Rooms

Main Level
Living Room 4.25 m x 5.78 m 13'11" x 19'
Dining Room 4.17 m x 3.38 m 13'8" x 11'1"
Kitchen 4.13 m x 5.94 m 13'7" x 19'6"
Primary Bedroom 4.87 m x 4.86 m 16' x 15'11"
Bonus Room 3.69 m x 3.36 m 12'1" x 11'
Upper Level
Family Room 2.20 m x 5.88 m 7'3" x 19'3"
Bedroom 2 3.34 m x 3.60 m 10'11" x 11'10"
Bedroom 3 3.65 m x 3.60 m 12' x 11'10"
Bedroom 4 3.70 m x 3.03 m 12'2" x 9'11"

Additional Land Details

Acreage No
Land Amenities Playground, Public Transit, Schools, Shopping

Location

Talk to us

Questions about this home?

Call or email our team directly — no forms, no waiting on a callback.

Call (780) 000-0000