Active

#503 10180 103 St NW Edmonton, Alberta

$309,900

MLS® Number: E4490984

  • Downtown (Edmonton)
  • 80 days on market
  • 218 active listings within 1km
2 Beds
2 Baths
757 Sqft

Listed by Dale W. Temple, Royal LePage Noralta Real Estate

Listing Description

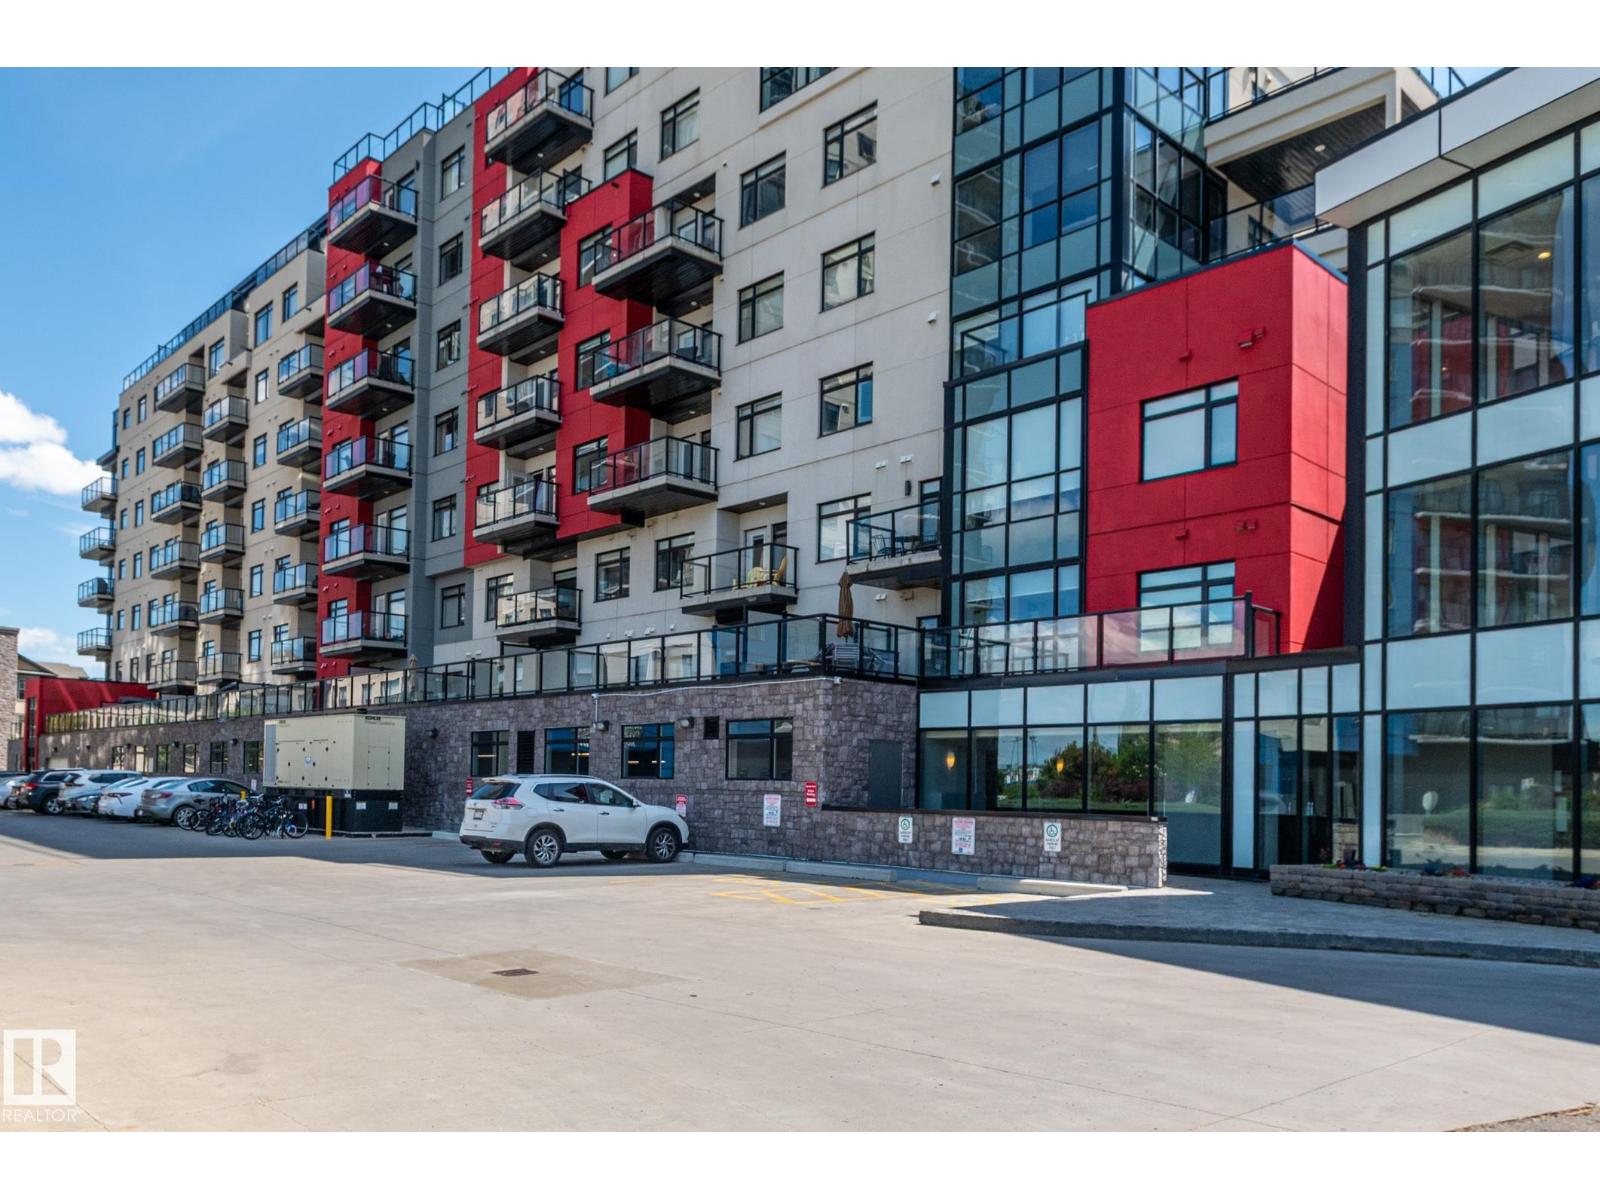
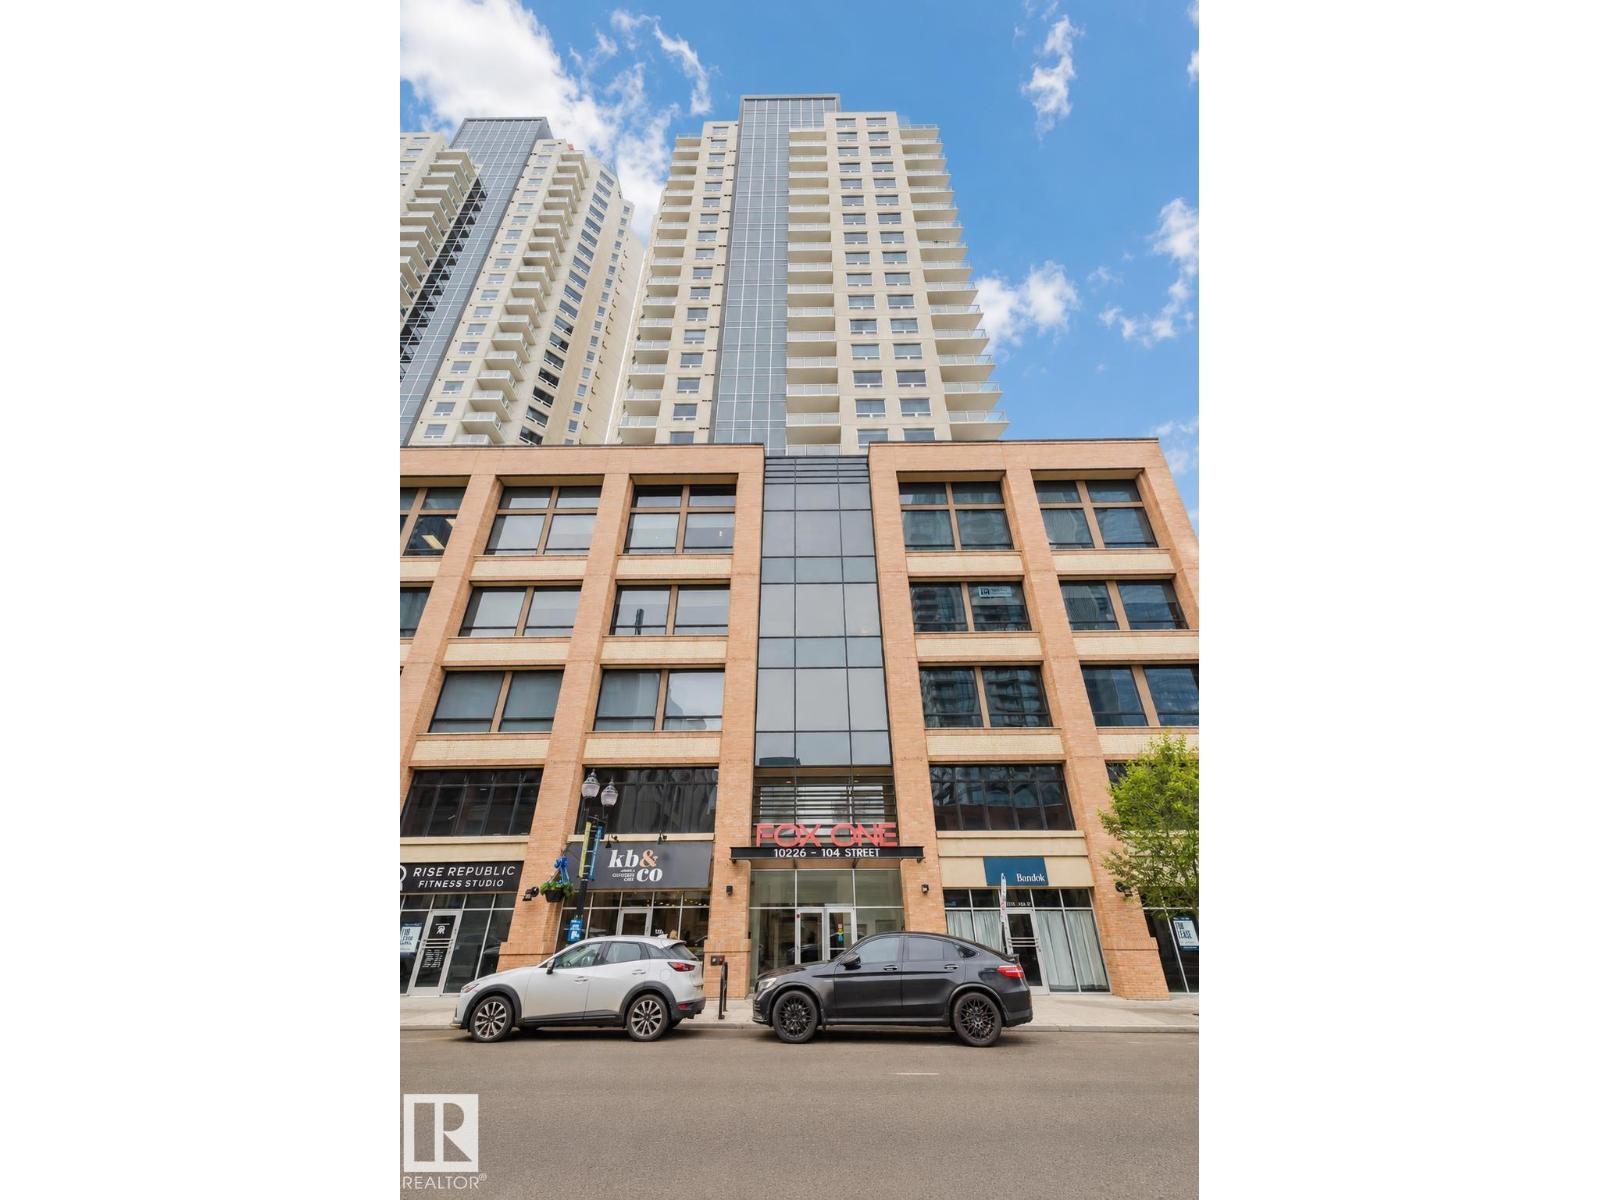
Introducing a new level of luxury. You will find modern elements in every corner of this functional living space. Encore Tower is a sleek and modern designed building located just steps from the ICE District, Rogers Arena, and 104 Street amenities. This incredible 2 bedroom, 2 bathroom unit offers one of a kind downtown living. Featuring luxury Vinyl Plank flooring, a modern kitchen design with stainless steel appliances, quartz counters and eat-in bar, spacious living area with 9'ceilings, and floor to ceiling windows. The primary bedroom offers its own private 3pce ensuite and walk-in closet. In-suite laundry and convenient garbage chute on every floor. Unit includes a titled heated underground parking stall. Living in this spectacular tower comes with concierge service, 24hr security, access to the 4th floor rooftop hot tub, outdoor sun lounge, exclusive fitness center, and social room. (id:66704)
Property Summary

Property Type
Single Family
Building Type
Apartment
Square Footage
757 sqft
Neighbourhood
Downtown (Edmonton)
Title
Condominium/Strata
Built
2020
Parking Type
Heated Garage

Property Details

Interior Features

Appliances Included Dishwasher, Microwave Range Hood Combo, Refrigerator, Washer/dryer Stack-up, Stove, Window Coverings
Basement Type None
Fireplace No

Building Features

Features No Animal Home, No Smoking Home

Heating & Cooling

Heating Type Heat Pump

Neighbourhood Features

Amenities Nearby Golf Course, Playground, Public Transit, Schools, Shopping

Additional Details

Amenities Ceiling - 9ft
Fire Protection Sprinkler System-fire
Structure Patio(s)

Measurements

Square Footage 757 Sqft

Rooms

Basement
Living Room 3.05 m x 3.50 m 10' x 11'6"
Main Level
Dining Room 3.23 m x 3.60 m 10'7" x 11'10"
Kitchen 2.44 m x 2.93 m 8' x 9'7"
Primary Bedroom 3.41 m x 3.72 m 11'2" x 12'2"
Bedroom 2 3.05 m x 3.72 m 10' x 12'2"

Lot Features

View City View

Additional Land Details

Acreage No
Land Amenities Golf Course, Playground, Public Transit, Schools, Shopping

Location

Talk to us

Questions about this home?

Call or email our team directly — no forms, no waiting on a callback.

Call (780) 000-0000