Active

#2207 10226 104 St NW Edmonton, Alberta

$309,900

MLS® Number: E4502600

  • Downtown (Edmonton)
  • 11 days on market
  • 215 active listings within 1km
2 Beds
2 Baths
855 Sqft

Listed by Fan Yang, Mozaic Realty Group

Listing Description

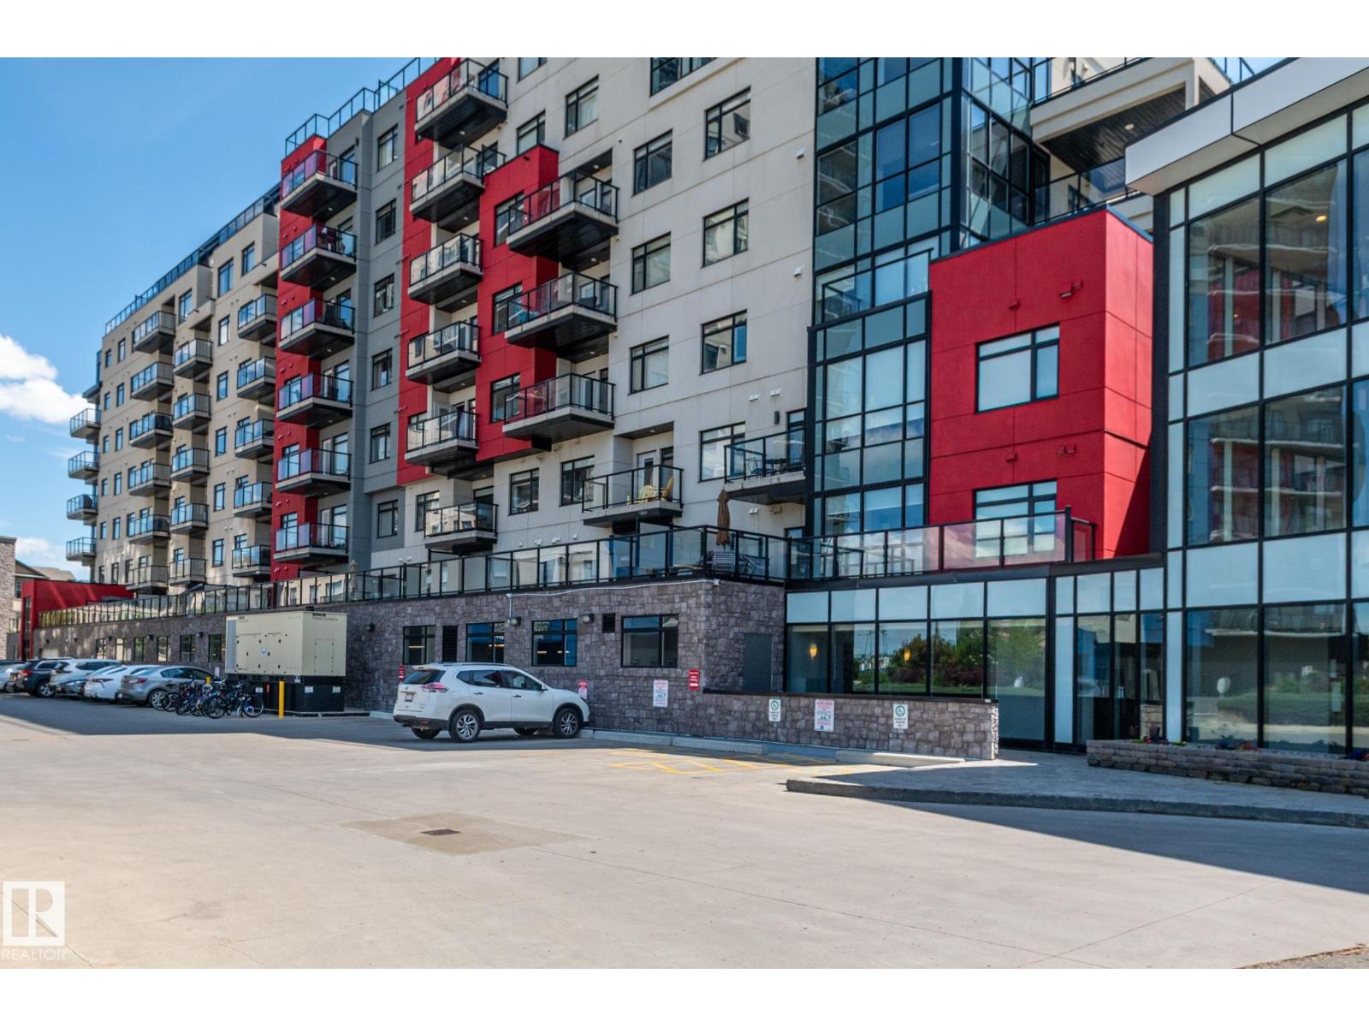
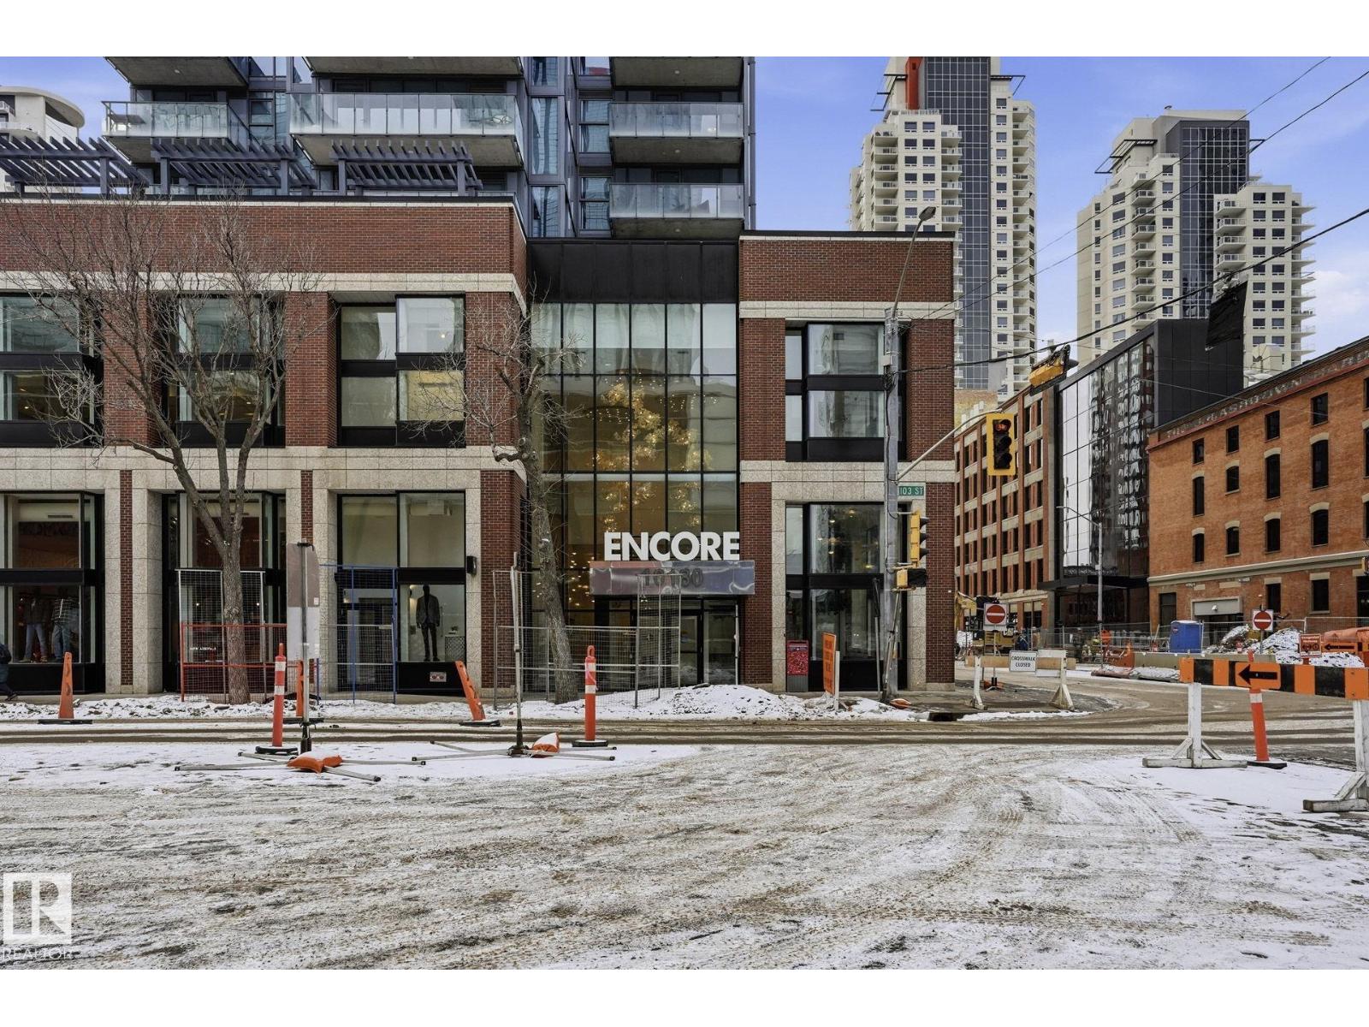
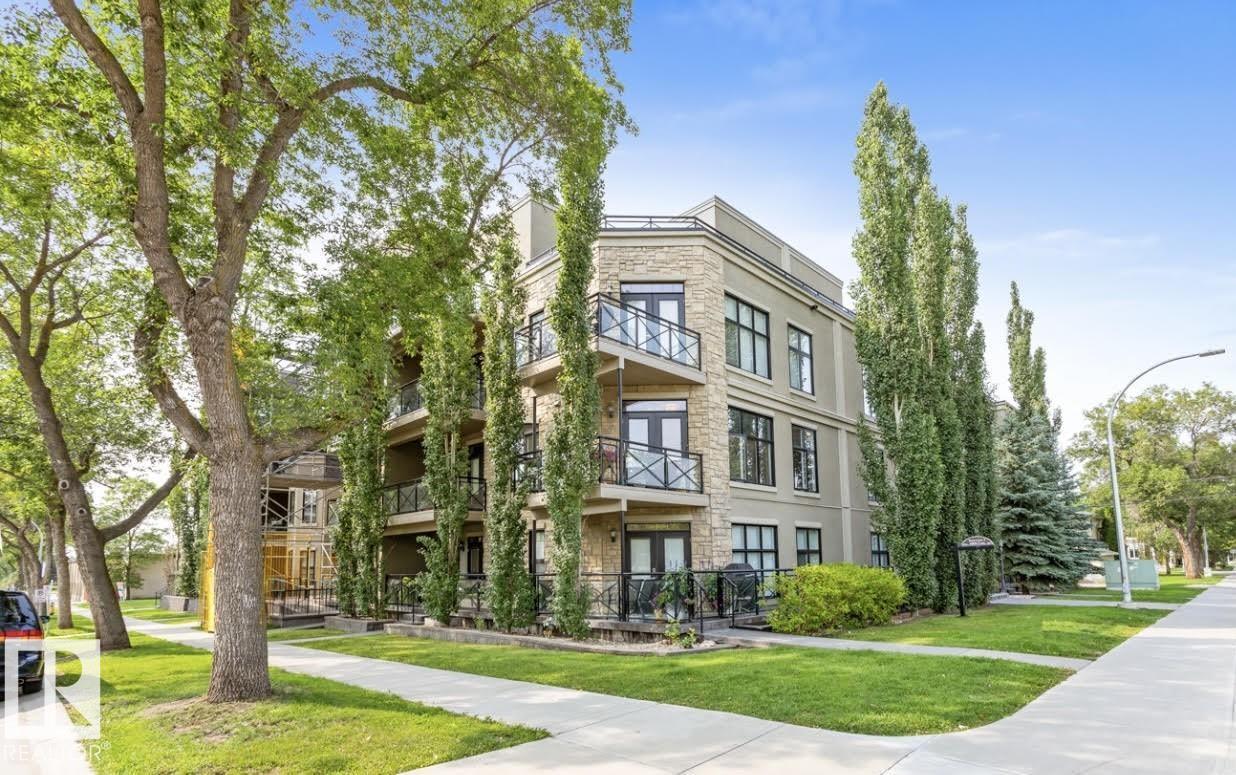
Imagine walking to an Oilers game, then unwinding on your WEST-facing balcony while reflecting on an exciting overtime win while watching the stunning night city skyline? Welcome to this 22nd-floor condo in FOX ONE, offering 2 bedrooms, 2 full baths, and underground TANDEM double parking stalls. The bright open-concept layout features rich laminate flooring throughout. The gourmet kitchen is equipped with quartz countertops, stainless steel appliances, and contemporary cabinetry—perfect for everyday living and entertaining. The primary suite provides a peaceful retreat with a 4-piece ensuite and walk-through closet. A spacious second bedroom features a large west-facing window, filling the space with natural light. Enjoy breathtaking city views from your private west-facing balcony with BBQ gas line. Unbeatable downtown location—steps to Rogers Place, MacEwan University, LRT, restaurants, and shopping. Experience vibrant downtown living at its best! (id:66704)
Property Summary

Property Type
Single Family
Building Type
Apartment
Square Footage
855 sqft
Neighbourhood
Downtown (Edmonton)
Title
Condominium/Strata
Built
2014

Property Details

Interior Features

Appliances Included Dishwasher, Dryer, Microwave Range Hood Combo, Refrigerator, Stove, Washer, Window Coverings
Basement Type None
Fireplace No

Heating & Cooling

Heating Type Baseboard Heaters, Hot Water Radiator Heat

Neighbourhood Features

Amenities Nearby Public Transit, Shopping

Additional Details

Amenities Ceiling - 9ft, Vinyl Windows
Parking Space Total 2
Structure Patio(s)

Measurements

Square Footage 855 Sqft

Rooms

Main Level
Living Room 4.23 m x 2.46 m 13'11" x 8'1"
Dining Room 2.25 m x 2.00 m 7'5" x 6'7"
Kitchen 2.27 m x 3.87 m 7'5" x 12'8"
Primary Bedroom 3.19 m x 4.92 m 10'6" x 16'2"
Bedroom 2 3.37 m x 3.31 m 11'1" x 10'10"
Laundry Room 1.79 m x 2.49 m 5'10" x 8'2"

Lot Features

View City View

Additional Land Details

Acreage No
Land Amenities Public Transit, Shopping

Location

Talk to us

Questions about this home?

Call or email our team directly — no forms, no waiting on a callback.

Call (780) 000-0000