Listed by Jerry D. Aulenbach, Royal LePage Noralta Real Estate
Listing Description
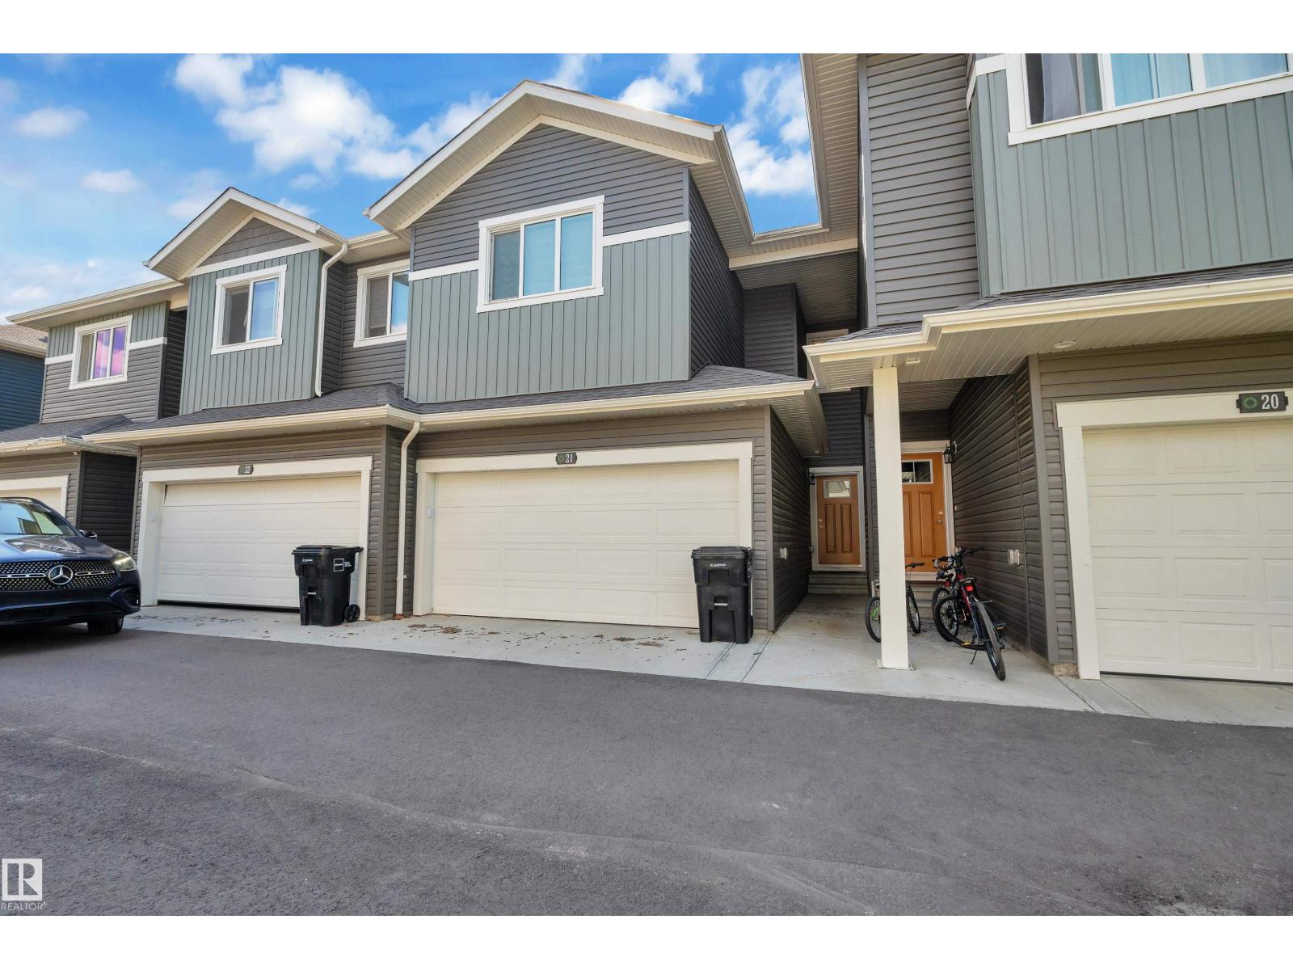
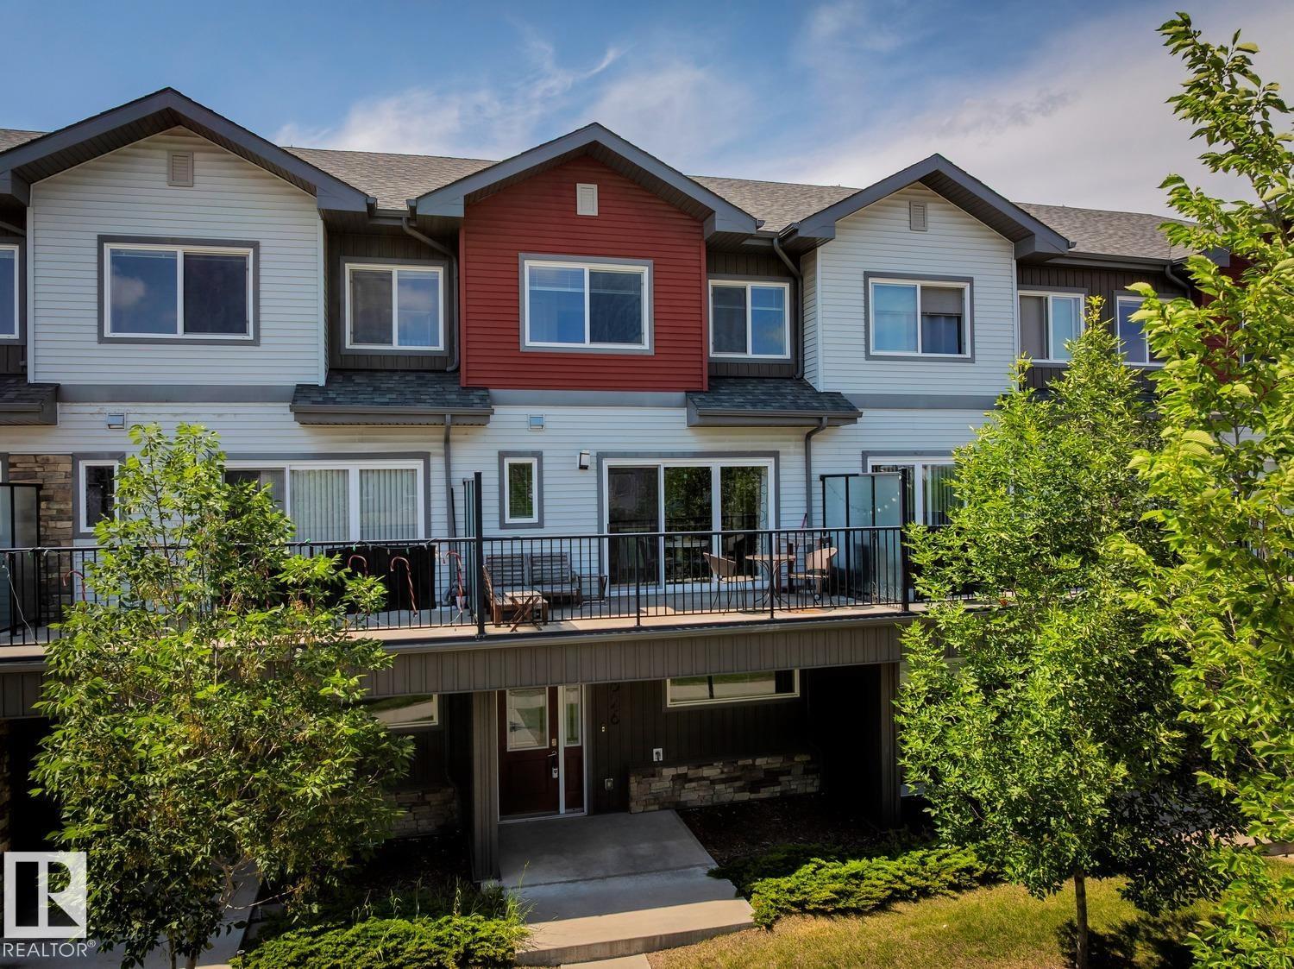
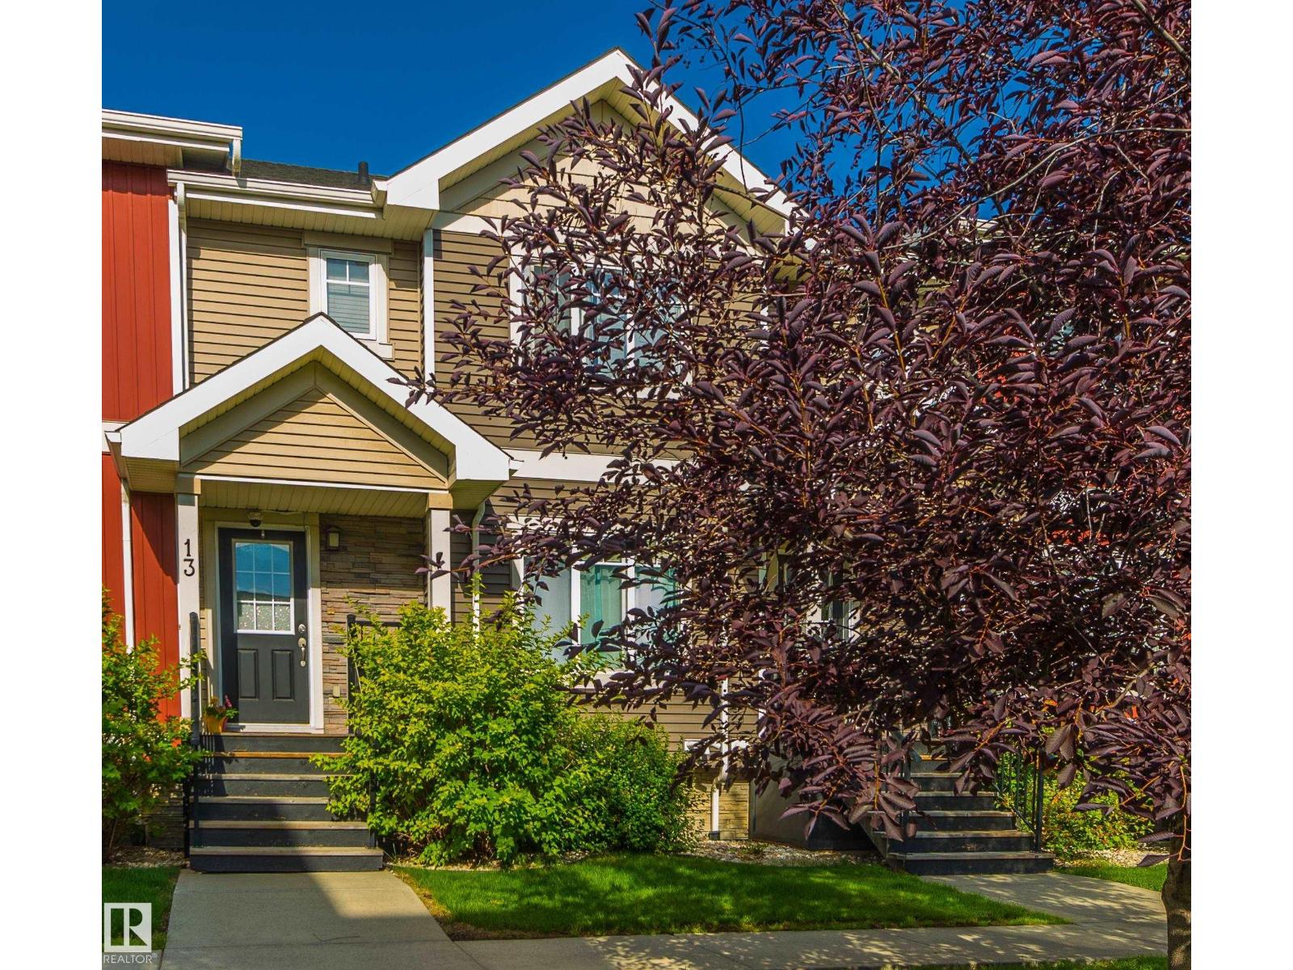
Laurel Landing: a lovely location for laid-back, low-maintenance living. Built in 2015, this bright and well-kept 2-storey offers the perfect blend of space, comfort, and convenience. With 3 bedrooms and 2.5 bathrooms, there's room for families, first-time buyers, or anyone looking for low-maintenance living. Portable A/C units are included, keeping you comfortable through the summer months. Forget about mowing the lawn or shoveling snow. Exterior maintenance is taken care of, giving you more time to enjoy your home. Everything you need is just steps away, including bus stops, Save-On-Foods, banks, restaurants, a pharmacy, veterinary clinic, gas station, and Dr. Elder Francis Whiskeyjack High School right across the street. Meadows Rec Centre is about a 10-minute walk, while FreshCo, more shopping and dining on 17 Street are just a 3-minute drive away. A nearby playground and Svend Hansen School add even more family-friendly appeal. Move in and enjoy a lifestyle where convenience is always close to home. (id:66704)
Property Summary
Property Type
Single Family
Building Type
Row / Townhouse
Storeys
2
Square Footage
1,319 sqft
Neighbourhood
Laurel
Title
Condominium/Strata
Land Size
199.02 m²
Built
2015
Property Details
Interior Features
Appliances Included
Dishwasher, Dryer, Garage Door Opener, Microwave Range Hood Combo, Refrigerator, Stove, Washer
Basement Type
Partial (finished)
Fireplace
No
Building Features
Features
No Smoking Home
Construction Style
Attached
Heating & Cooling
Heating Type
Forced Air
Cooling Type
Window Air Conditioner
Neighbourhood Features
Community Features
Public Swimming Pool
Amenities Nearby
Golf Course, Playground, Public Transit, Schools, Shopping, Ski Hill
Additional Details
Basement Development
Finished
Ceiling Type
Vaulted
Half Bath Total
1
Parking Space Total
2
Measurements
Square Footage
1,319 Sqft
Rooms
Main Level
Living Room
Measurements not available
Dining Room
Measurements not available
Kitchen
Measurements not available
Upper Level
Primary Bedroom
4.06 m x 4.99 m13'4" x 16'4"
Bedroom 2
2.68 m x 3.07 m8'10" x 10'1"
Bedroom 3
2.40 m x 4.21 m7'10" x 13'10"
Lot Features
Fencing
Fence
Additional Land Details
Acreage
No
Land Amenities
Golf Course, Playground, Public Transit, Schools, Shopping, Ski Hill