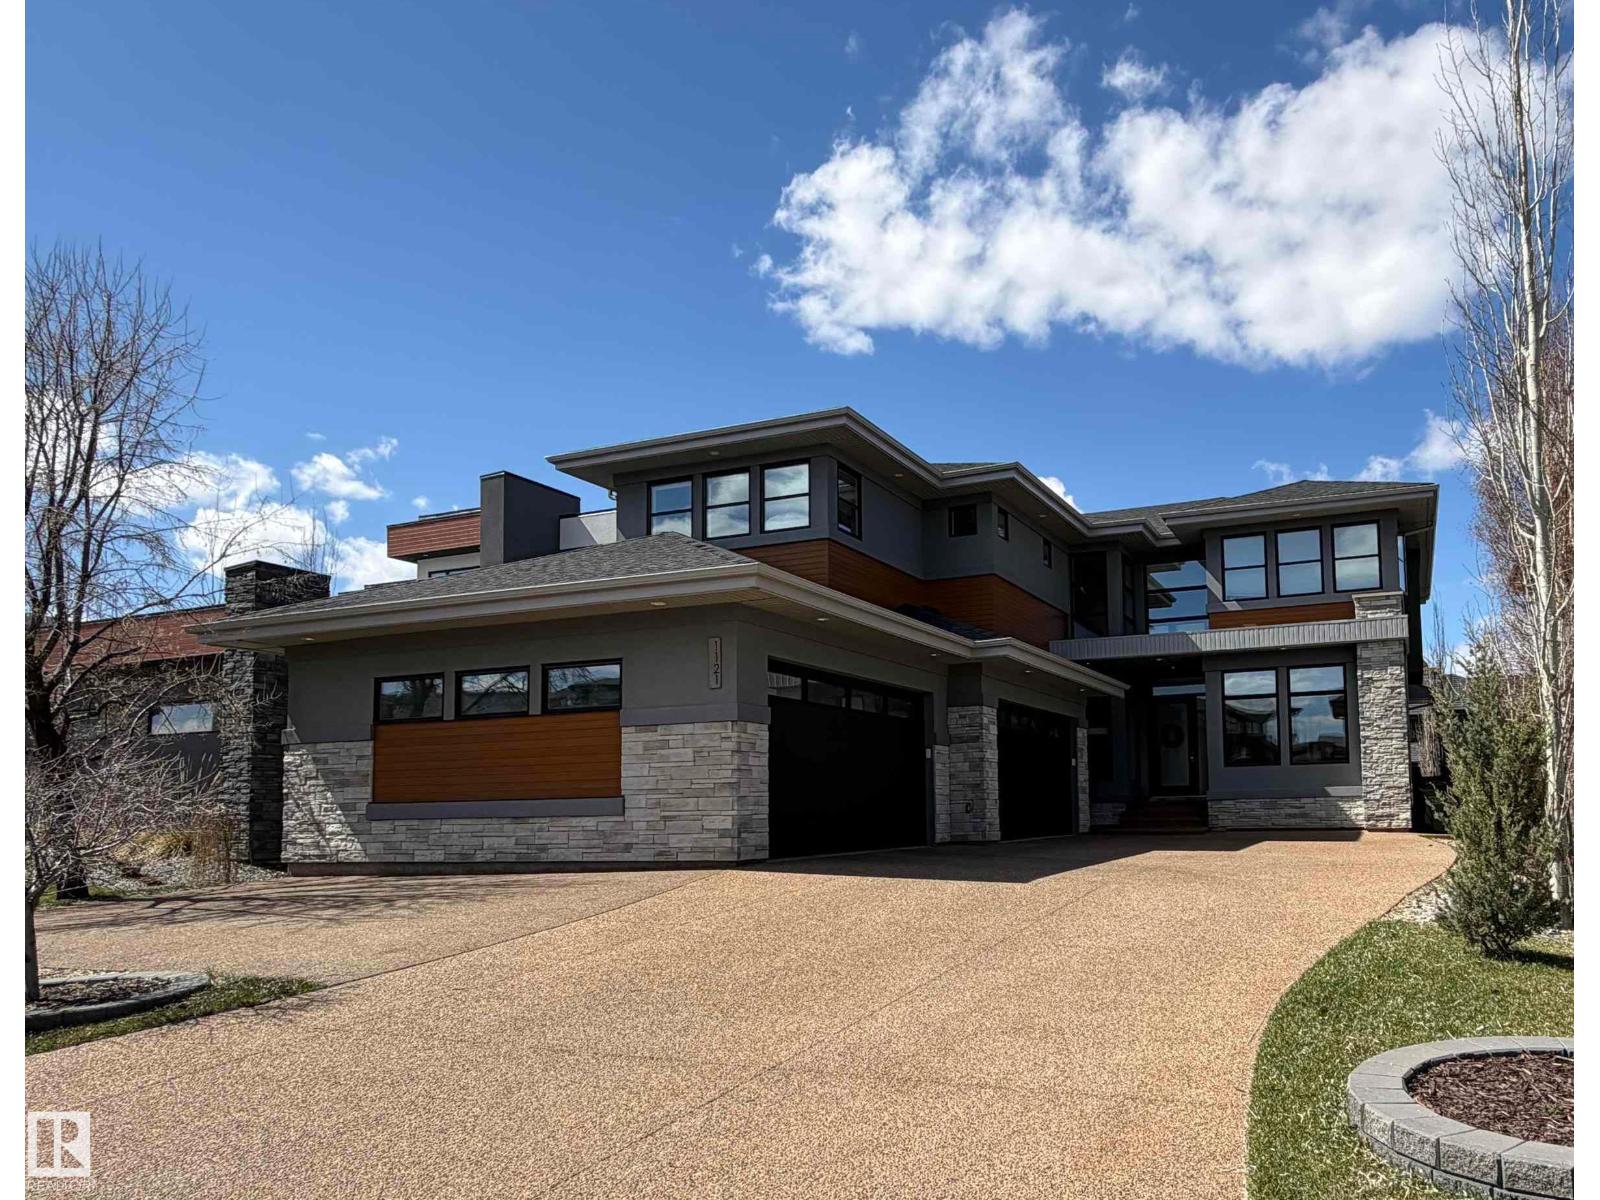
Active

4712 Knight Cl SW Edmonton, Alberta

$1,599,900

MLS® Number: E4481056

  • Keswick
  • 132 days on market
  • 52 active listings within 1km
5 Beds
6 Baths
3,917 Sqft

Listed by Ricky Aujla, Century 21 Bravo Realty

Listing Description

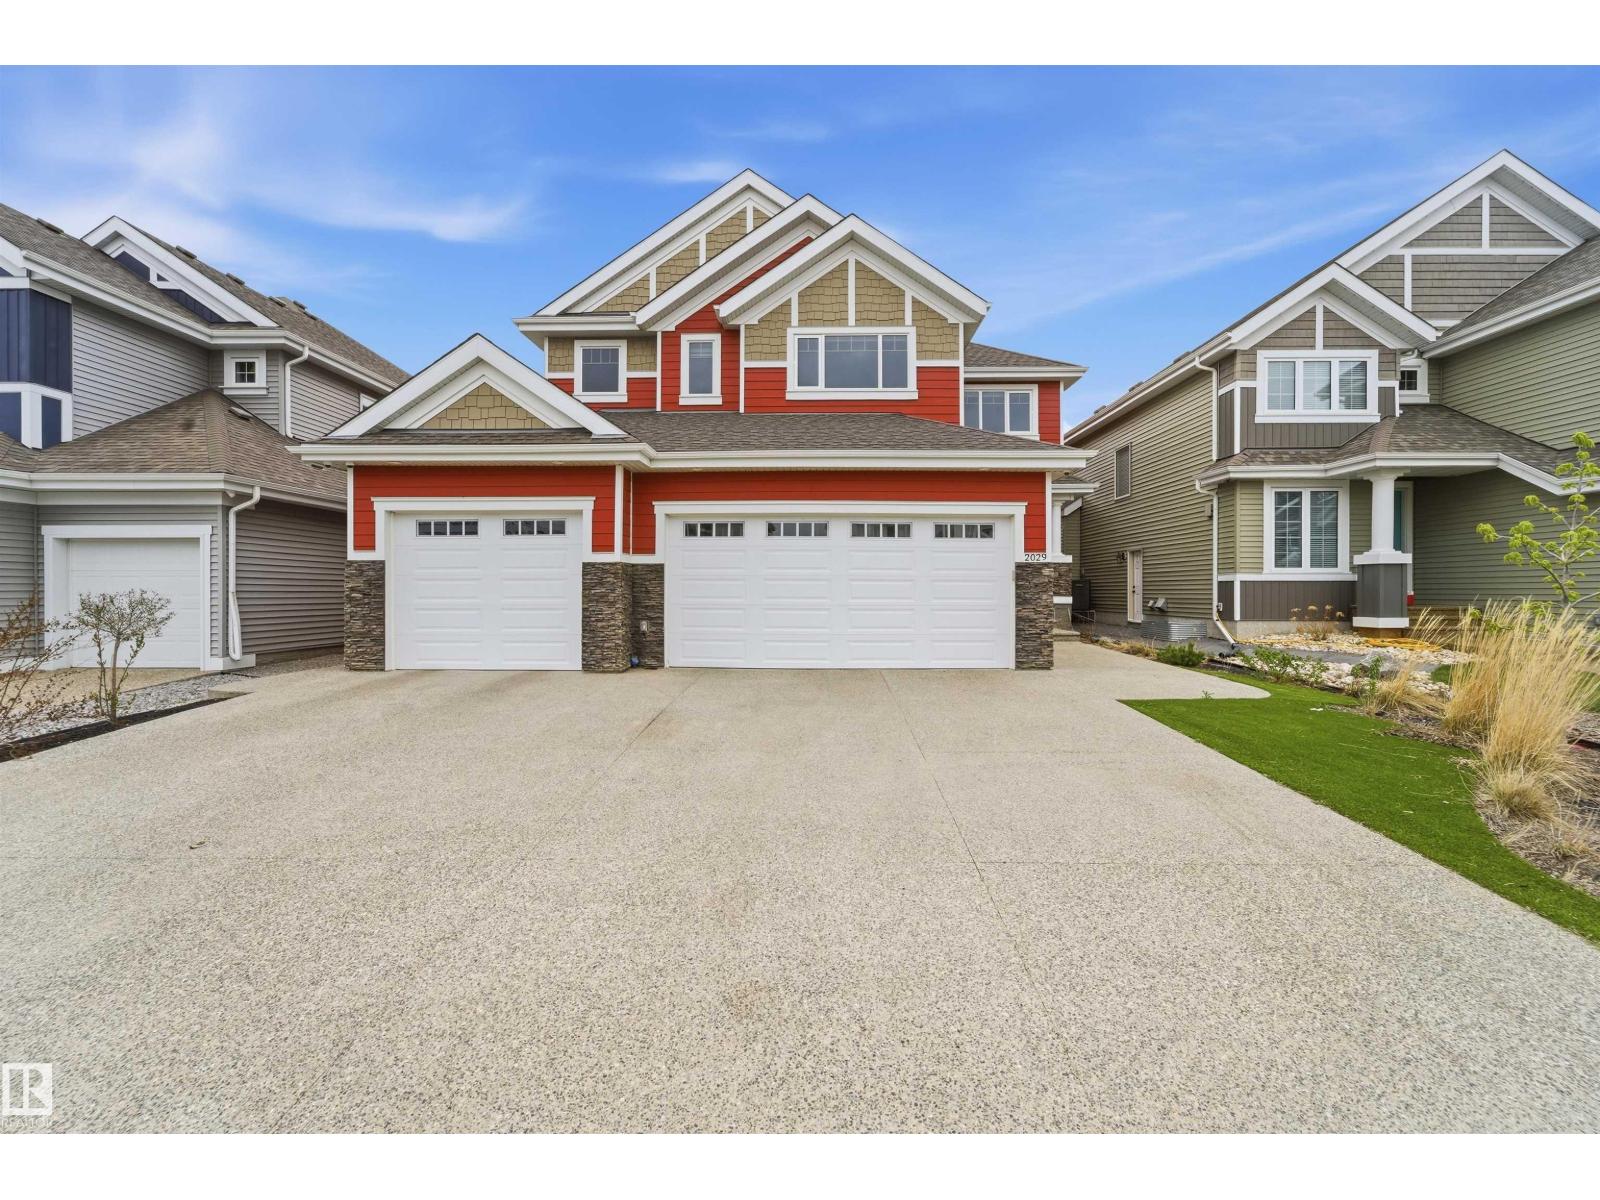
Step into a bespoke estate in River’s Edge Keswick, where every detail whispers sophistication. With nearly 4,000 SF of elevated living, this 5 bed, 6 bath home is a designer’s dream - from rich hardwood floors on both levels (and stairs) to a showstopping folding patio door that seamlessly merges indoor and outdoor living. Entertain in a sleek chef’s kitchen with panel-ready cabinetry, under-cabinet lighting, and custom metal touches including a statement hood fan, pantry door, and open shelving. The 10’ ceilings add drama, while iron railings, LED-lit closets, and curated designer lighting elevate every room. A screened deck overlooks your private sanctuary, and the triple garage (with epoxy floors) and oversized driveway deliver ultimate function. With a separate basement entry and luxe finishes throughout, this is more than a home; it’s a statement. (id:66704)

Property Summary

Property Type
Single Family
Building Type
House
Storeys
2
Square Footage
3,917 sqft
Neighbourhood
Keswick
Title
Freehold
Built
2025

Property Details

Interior Features

Appliances Included Garage Door Opener Remote(s), Garage Door Opener
Basement Type Full (unfinished)
Fireplace No

Building Features

Features Cul-de-sac, No Back Lane, Closet Organizers, No Animal Home, No Smoking Home
Construction Style Detached

Heating & Cooling

Heating Type Forced Air

Neighbourhood Features

Amenities Nearby Golf Course, Playground, Schools, Shopping

Additional Details

Amenities Ceiling - 10ft, Ceiling - 9ft
Basement Development Unfinished
Ceiling Type Vaulted
Half Bath Total 1
Structure Deck

Measurements

Square Footage 3,917 Sqft

Rooms

Main Level
Living Room 5.33 m x 5.89 m 17'6" x 19'4"
Dining Room 4.24 m x 2.49 m 13'11" x 8'2"
Kitchen 6.53 m x 4.95 m 21'5" x 16'3"
Second Kitchen 4.75 m x 3.38 m 15'7" x 11'1"
Bedroom 5 3.66 m x 4.14 m 12' x 13'7"
Mud Room 3.53 m x 4.17 m 11'7" x 13'8"
Upper Level
Family Room 5.87 m x 4.34 m 19'3" x 14'3"
Primary Bedroom 4.24 m x 6.17 m 13'11" x 20'3"
Bedroom 2 3.33 m x 5.99 m 10'11" x 19'8"
Bedroom 3 3.35 m x 4.57 m 11' x 15'
Bedroom 4 4.01 m x 3.33 m 13'2" x 10'11"
Laundry Room 1.88 m x 3.07 m 6'2" x 10'1"

Lot Features

Fencing Fence

Additional Land Details

Acreage No
Land Amenities Golf Course, Playground, Schools, Shopping

Location

Talk to us

Questions about this home?

Call or email our team directly — no forms, no waiting on a callback.

Call (780) 000-0000