Active

1121 Wahl Pl NW Edmonton, Alberta

$1,589,702

MLS® Number: E4494506

  • Windermere
  • 61 days on market
  • 50 active listings within 1km
6 Beds
6 Baths
3,357 Sqft

Listed by Scott J. Macmillan, RE/MAX Elite

Listing Description

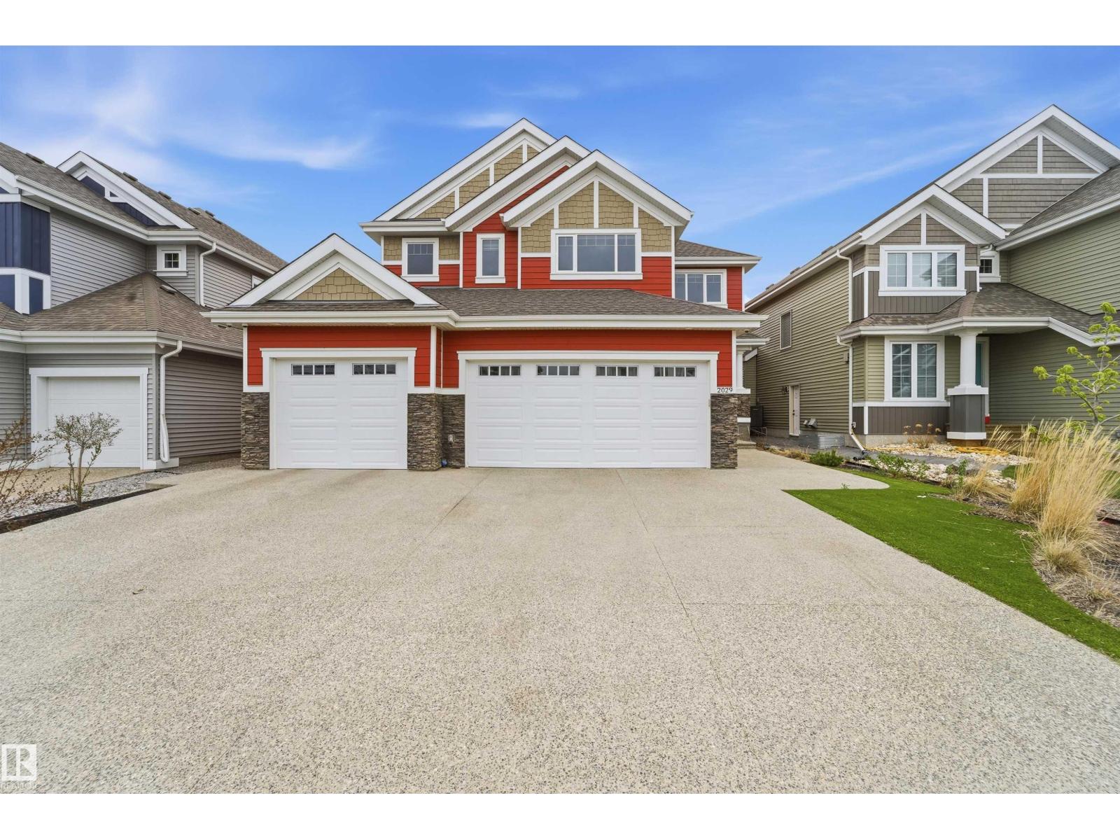
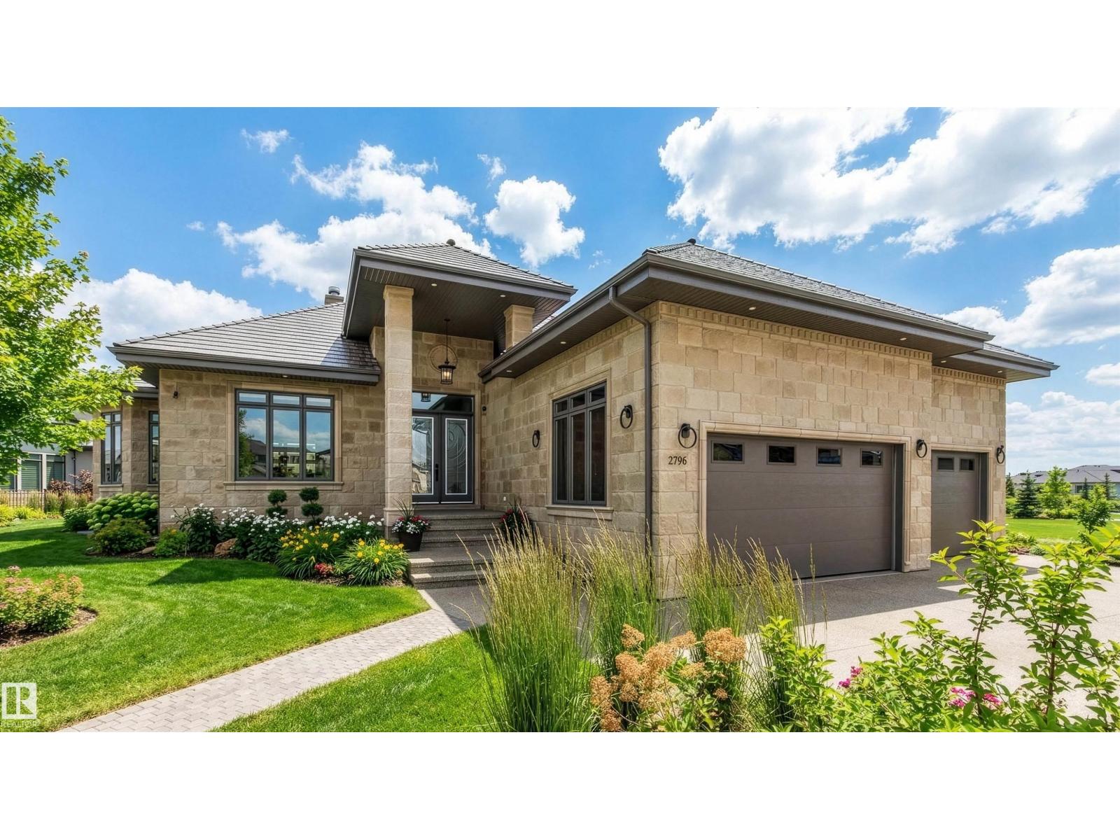
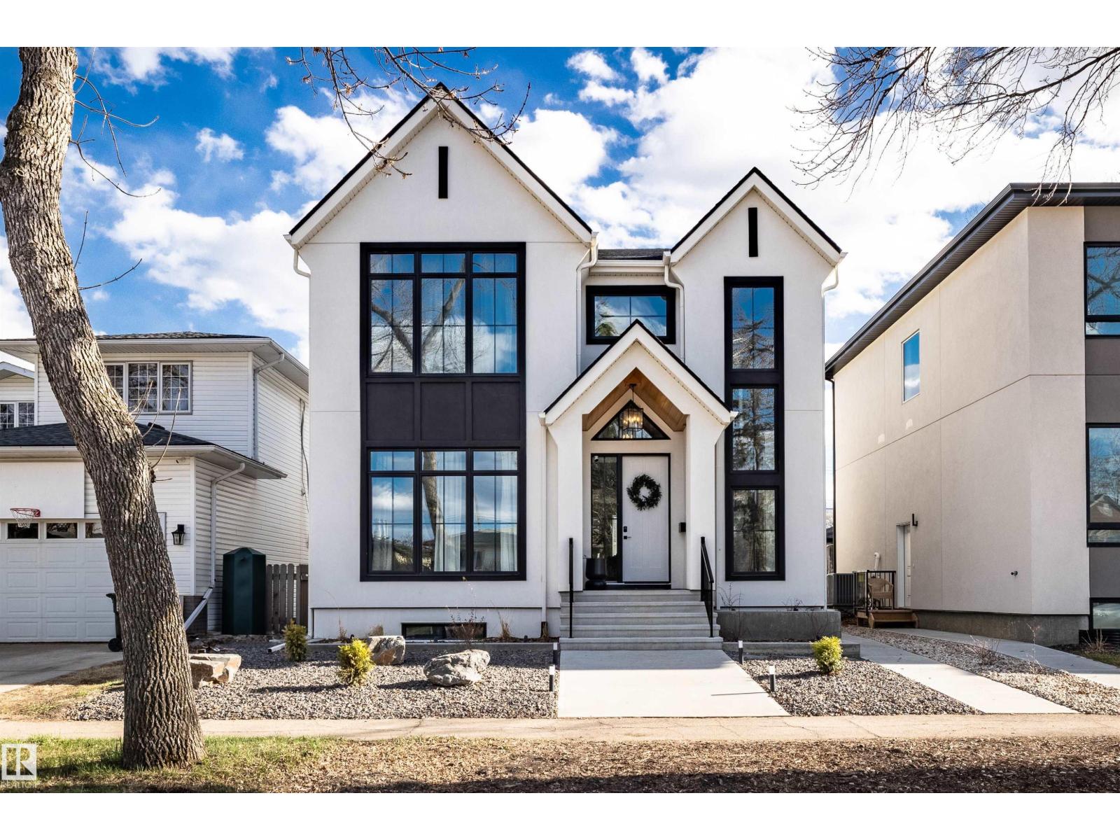
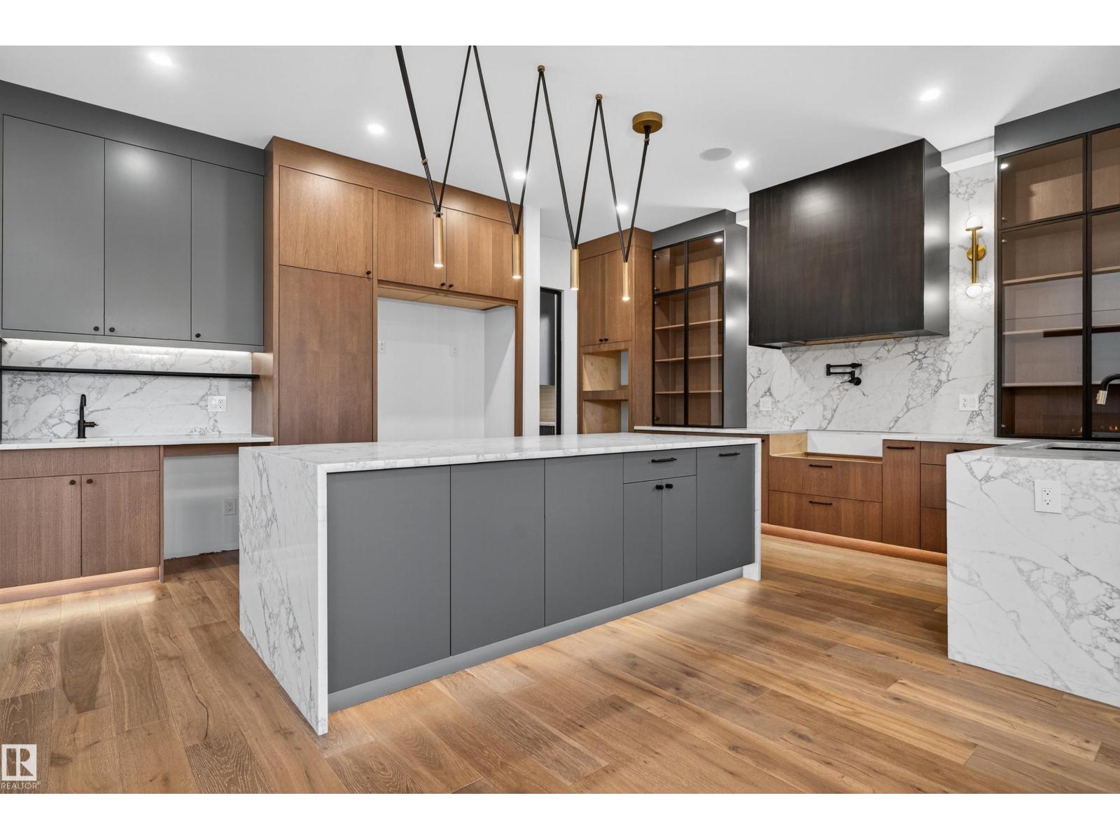
UNRIVALLED LUXURY...OVER 4600 SQ FT OF WARM MODERN LUXURY.....7 BEDROOMS/5.5 BATHROOMS.....YOU HAVE TO SEE THE DECK/SWIM SPA.....NOTHING LEFT TO DO BUT LIVE...FEELS LIKE RESTORATION HARDWARE CATALOGUE:)...~!WELCOME HOME!~ Exclusive ONE in Windermere, you're blocks away from the banks of the North Saskatchewan River! From custom aggregate driveway to the oversized Quadruple heated garage. Grand foyer; YOU'LL KNOW HOW GOOD IT FEELS. On your right is the STUNNING DEN/OFFICE ahead is the heart of the home, gourmet kitchen walk though pantry + dining room. The living room has a linear gas fireplace, and the back yard/deck, well... you HAVE TO SEE!. The swim spa is on another level. Up has a HUGE bonus room, primary retreat is PROPER, with views, THINK SPA ENSUITE, and a closet you'd see in Hollywood. Basement falls nothing short of perfect - infloor heat, bar, theatre, 2 more bedrooms down. This isn't just a home... this is a lifestyle....and one that raises the bar! (id:66704)

Property Summary

Property Type
Single Family
Building Type
House
Storeys
2
Square Footage
3,357 sqft
Neighbourhood
Windermere
Title
Freehold
Built
2017

Property Details

Interior Features

Appliances Included Dishwasher, Dryer, Garage Door Opener Remote(s), Garage Door Opener, Hood Fan, Oven - Built-in, Refrigerator, Gas Stove(s), Central Vacuum, Washer, Window Coverings, Wine Fridge
Basement Type Full (finished)
Fireplace Yes
Fireplace Type Unknown
Fireplace Fuel Gas

Building Features

Features Private Setting, Flat Site, Park/reserve, Closet Organizers
Construction Style Detached

Heating & Cooling

Heating Type Forced Air
Cooling Type Central Air Conditioning

Neighbourhood Features

Amenities Nearby Golf Course, Public Transit, Schools, Shopping

Additional Details

Amenities Ceiling - 10ft
Basement Development Finished
Half Bath Total 1
Structure Deck

Measurements

Square Footage 3,357 Sqft

Rooms

Basement
Family Room Measurements not available
Bedroom 5 Measurements not available
Bedroom 6 Measurements not available
Main Level
Living Room Measurements not available
Dining Room Measurements not available
Kitchen Measurements not available
Den Measurements not available
Mud Room Measurements not available
Upper Level
Primary Bedroom Measurements not available
Bedroom 2 Measurements not available
Bedroom 3 Measurements not available
Bedroom 4 Measurements not available
Bonus Room Measurements not available
Laundry Room Measurements not available

Lot Features

Fencing Fence

Additional Land Details

Acreage No
Land Amenities Golf Course, Public Transit, Schools, Shopping

Location

Talk to us

Questions about this home?

Call or email our team directly — no forms, no waiting on a callback.

Call (780) 000-0000