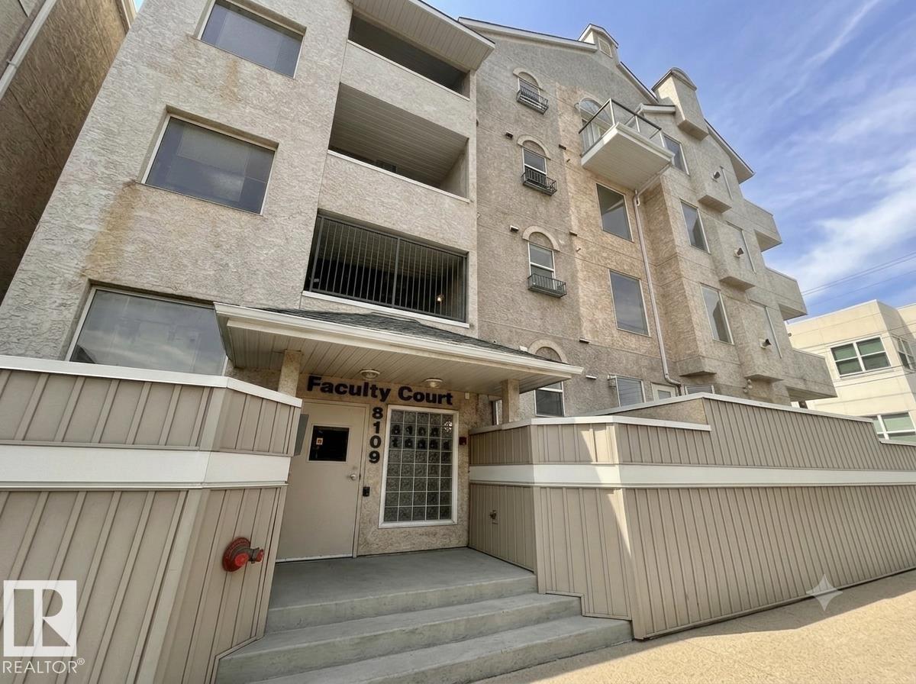
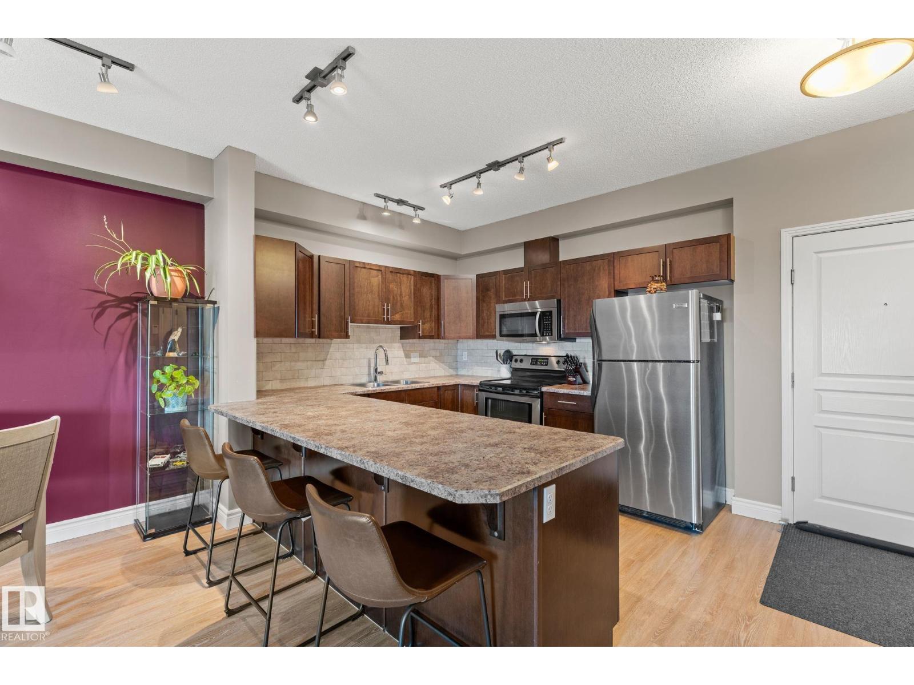
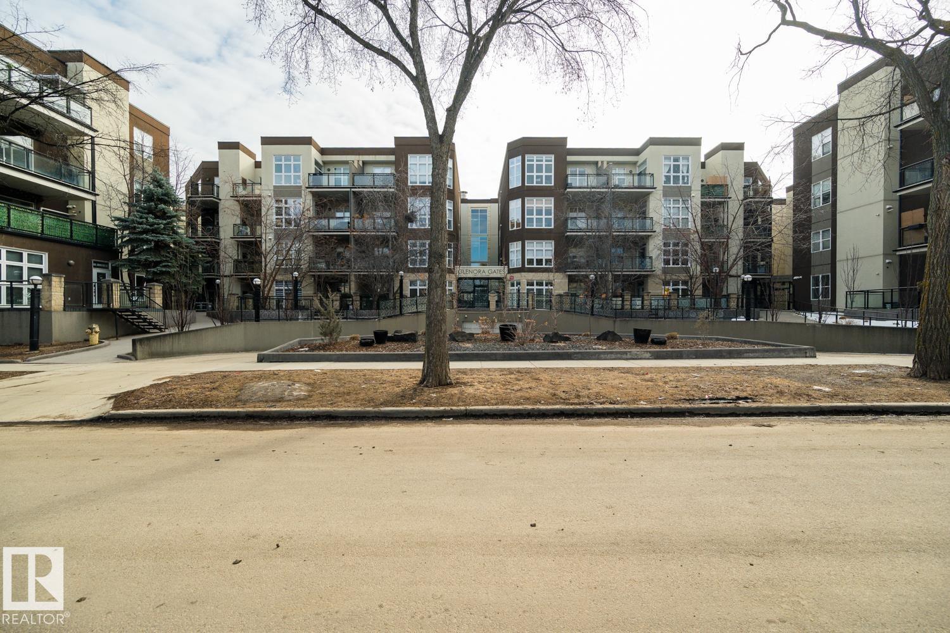
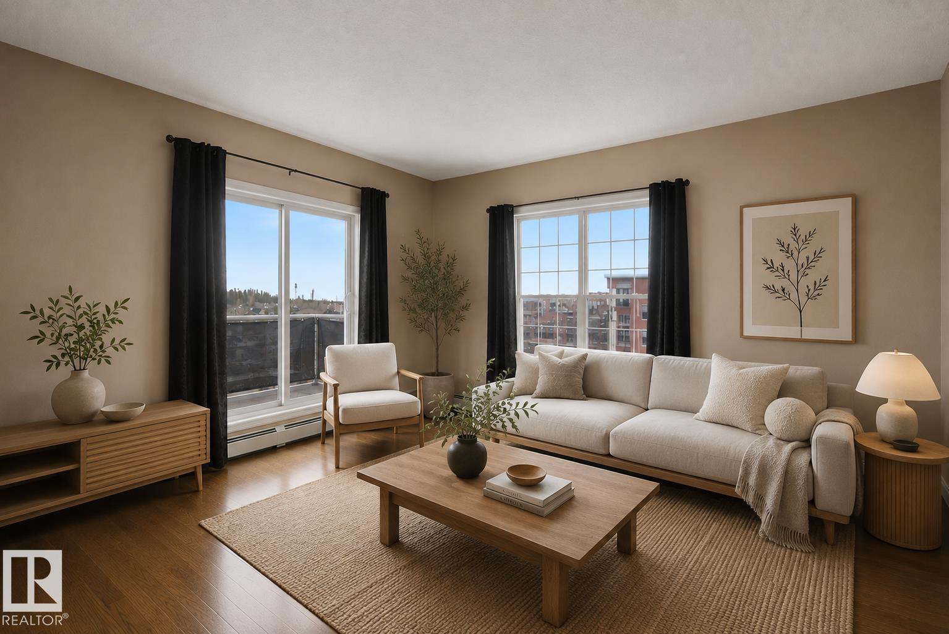
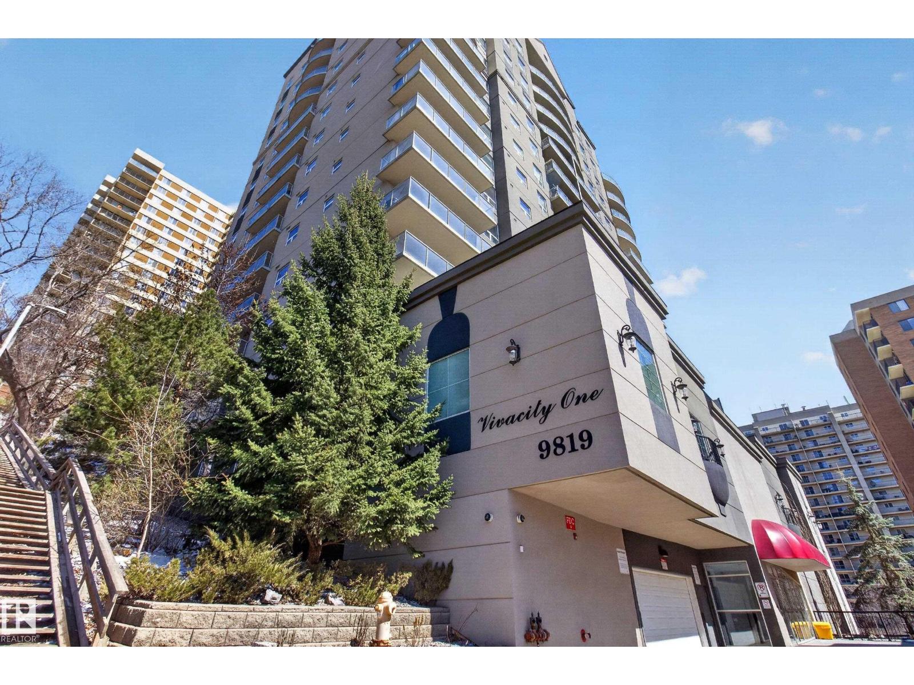
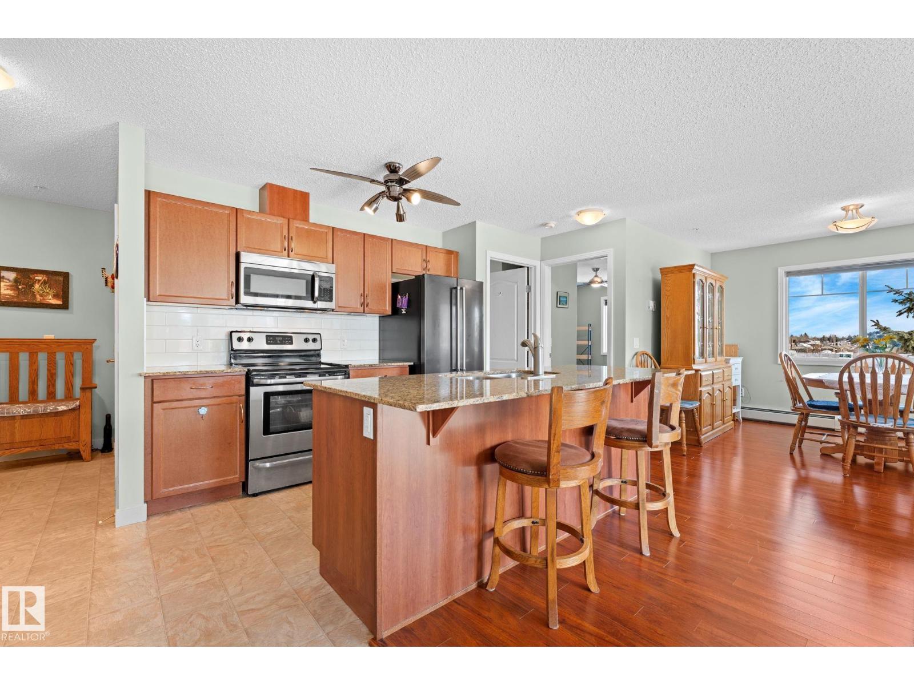
Welcome home to the Hamptons! This bright and inviting TOP-FLOOR unit features 2 BEDROOMS, 2 FULL BATHROOMS, and beautiful VAULTED CEILINGS. The kitchen offers STAINLESS STEEL APPLIANCES and ample cabinetry, while the spacious living area opens onto a LARGE BALCONY—perfect for relaxing, enjoying the sunrise/sunset or BBQ’ing. The primary bedroom includes a WALKTHROUGH CLOSET and 4-PC ENSUITE, while the second bedroom is privately located on the opposite end beside ANOTHER 4PC BATHROOM. Enjoy the convenience of a large WALK-IN LAUNDRY/STORAGE ROOM and HEATED UNDERGROUND PARKING. Entertain your guests in the LARGE GAME/SOCIAL ROOM. Ideally located with easy access to Anthony Henday Drive and just minutes from West Edmonton Mall, this home offers comfort, convenience, and an excellent location! (id:66704)
Property Summary
Property Type
Single Family
Building Type
Apartment
Square Footage
858 sqft
Neighbourhood
The Hamptons
Title
Condominium/Strata
Built
2008
Parking Type
Heated Garage
Property Details
Interior Features
Appliances Included
Dishwasher, Dryer, Garage Door Opener Remote(s), Garage Door Opener, Hood Fan, Microwave, Refrigerator, Stove, Washer, Window Coverings
Basement Type
None
Fireplace
No
Building Features
Features
No Animal Home, No Smoking Home
Heating & Cooling
Heating Type
In Floor Heating
Neighbourhood Features
Amenities Nearby
Golf Course, Playground, Public Transit, Schools, Shopping
Additional Details
Ceiling Type
Vaulted
Parking Space Total
1
Measurements
Square Footage
858 Sqft
Rooms
Main Level
Living Room
5.17 m x 3.62 m17' x 11'11"
Kitchen
2.80 m x 3.26 m9'2" x 10'8"
Primary Bedroom
3.63 m x 3.18 m11'11" x 10'5"
Bedroom 2
3.80 m x 2.93 m12'6" x 9'7"
Laundry Room
2.65 m x 2.00 m8'8" x 6'7"
Additional Land Details
Acreage
No
Land Amenities
Golf Course, Playground, Public Transit, Schools, Shopping