Active

#214 12650 142 Av NW Edmonton, Alberta

$224,900

MLS® Number: E4497167

  • Baranow
  • 45 days on market
  • 41 active listings within 1km
2 Beds
2 Baths
917 Sqft

Listed by Kari Cournoyea, Real Broker

Listing Description

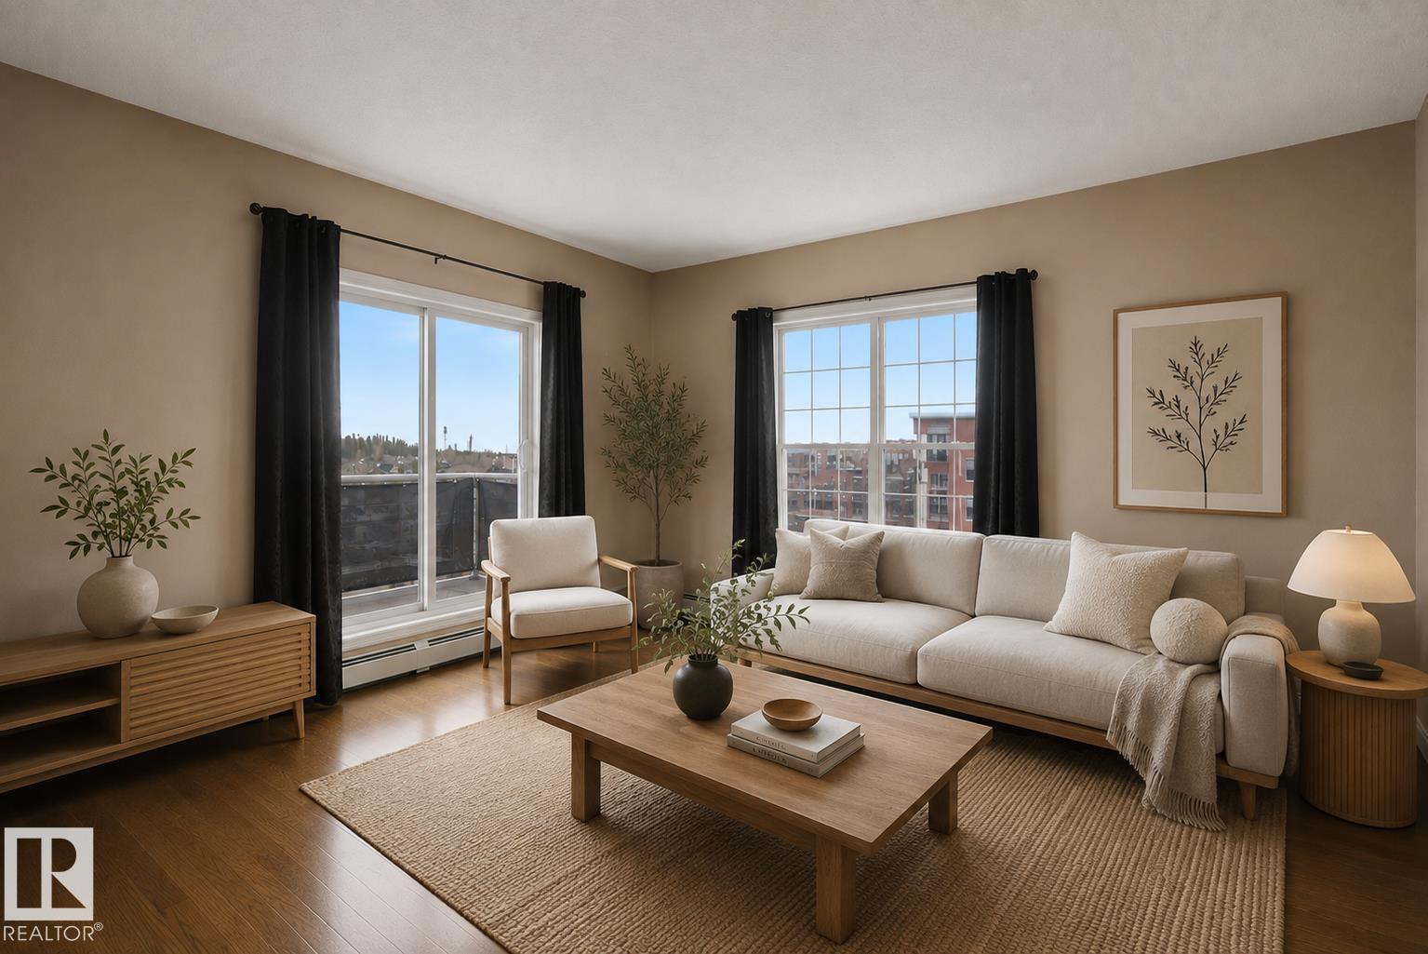
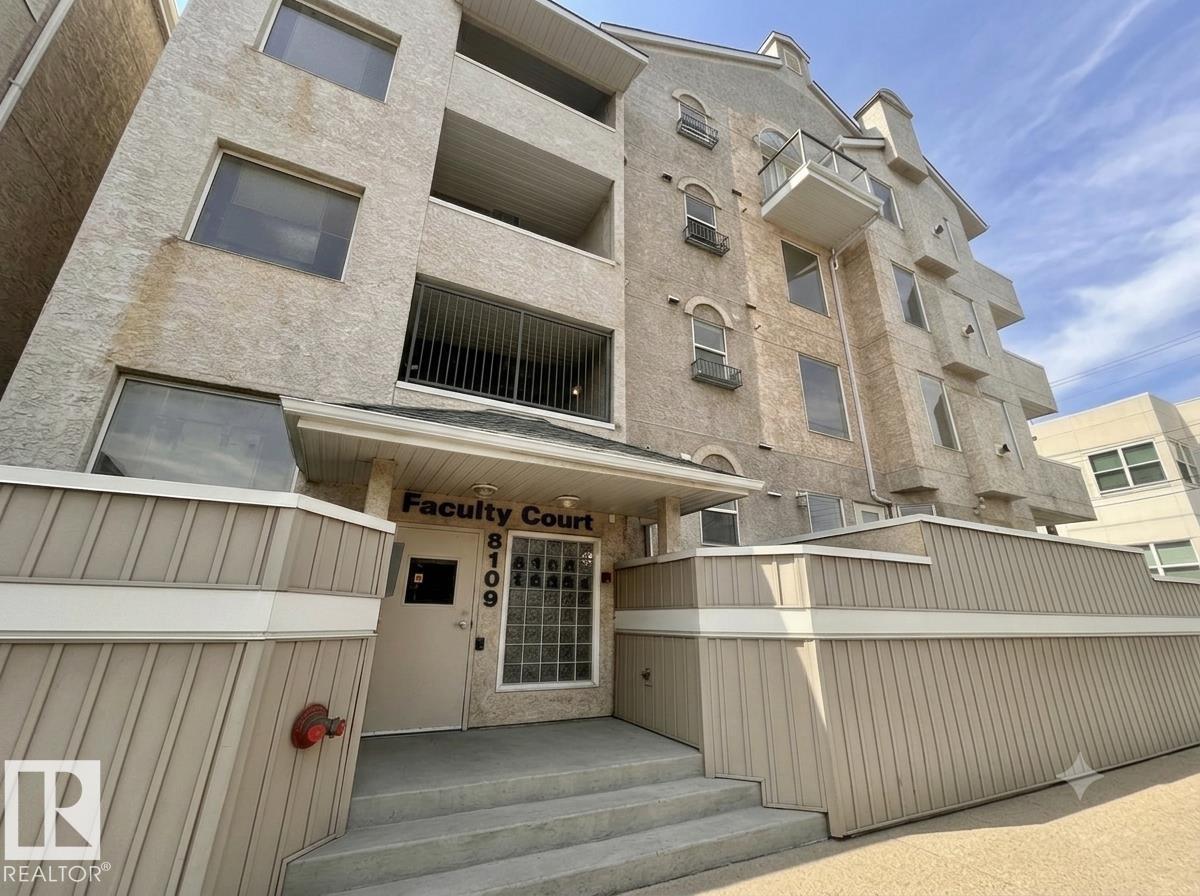
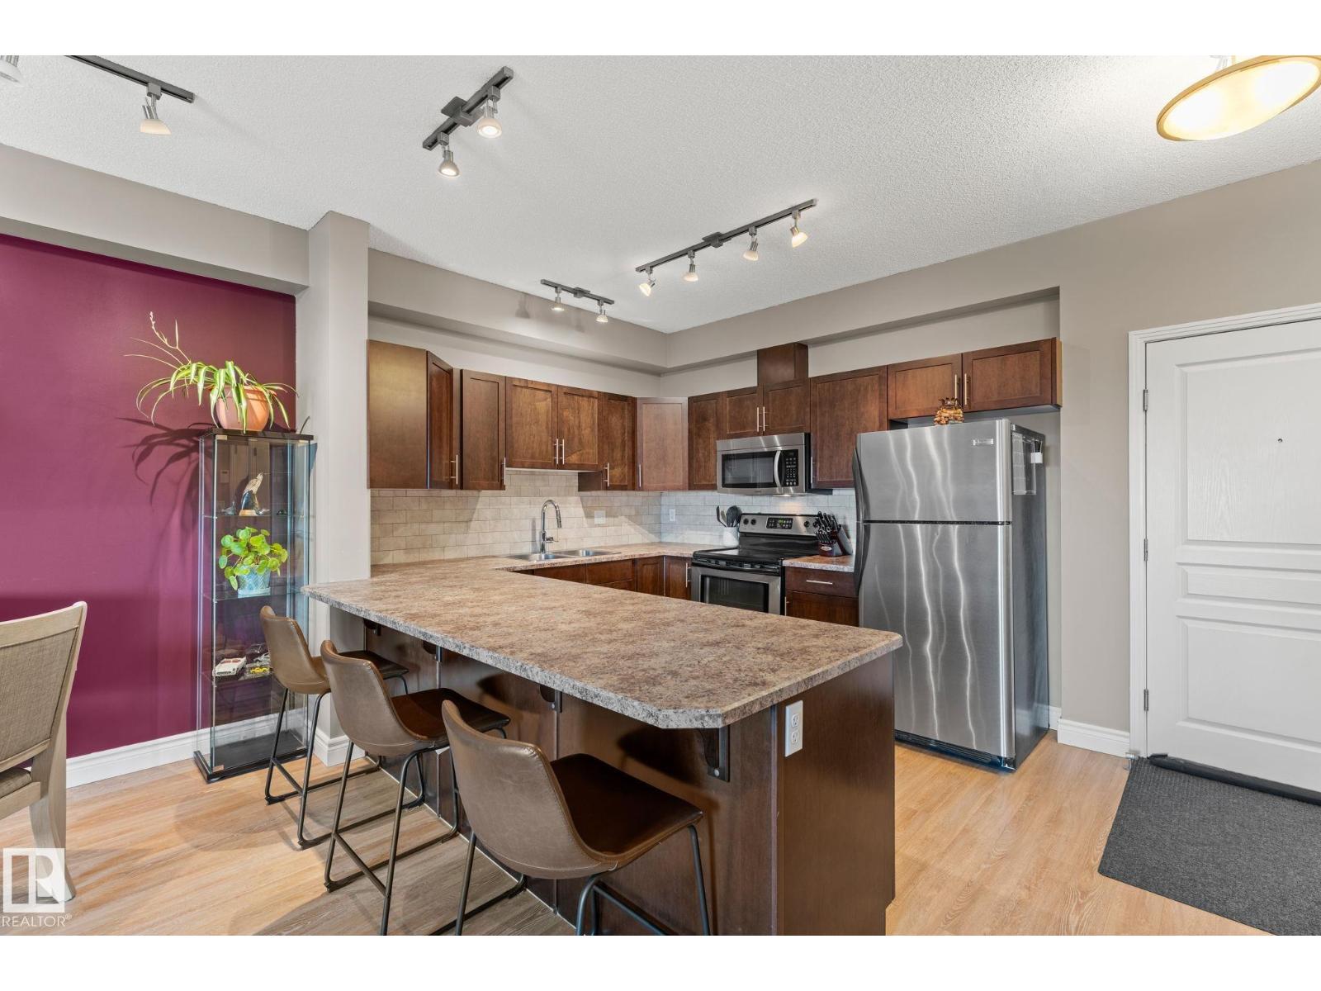
ORIGINAL OWNER CORNER UNIT IN BARANOW! Welcome to this bright and beautifully maintained 2 bed, 2 bath corner unit condo, lovingly cared for by its original owners. The functional open concept layout is filled with natural light from expansive windows and opens to a spacious wraparound balcony, perfect for relaxing or entertaining. The kitchen features a newer refrigerator and dishwasher, while the generous primary suite offers a walkthrough closet and private ensuite. What truly sets this property apart are the premium extras: TWO titled parking stalls and a titled storage unit (one of only two in the building). Ideal for first-time buyers, downsizers, or investors, this move-in-ready condo is conveniently located close to schools, shopping, restaurants, transit, and all the everyday amenities you need for comfortable, low maintenance living. (id:66704)
Property Summary

Property Type
Single Family
Building Type
Apartment
Square Footage
917 sqft
Neighbourhood
Baranow
Title
Condominium/Strata
Land Size
84.14 m²
Built
2014

Property Details

Interior Features

Appliances Included Dishwasher, Microwave Range Hood Combo, Refrigerator, Washer/dryer Stack-up, Stove, Window Coverings
Basement Type None
Fireplace No

Building Features

Features Flat Site, Closet Organizers, No Animal Home, No Smoking Home, Recreational

Heating & Cooling

Heating Type Baseboard Heaters

Neighbourhood Features

Community Features Public Swimming Pool
Amenities Nearby Golf Course, Playground, Public Transit, Schools, Shopping

Additional Details

Fire Protection Smoke Detectors, Sprinkler System-fire
Parking Space Total 2
Structure Patio(s)

Measurements

Square Footage 917 Sqft

Rooms

Main Level
Living Room 4.21 m x 4.74 m 13'10" x 15'7"
Dining Room 3.05 m x 2.43 m 10' x 8'
Kitchen 2.62 m x 5.41 m 8'7" x 17'9"
Primary Bedroom 3.95 m x 3.33 m 13' x 10'11"
Bedroom 2 3.28 m x 4.05 m 10'9" x 13'3"

Additional Land Details

Acreage No
Land Amenities Golf Course, Playground, Public Transit, Schools, Shopping
Size Irregular 84.14

Location

Talk to us

Questions about this home?

Call or email our team directly — no forms, no waiting on a callback.

Call (780) 000-0000