Active

44 Keyhole Cr NW NW Edmonton, Alberta

$100,000

MLS® Number: E4502677

  • Maple Ridge (Edmonton)
  • 11 days on market
  • 11 active listings within 1km
3 Beds
2 Baths
1,216 Sqft

Listed by Benita E. Pashko, RE/MAX Elite

Listing Description

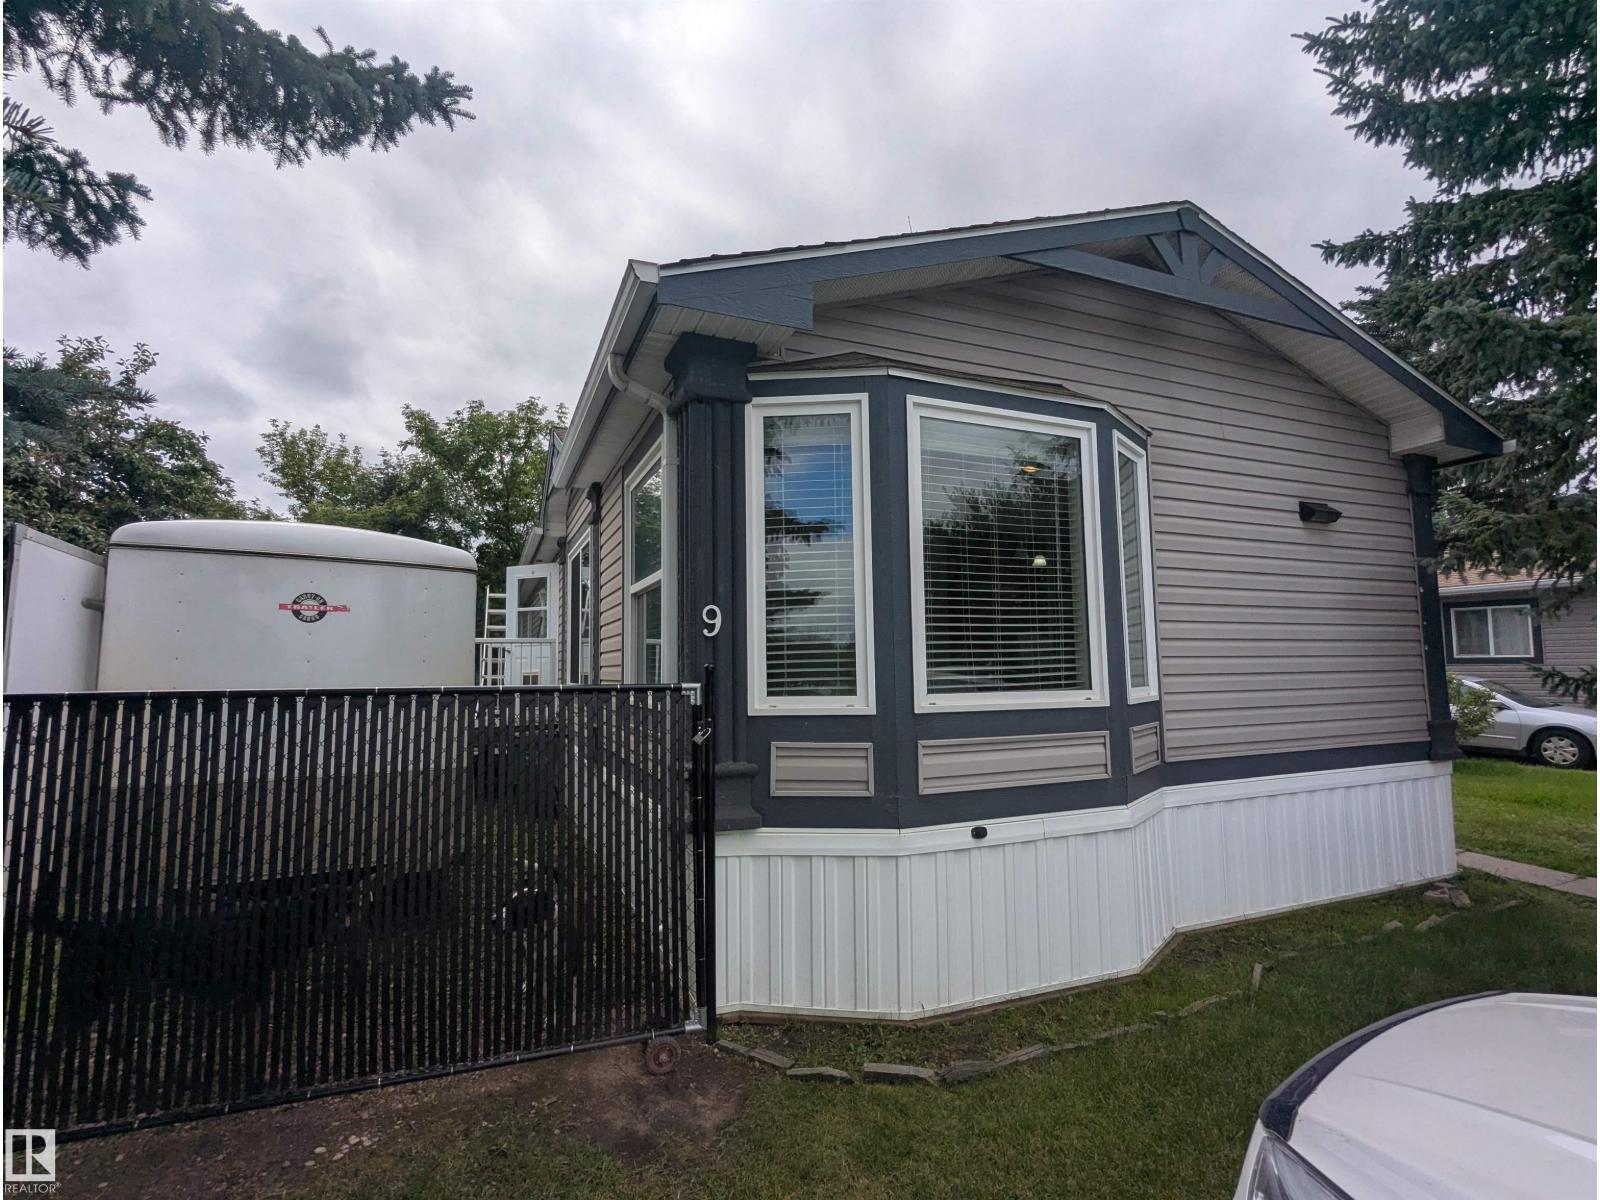
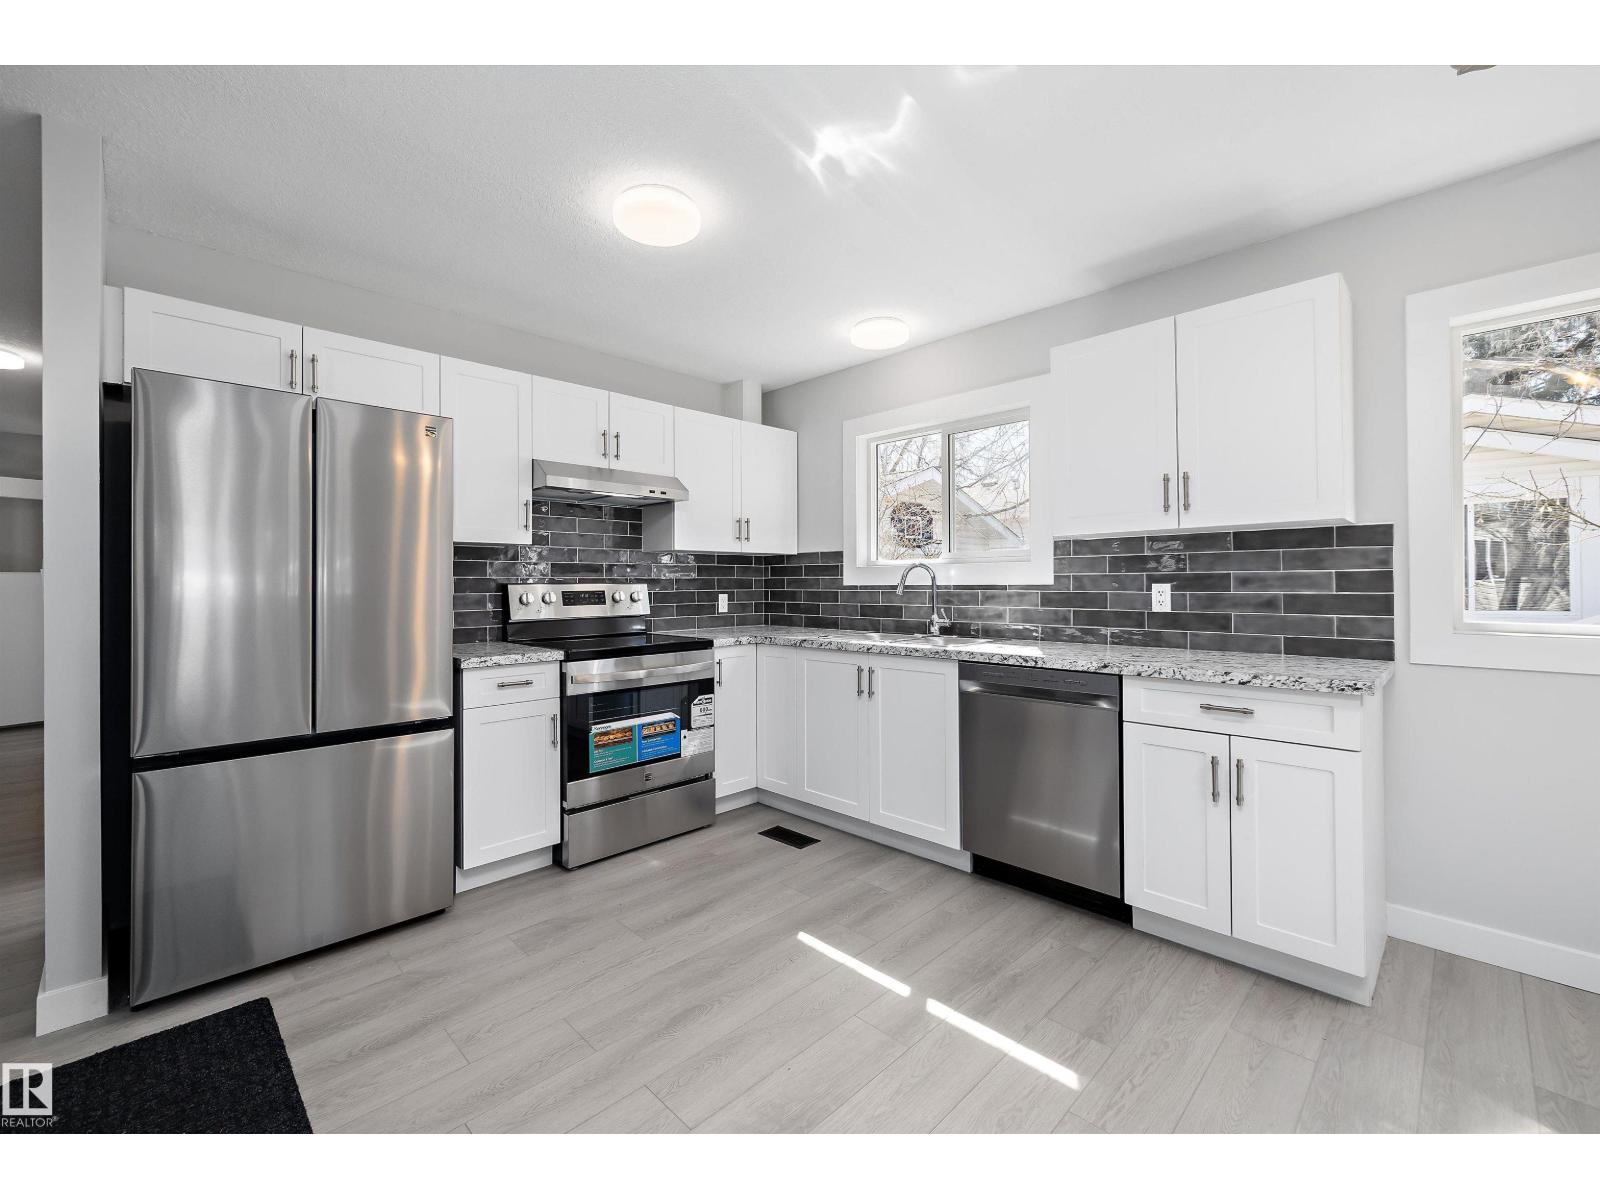
Welcome to this well maintained 2007Grandeur model manufactured home located in the desirable community of Maple Ridge in Southeast Edmonton, Offering approximately 1200 sq ft. of living space , this home features a functional layout with three bedroom and two full bathrooms, making it ideal for families, first time home owners, or those looking to downsize. The primary bedroom is situated at the east end or back of the home and includes a walk in closet and a 4-piece en-suite with a tub and shower combination. The two additional bedrooms are located at the opposite end of the home and share a full common bathroom. providing excellent separation and privacy. Enjoy year round comfort with the central air conditioning, and step outside to relax or entertain on the deck. Recent upgrades include new shingles(2023) and a new hot water tank(2025), offering added peace of mind. Located in the friendly Maple Ridge Community, you'll appreciate the convenient access to parks, schools, shopping, public transport etc (id:66704)
Property Summary

Property Type
Single Family
Building Type
Modular
Storeys
1
Square Footage
1,216 sqft
Neighbourhood
Maple Ridge (Edmonton)
Title
Leasehold
Built
2007

Property Details

Interior Features

Appliances Included Dishwasher, Dryer, Hood Fan, Microwave, Refrigerator, Storage Shed, Stove, Washer, Window Coverings
Fireplace No

Building Features

Features Flat Site, Exterior Walls- 2x6", No Animal Home
Style Bungalow

Heating & Cooling

Heating Type Forced Air
Cooling Type Central Air Conditioning

Neighbourhood Features

Amenities Nearby Playground, Public Transit, Schools, Shopping

Additional Details

Amenities Vinyl Windows
Ceiling Type Vaulted
Fire Protection Smoke Detectors
Parking Space Total 2

Measurements

Square Footage 1,216 Sqft

Rooms

Main Level
Living Room 4.75 m x 4.88 m 15'7" x 16'
Kitchen 3.35 m x 4.88 m 11' x 16'
Primary Bedroom 3.66 m x 4.88 m 12' x 16'
Bedroom 2 2.96 m x 3.17 m 9'9" x 10'5"
Bedroom 3 2.50 m x 3.17 m 8'2" x 10'5"

Lot Features

Fencing Fence

Additional Land Details

Acreage No
Land Amenities Playground, Public Transit, Schools, Shopping

Location

Talk to us

Questions about this home?

Call or email our team directly — no forms, no waiting on a callback.

Call (780) 000-0000