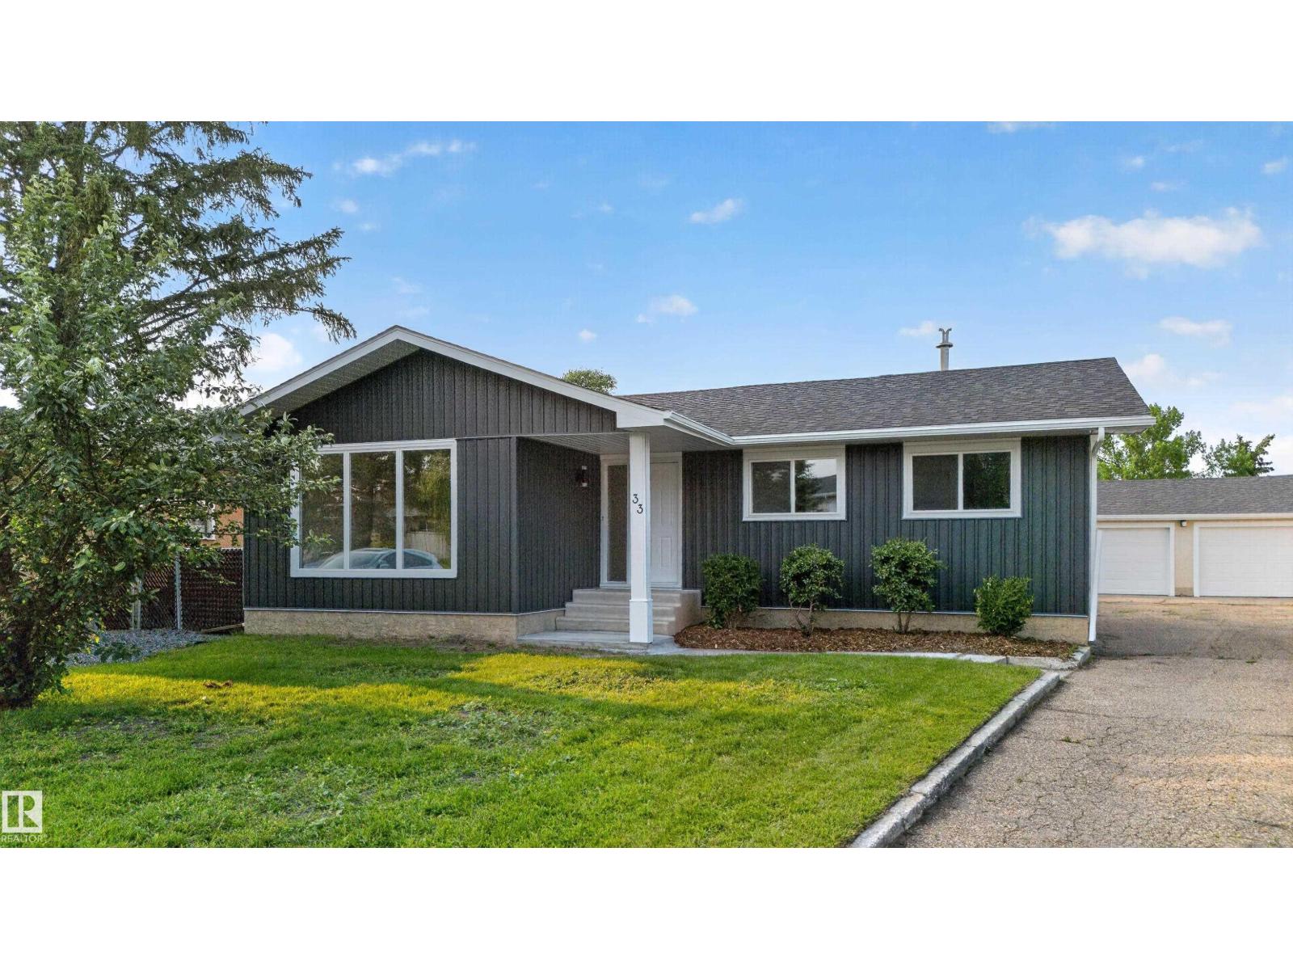
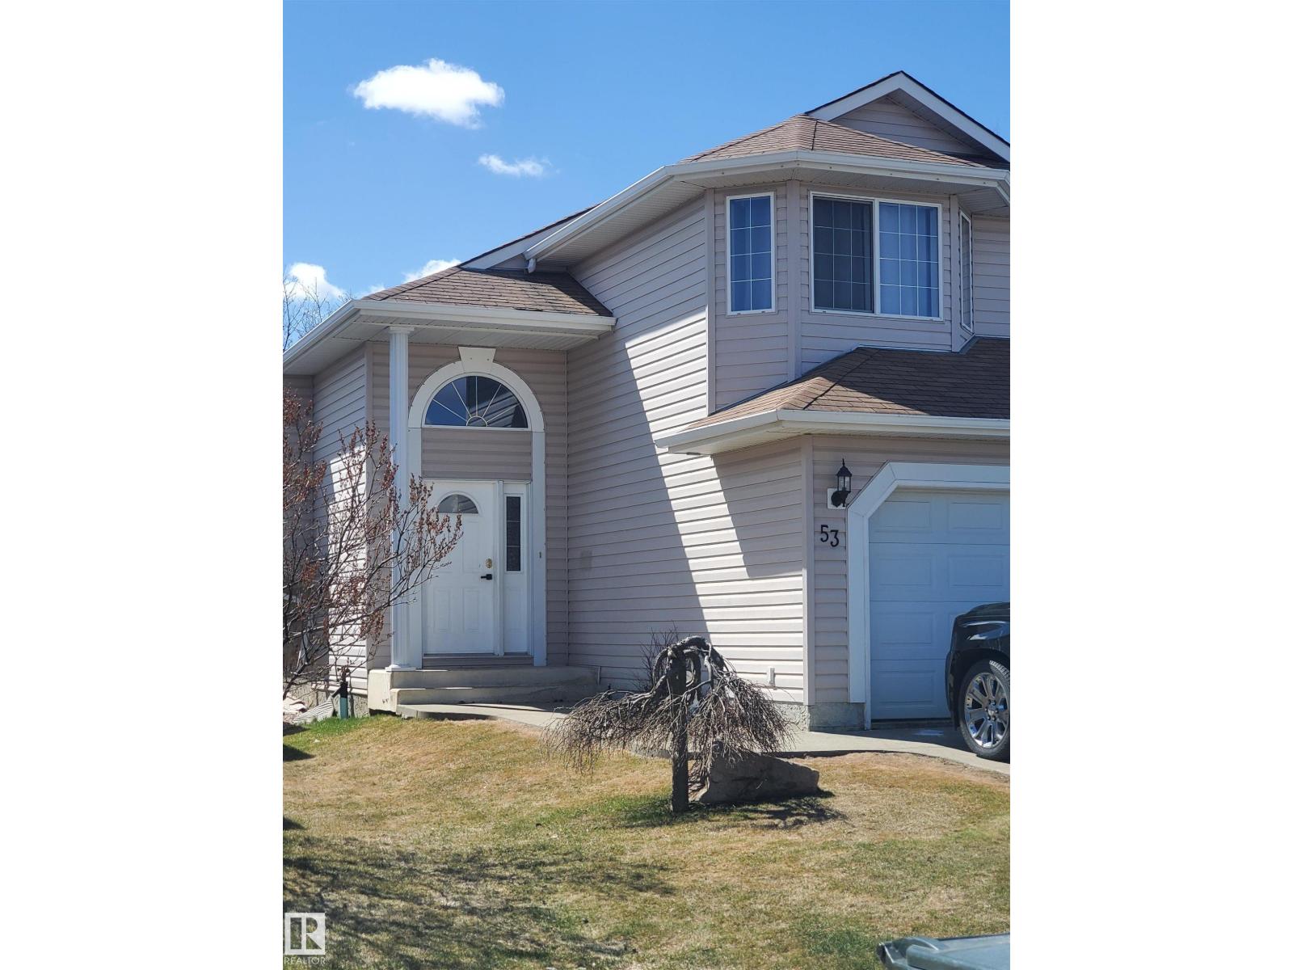
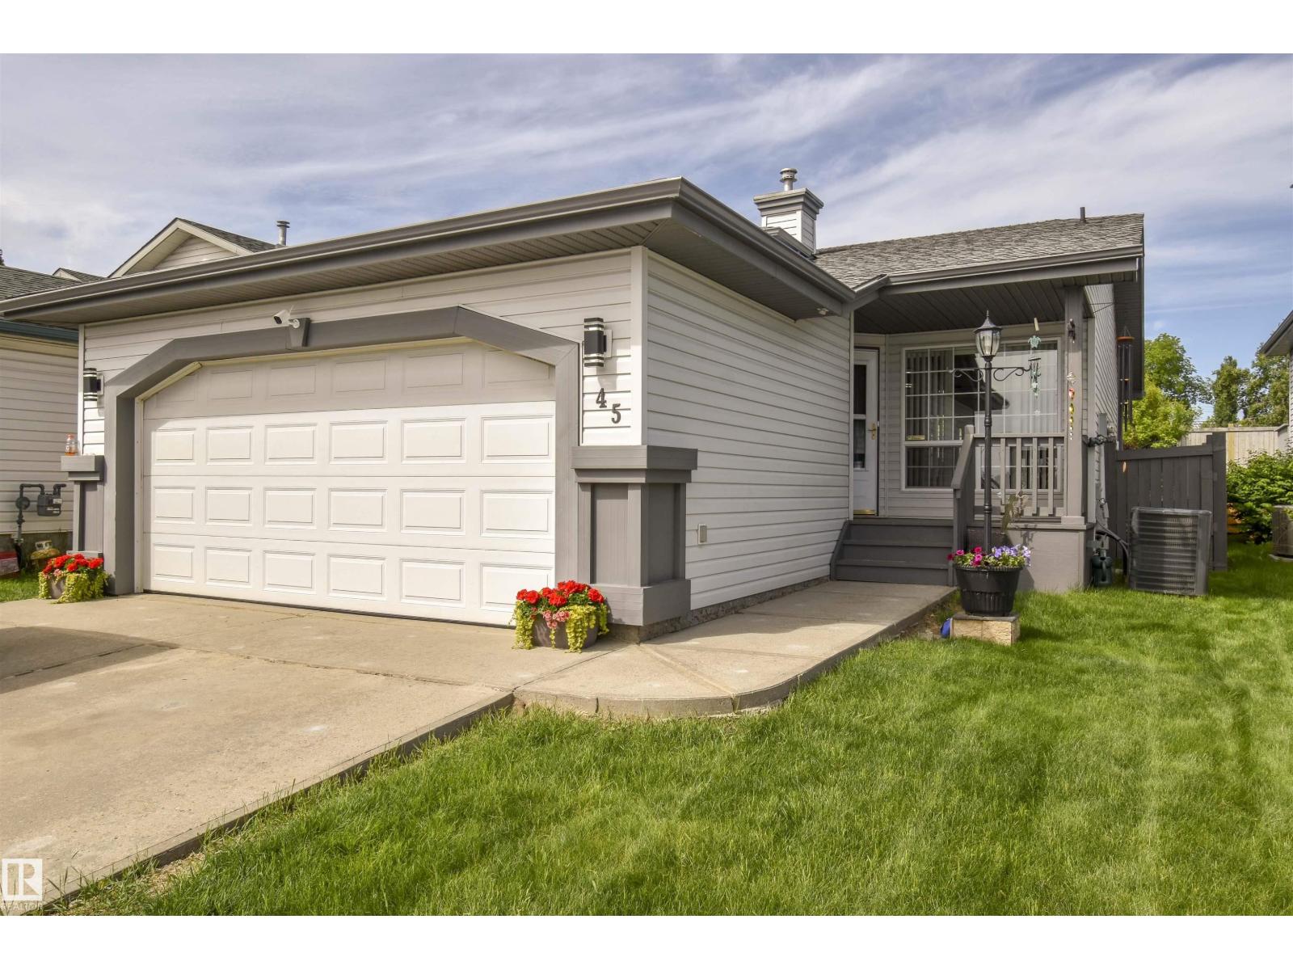
Beautifully Updated Bungalow, with Triple Garage, Backing Green Space! This bright and inviting home offers 2 beds + Den (potential 3rd Bedroom), 2 baths, and a functional open-concept layout designed for comfortable everyday living. The kitchen is perfect for the aspiring gourmet, featuring an abundance of cabinets and ample workspace. Entertain with ease in the spacious living room with a fireplace and a large bay window. Retreat to the privacy of the primary bedroom with a large sitting/dressing area. The updated main bath has a claw-foot tub that beckons you to relax. A fully finished basement has a large family room with a 2nd fireplace, and a games area. French doors lead to a spacious den, which gives the option of a 3rd bedroom. A 3-pc bath and laundry complete this level. Major updates completed in 2012 include windows, furnace, central air conditioning, and shingles. An impressive 24’ x 36’ heated, triple-detached garage is a must-see. This home backs a park, offering privacy and a view! (id:66704)
Property Summary
Property Type
Single Family
Building Type
House
Storeys
1
Square Footage
1,031 sqft
Neighbourhood
West Grove
Title
Freehold
Land Size
405.34 m²
Built
1982
Parking Type
Heated Garage
Property Details
Interior Features
Appliances Included
Dishwasher, Dryer, Garage Door Opener Remote(s), Garage Door Opener, Microwave Range Hood Combo, Refrigerator, Stove, Washer, Window Coverings