Active

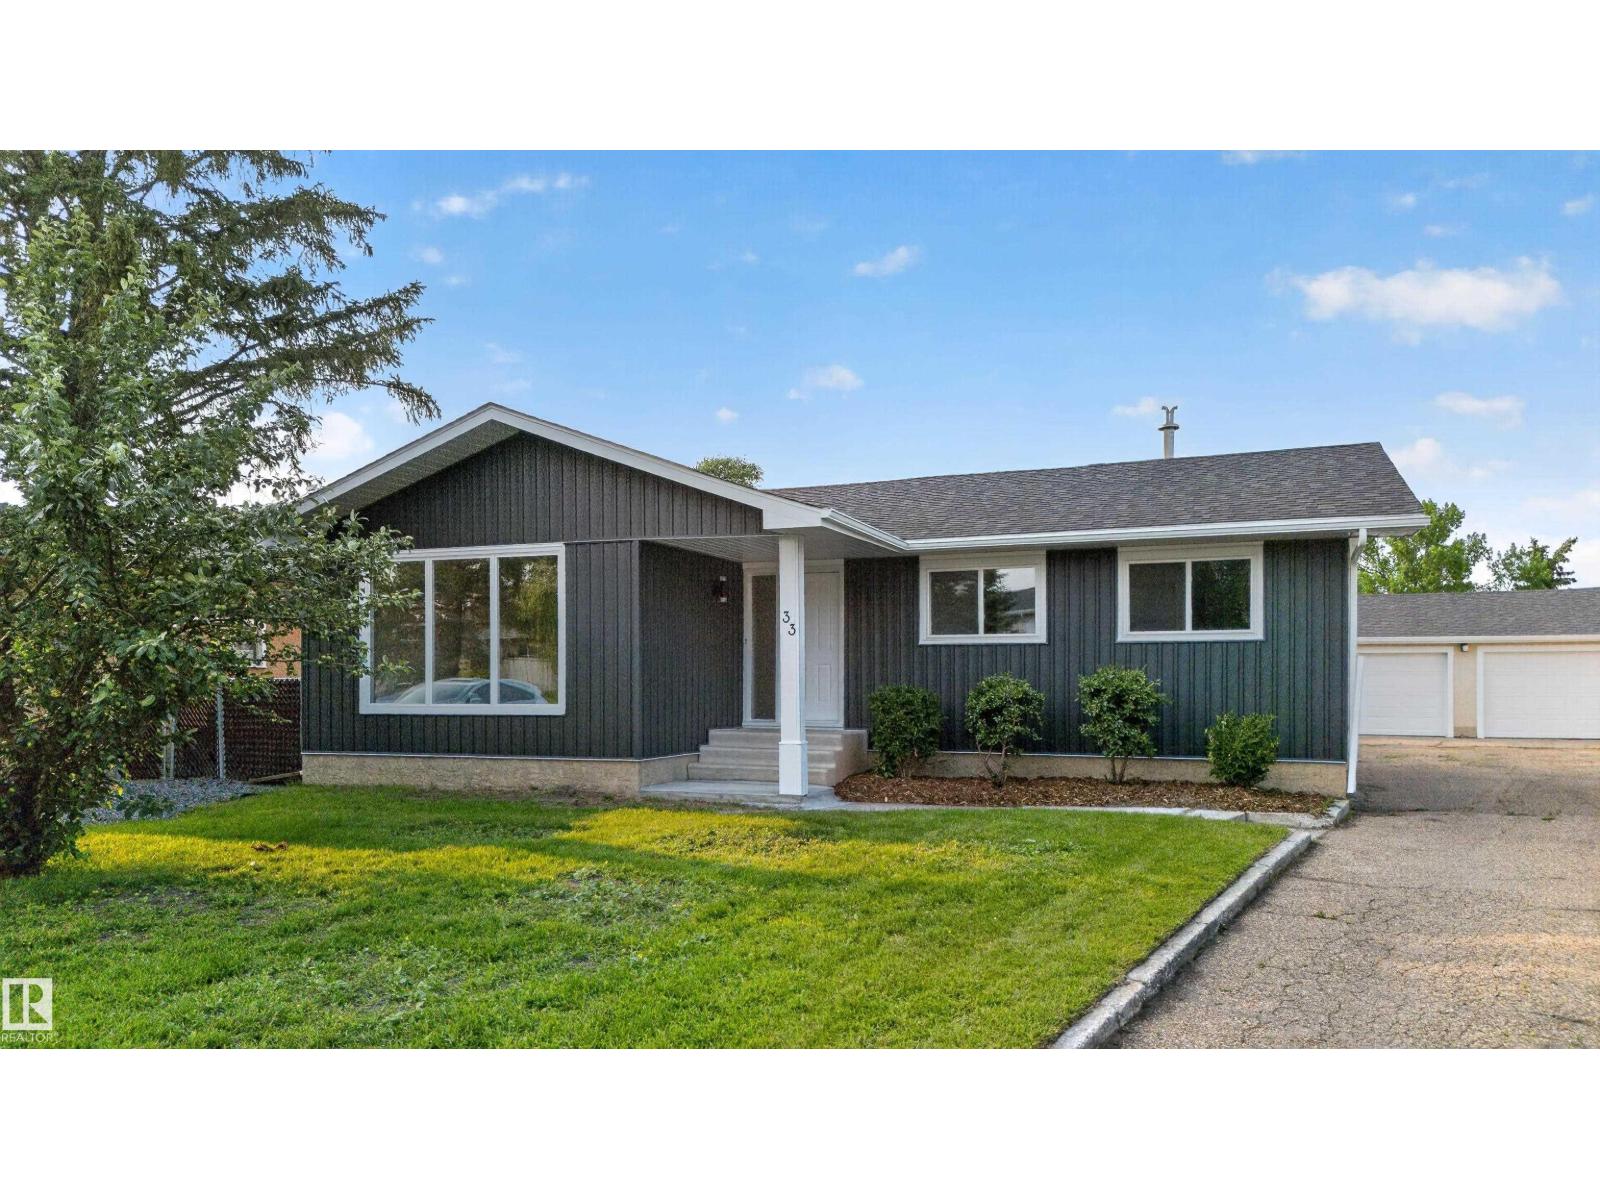
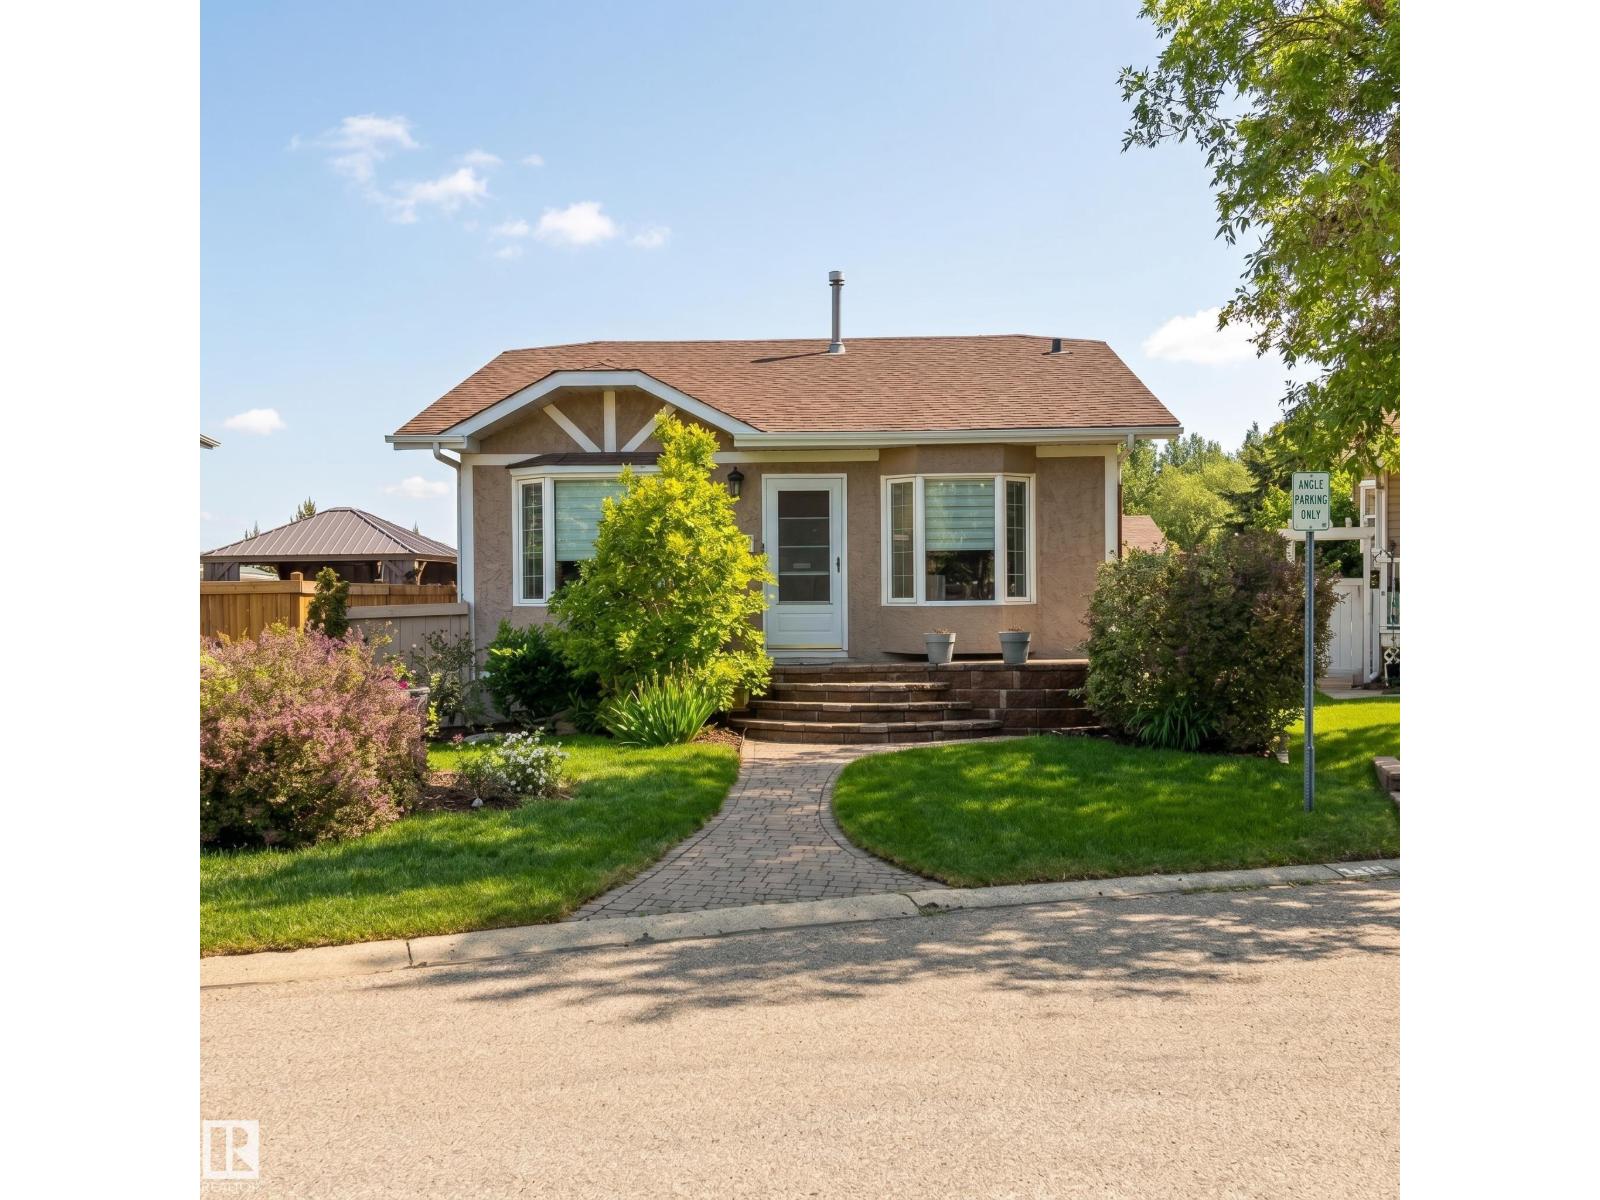
3 Windermere Dr S Spruce Grove, Alberta

$450,000

MLS® Number: E4503574

  • Woodhaven_spgr
  • 5 days on market
  • 16 active listings within 1km
4 Beds
4 Baths
1,806 Sqft

Listed by Katie Crawford, RE/MAX PREFERRED CHOICE

Listing Description

Situated in the mature community of Woodhaven, this beautifully updated 4-bedroom, 4-bathroom home offers plenty of space for the whole family. The bright main level features a spacious living room with a large picture window that opens to the dining room space & an updated kitchen with stainless steel appliances, gorgeous granite countertops & glass tile backsplash. Upstairs, the primary bedroom includes a walk-in closet & 2-piece ensuite, along with 2 additional bedrooms & a renovated 4-piece main bath. The lower level is made for relaxing and entertaining with a generous family room, 4th bedroom & 2-piece bath/laundry room combo. The finished basement adds even more living space with a second family room, den with potential for a 5th bedroom & a 3-piece bathroom. Outside, enjoy a mature yard with newer deck, oversized & finished double attached garage & a newer concrete driveway. All within a short walk of schools and Heritage Grove Park with Spruce Grove's extensive trail system! (id:66704)
Property Summary

Property Type
Single Family
Building Type
House
Square Footage
1,806 sqft
Neighbourhood
Woodhaven_SPGR
Title
Freehold
Land Size
595.23 m²
Built
1976
Parking Type
Attached Garage

Property Details

Interior Features

Appliances Included Dishwasher, Dryer, Hood Fan, Refrigerator, Storage Shed, Stove, Washer, Window Coverings
Basement Type Full (finished)
Fireplace Yes
Fireplace Type Unknown
Fireplace Fuel Wood

Building Features

Features Corner Site
Construction Style Detached

Heating & Cooling

Heating Type Forced Air

Neighbourhood Features

Amenities Nearby Playground, Schools, Shopping

Additional Details

Basement Development Finished
Half Bath Total 2
Structure Deck

Measurements

Square Footage 1,806 Sqft

Rooms

Basement
Den Measurements not available
Lower Level
Family Room Measurements not available
Bedroom 4 Measurements not available
Main Level
Living Room Measurements not available
Dining Room Measurements not available
Kitchen Measurements not available
Upper Level
Primary Bedroom 3.86 m x 4.90 m 12'8" x 16'1"
Bedroom 2 Measurements not available
Bedroom 3 Measurements not available

Lot Features

Fencing Fence

Additional Land Details

Acreage No
Land Amenities Playground, Schools, Shopping
Size Irregular 595.23

Location

Talk to us

Questions about this home?

Call or email our team directly — no forms, no waiting on a callback.

Call (780) 000-0000