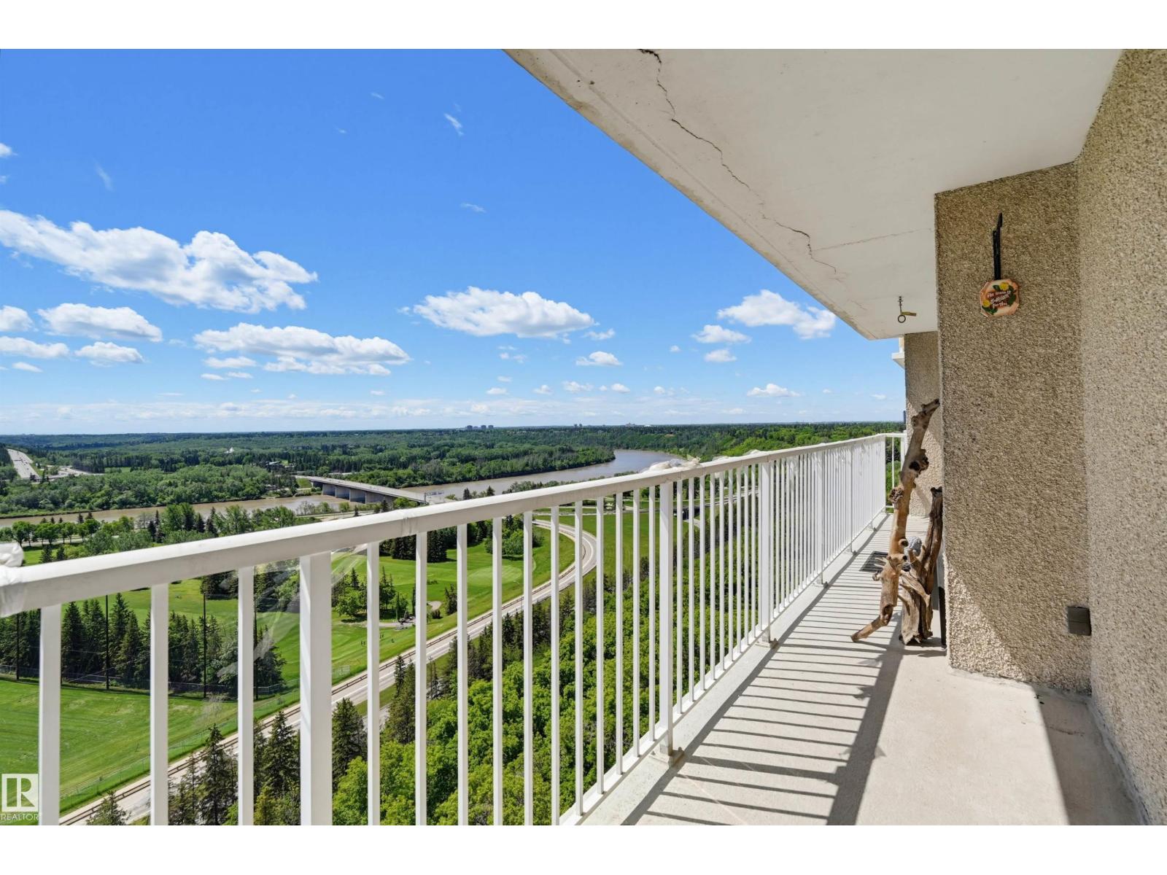
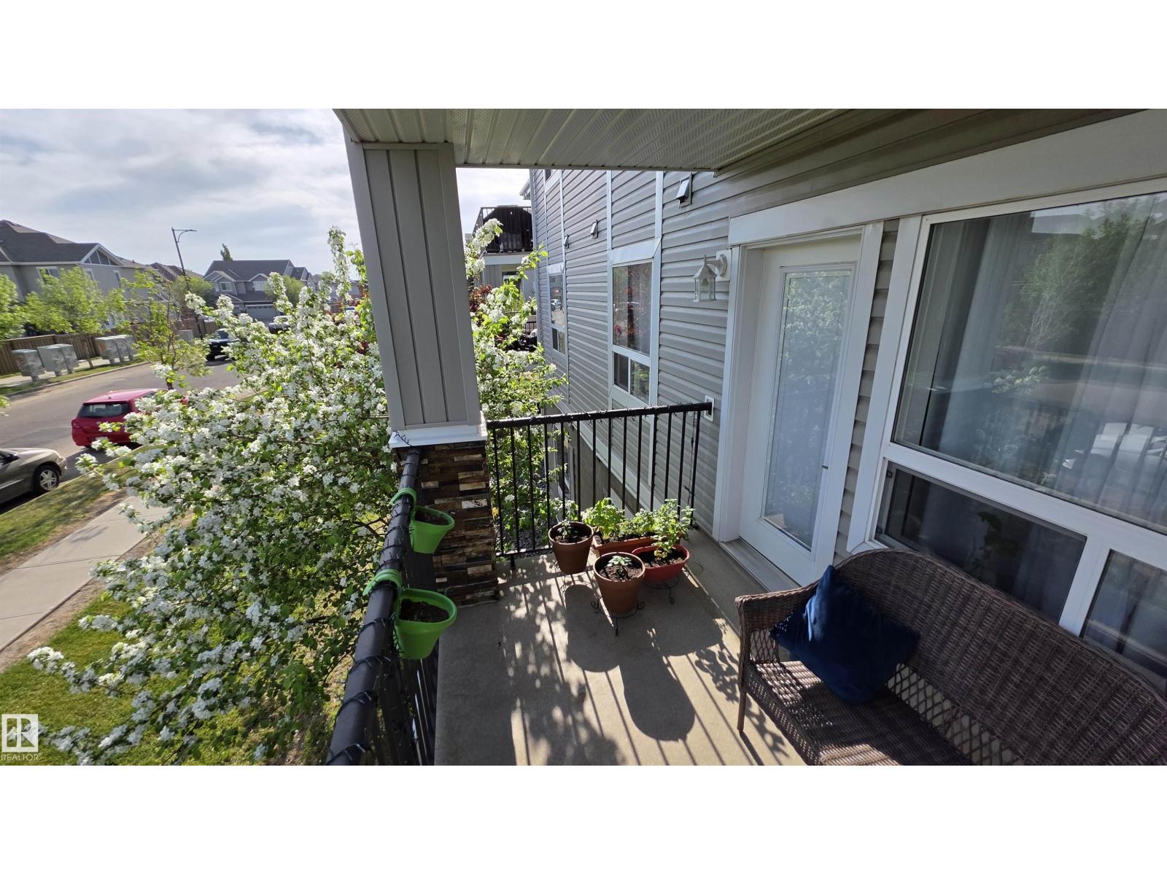
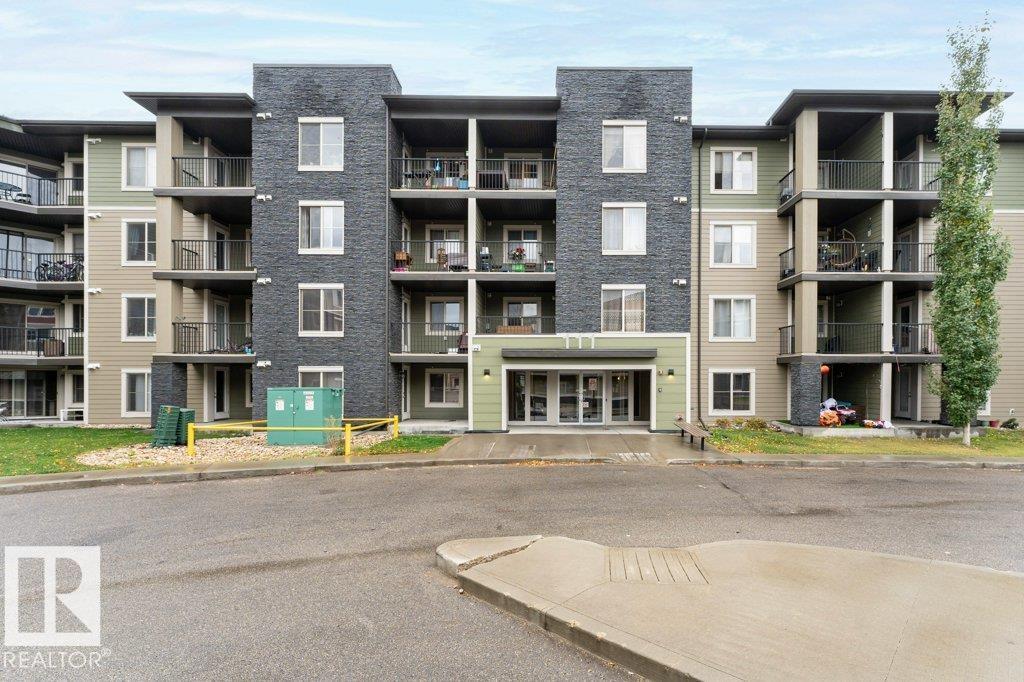
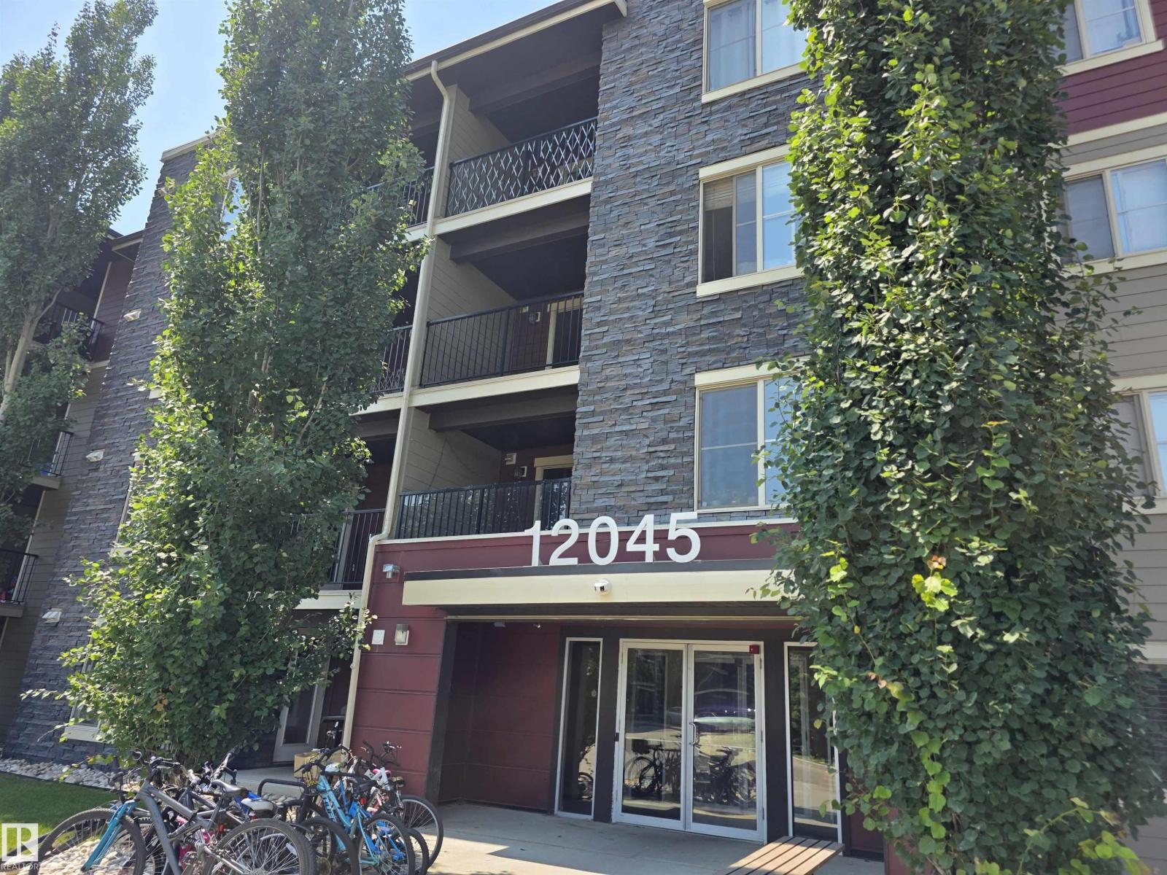
Move in and start living. This top floor west-facing 1 bedroom condo comes fully furnished, making it an exceptional opportunity for first-time buyers, students, professionals or investors looking for a truly turnkey home. Thoughtfully upgraded from the day it was built, no other unit in the building offers the same level of customization. Enjoy a professionally installed 4 zone Audio Arc sound system completed before drywall, 6 pot lights in the living area, upgraded lighting with dimmers, air conditioning, extra kitchen cabinetry and drawers, plus in-suite laundry. Relax on your private west-facing balcony overlooking green space, while enjoying the convenience of heated underground parking, visitor parking and a location just minutes from downtown, MacEwan University, NAIT, the LRT, Rogers Place and the shops, cafés and restaurants of Oliver. Whether you're looking for your first home, a downtown lifestyle or a turnkey investment, this exceptional condo is ready the day you are. (id:66704)
Property Summary
Property Type
Single Family
Building Type
Apartment
Square Footage
733 sqft
Neighbourhood
Queen Mary Park
Title
Condominium/Strata
Land Size
28.34 m²
Built
2007
Property Details
Interior Features
Appliances Included
Dishwasher, Dryer, Furniture, Garage Door Opener Remote(s), Garage Door Opener, Garburator, Hood Fan, Microwave Range Hood Combo, Microwave, Refrigerator, Stove, Washer, Window Coverings