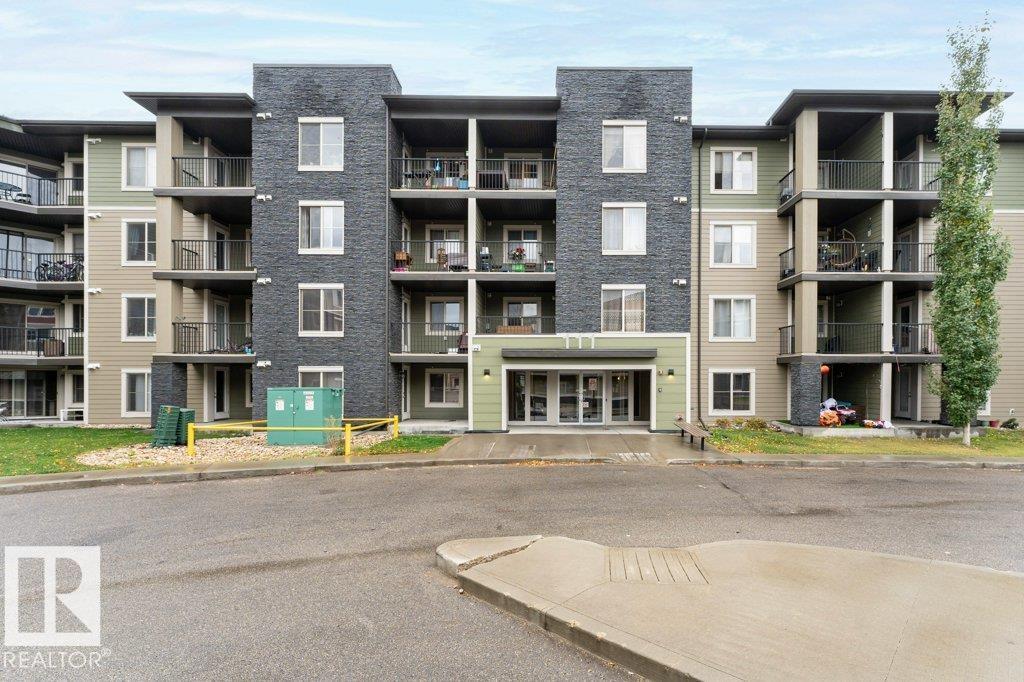
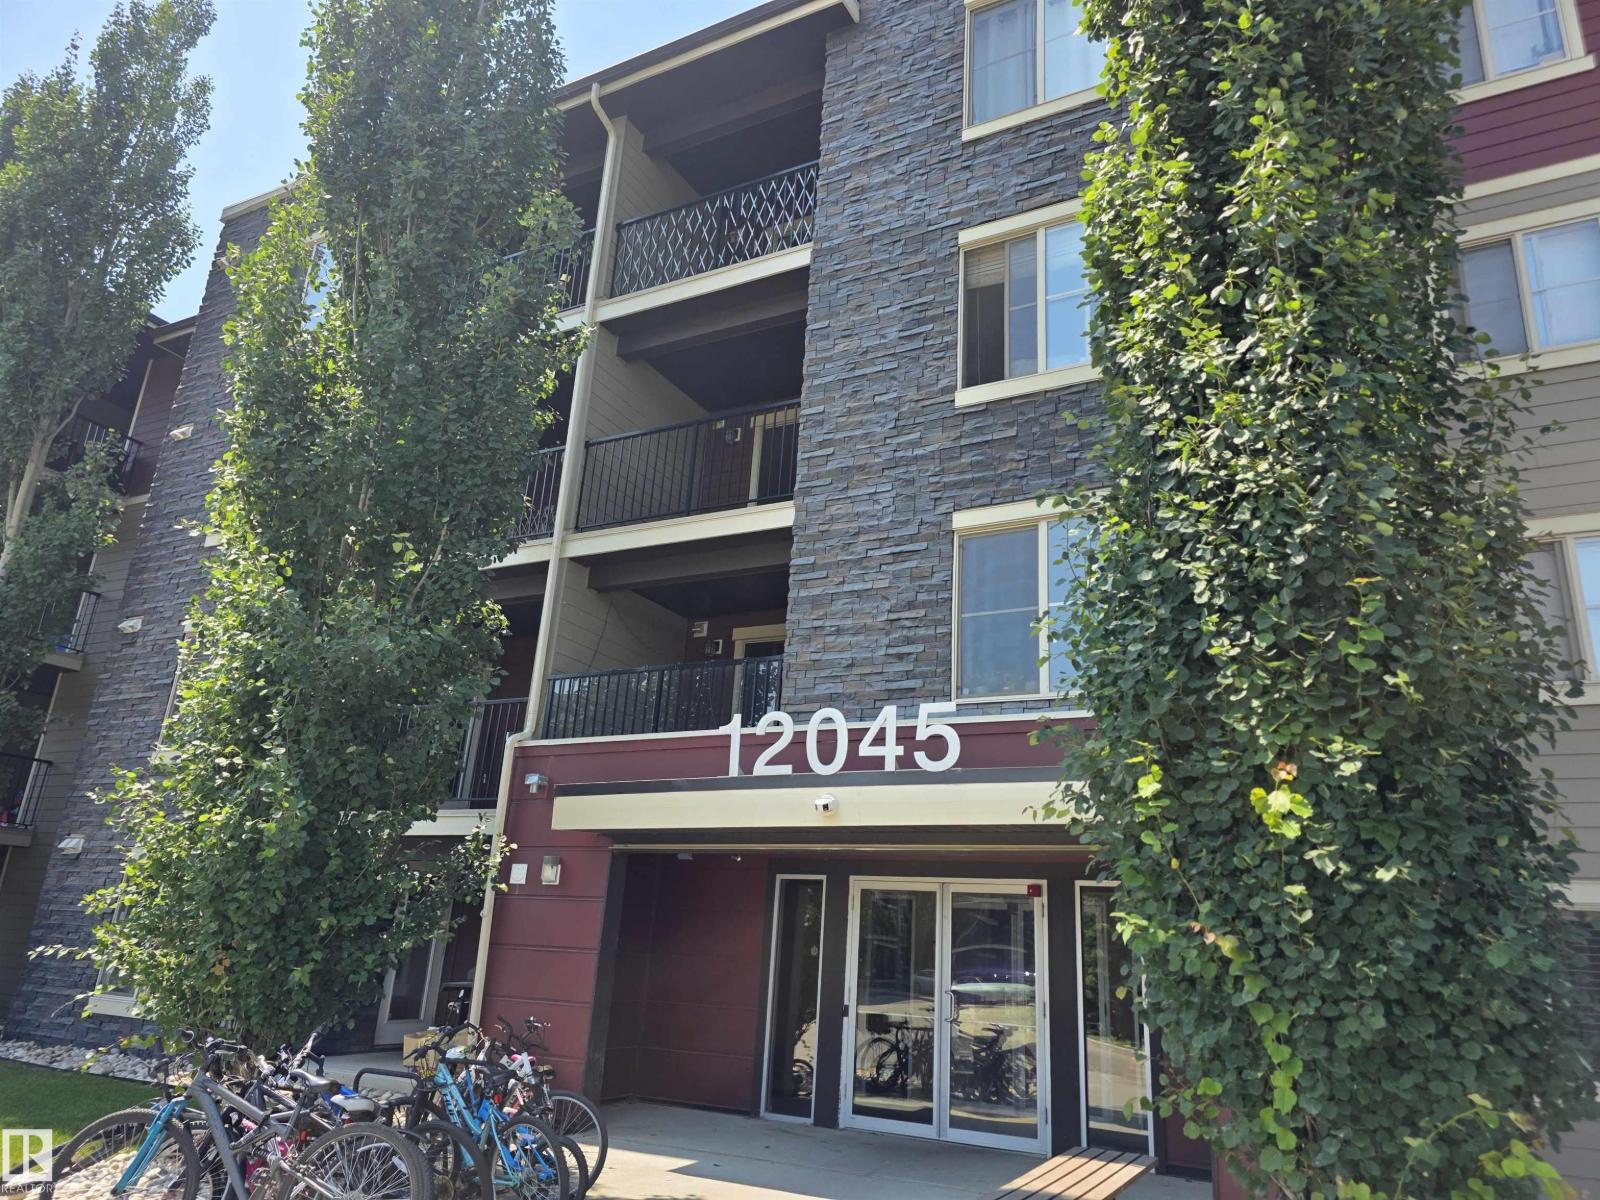
#244 301 Clareview Station Dr NW Edmonton, Alberta
$169,700
MLS® Number: E4499582
Clareview Town Centre
32 days on market
61 active listings within 1km
2Beds
2Baths
923Sqft
Listed by Rob D. Jastrzebski, Exp Realty
Listing Description
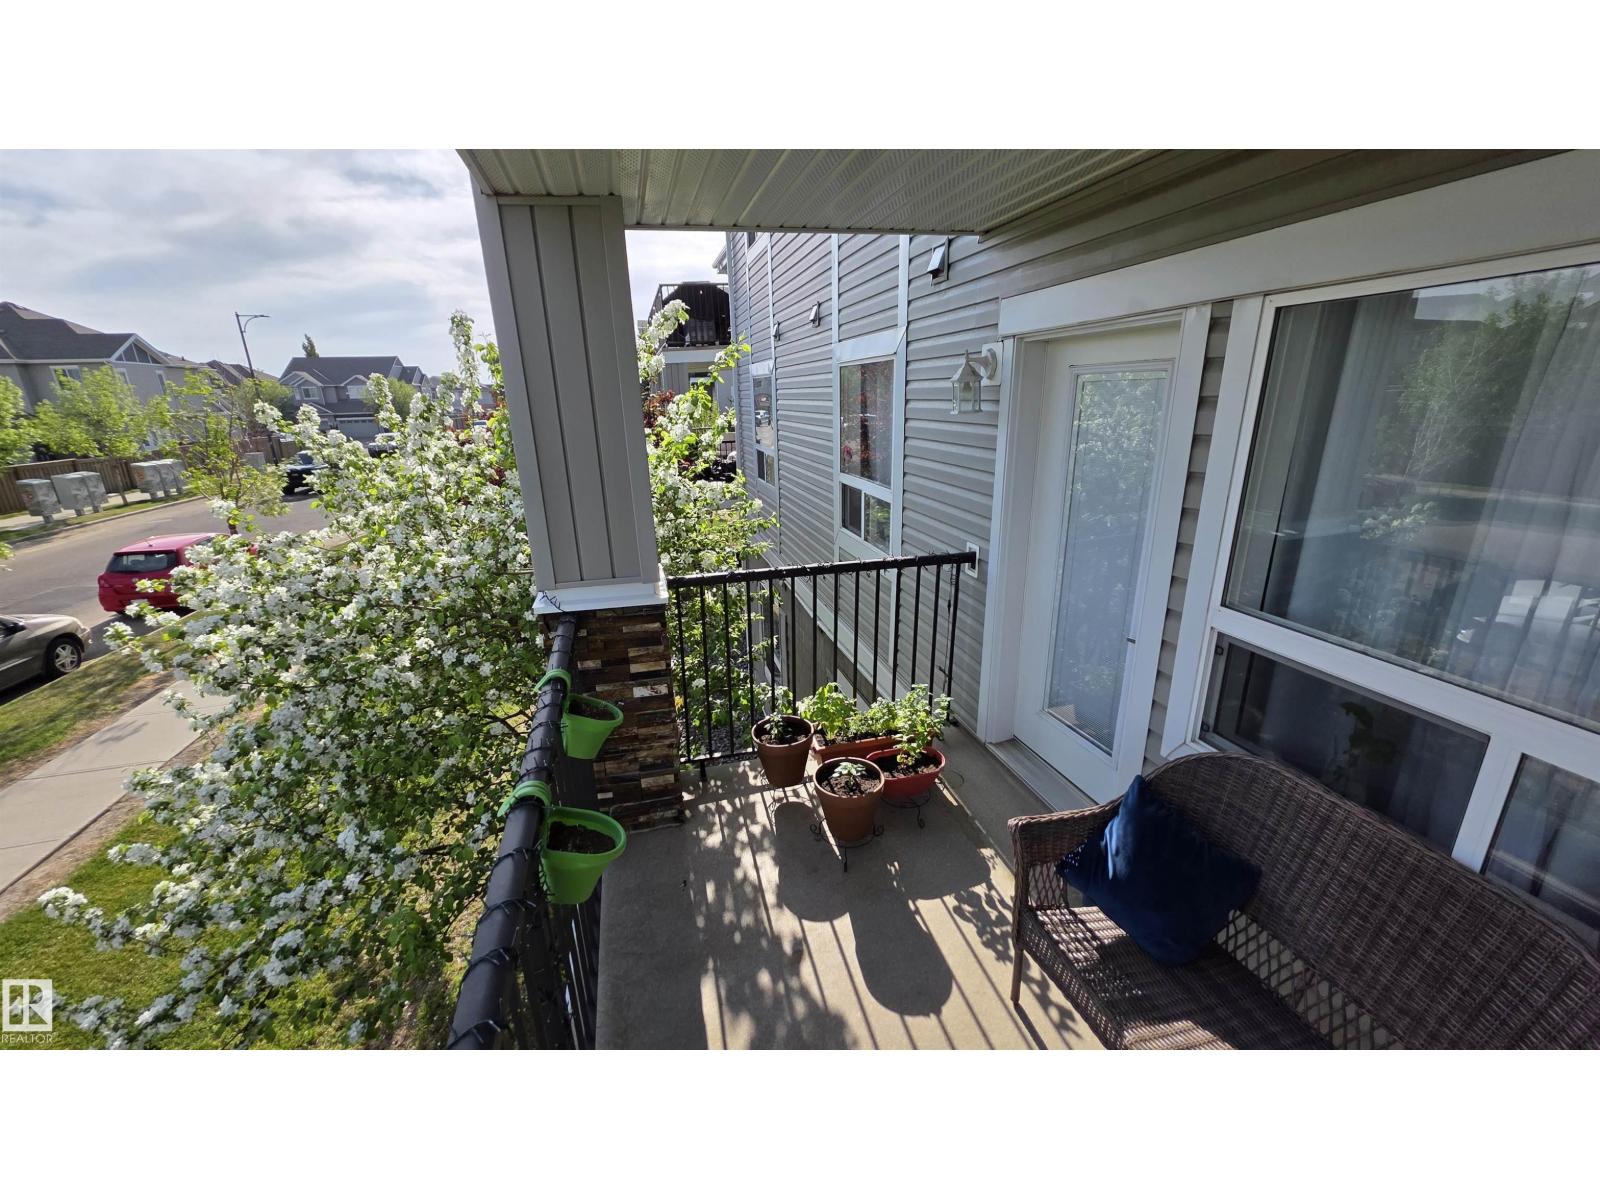
Live the Good Life in this bright corner-unit condo at The Avenue in Clareview. Perfectly located just steps from the Clareview LRT Station, transit hub, Superstore, Costco, restaurants, and quick access to Manning Drive and Anthony Henday. This spacious 2-bedroom, 2-bathroom home features an open-concept layout with bedrooms on opposite sides for added privacy. The kitchen offers white cabinetry, soft-close drawers, stainless steel appliances, and overlooks the living and dining areas—ideal for entertaining. The sunny south-facing primary suite includes a huge walk-in closet and private ensuite, while the second bedroom also features its own walk-in closet. Enjoy in-suite laundry with extra storage, a private balcony with natural gas BBQ hookup, secure heated underground parking, fitness room, elevators, and secure entry. A fantastic opportunity for first-time buyers, investors, or commuters. Visit REALTOR® website for more info! *Some photos are virtually staged* (id:66704)