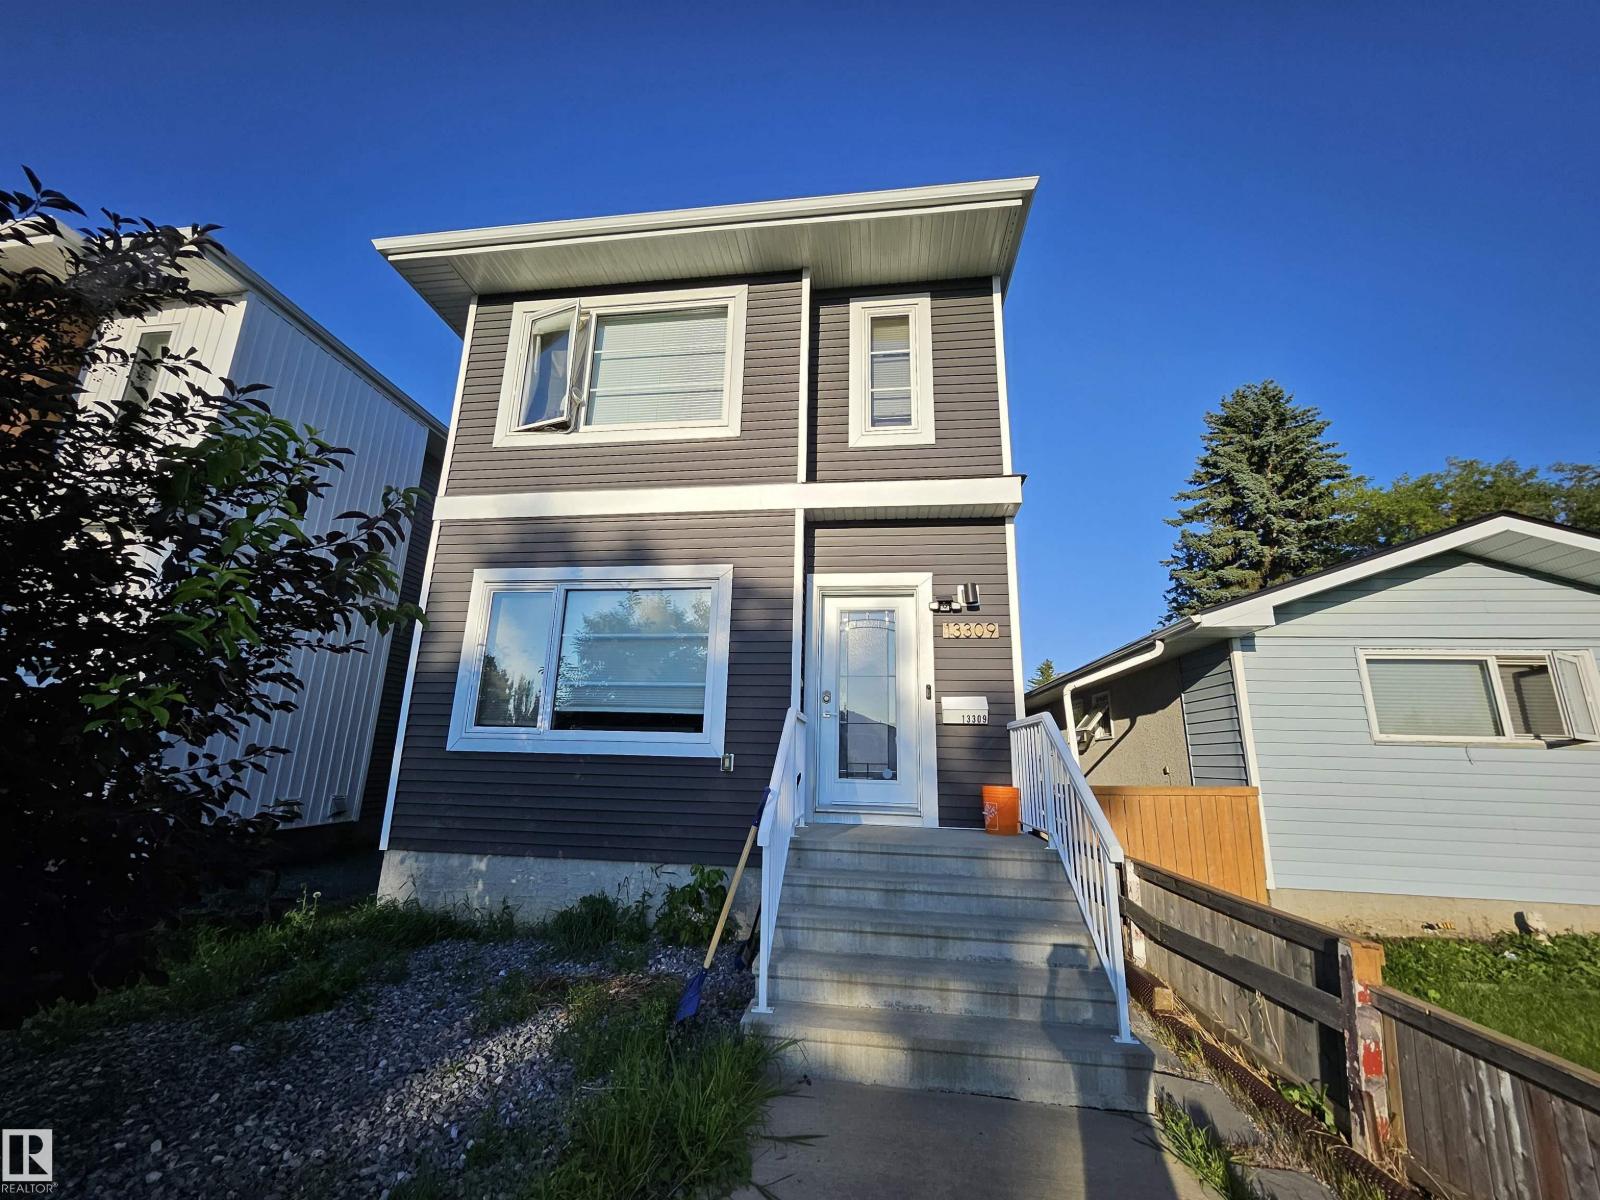
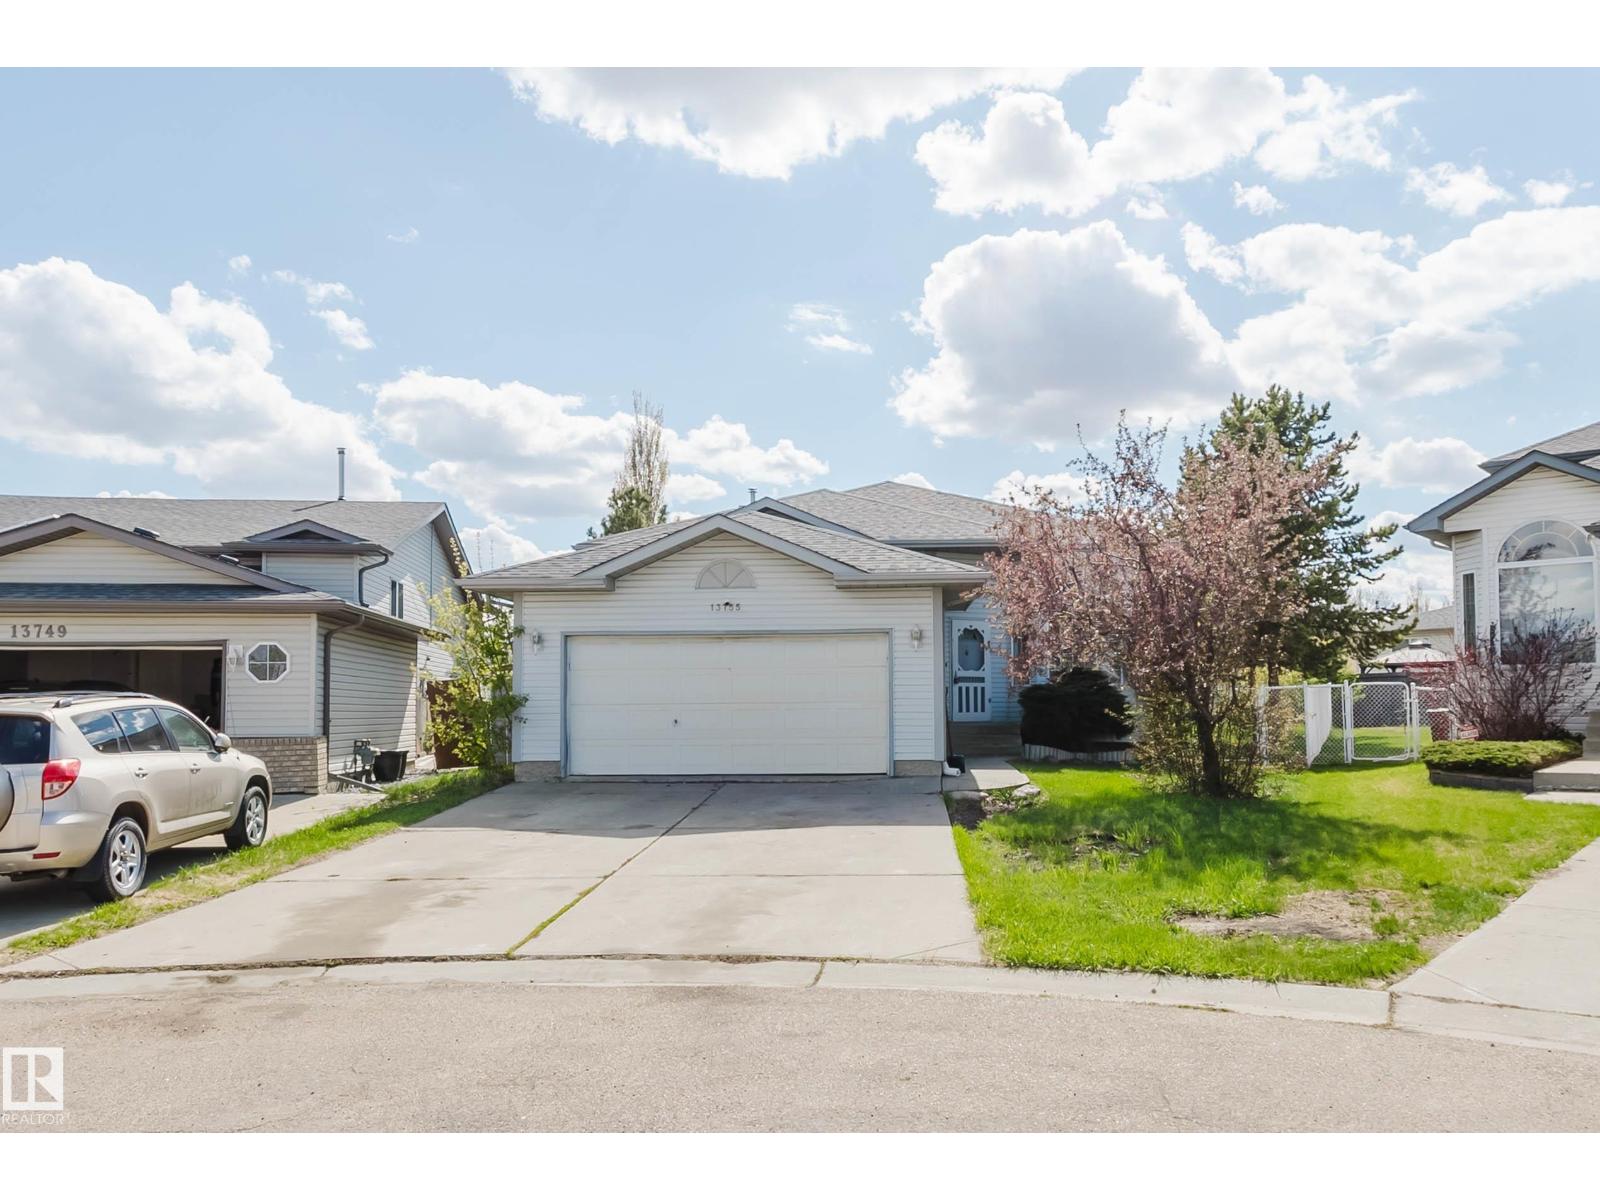
Welcome to this beautiful modern home in the sought-after community of Chapelle! Offering 3 spacious bedrooms and 2.5 bathrooms, this very clean and well-maintained property is perfect for families or first-time buyers. The open-concept main floor features a bright and inviting layout with large windows throughout, allowing for an abundance of natural light. The kitchen flows seamlessly into the dining and living areas, creating the ideal space for entertaining or everyday living. Upstairs, you’ll find comfortable bedrooms, including a generous primary suite complete with its own ensuite. The unfinished basement provides a great opportunity to customize and add your personal touch. Step outside to a great-sized yard, perfect for summer enjoyment, along with a double detached garage offering ample parking and storage. Located close to parks, schools, shopping, and all amenities, this home combines style, functionality, and location. A fantastic opportunity you won’t want to miss! (id:66704)
Property Summary
Property Type
Single Family
Building Type
House
Storeys
2
Square Footage
1,410 sqft
Neighbourhood
Chappelle Area
Title
Freehold
Built
2020
Property Details
Interior Features
Appliances Included
Dishwasher, Dryer, Garage Door Opener, Microwave Range Hood Combo, Refrigerator, Gas Stove(s), Washer, Window Coverings
Basement Type
Full (unfinished)
Fireplace
No
Building Features
Features
See Remarks, Lane, No Animal Home, No Smoking Home