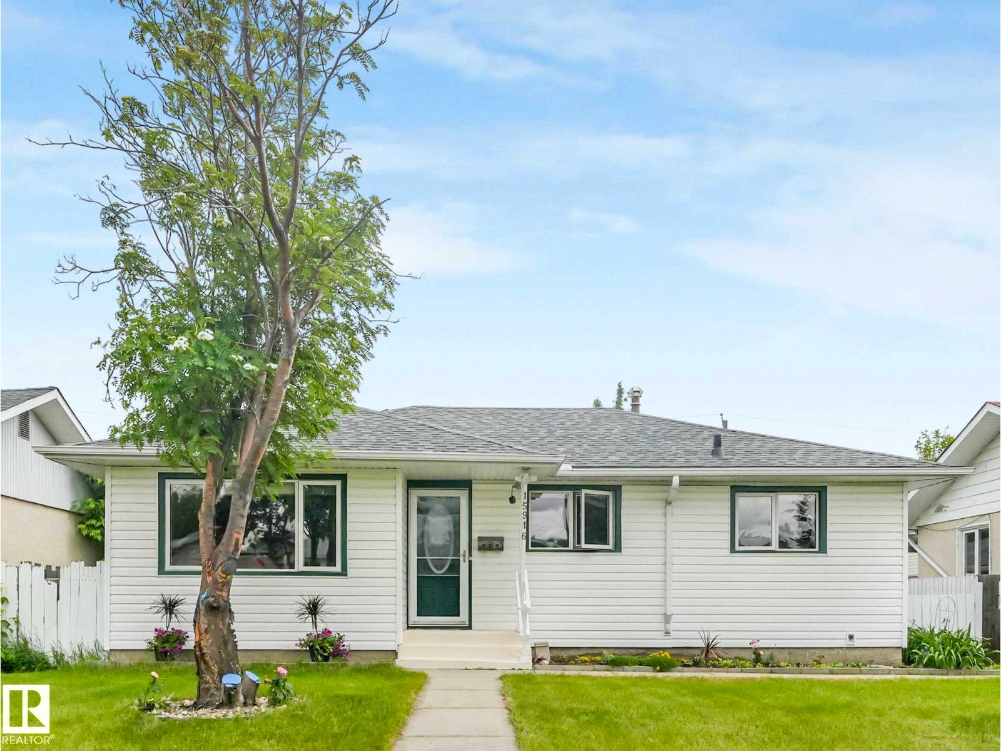
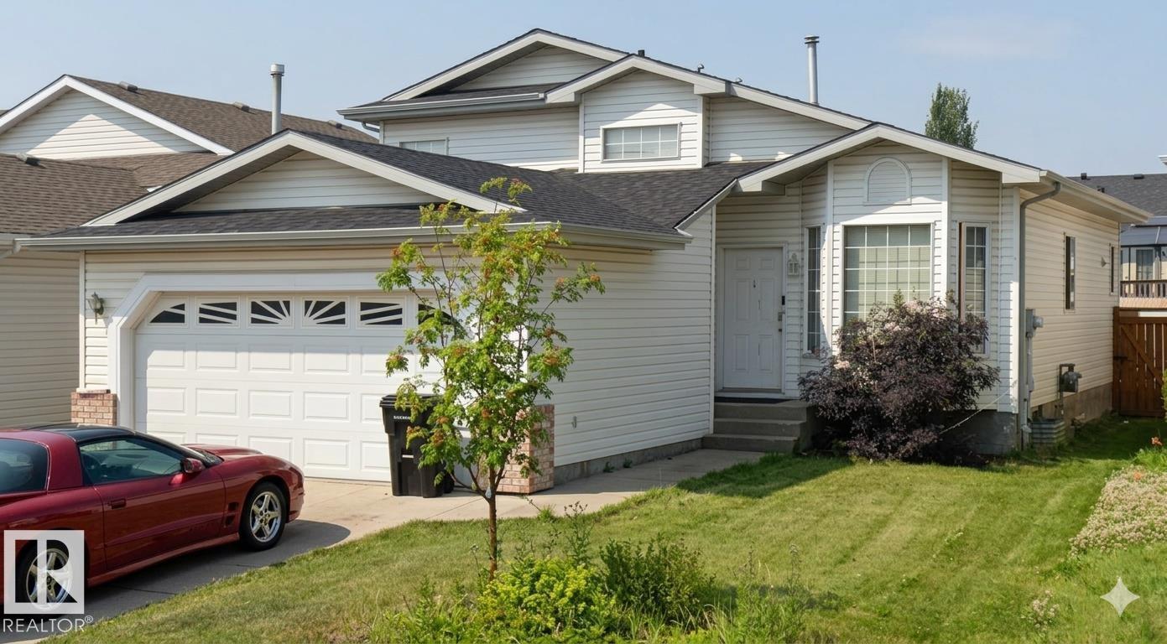
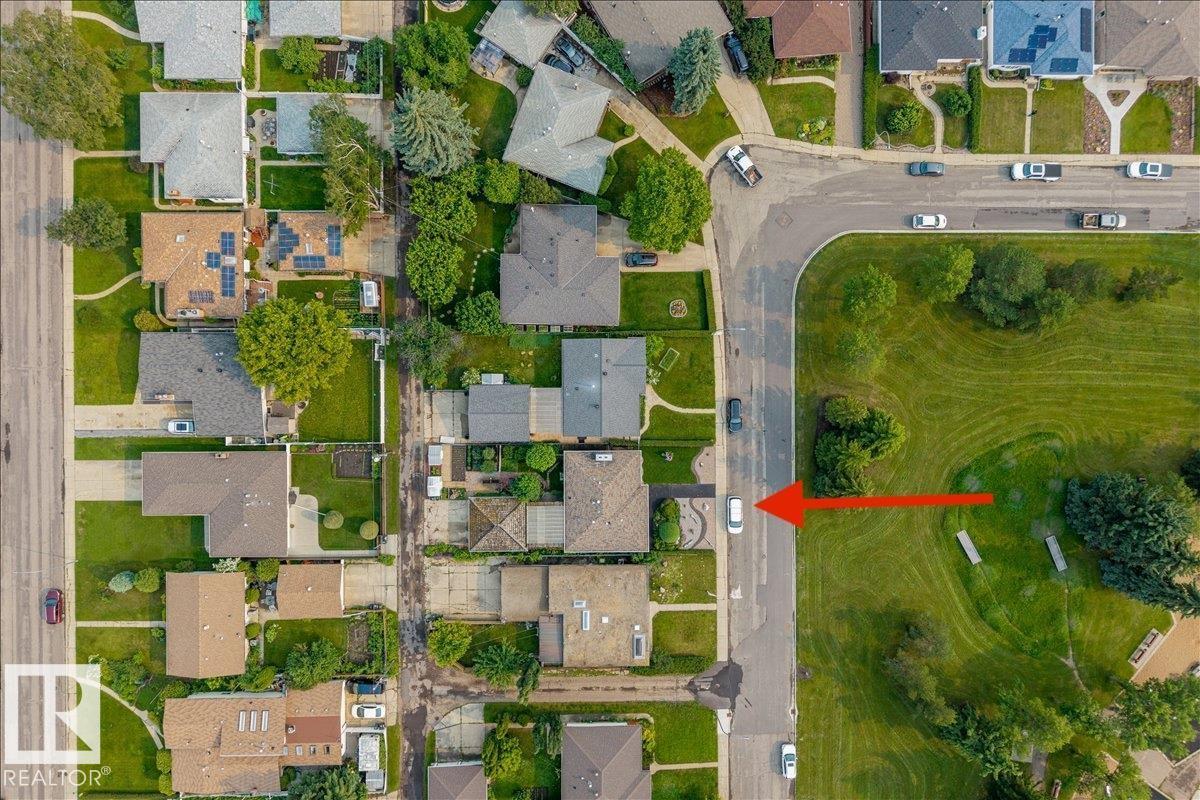
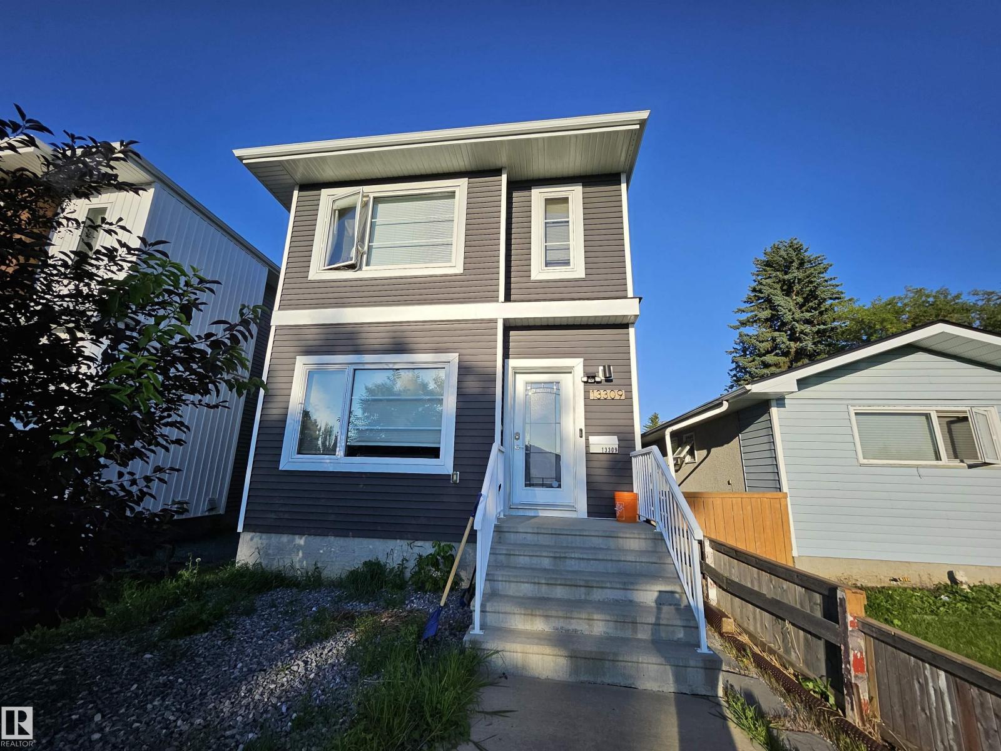
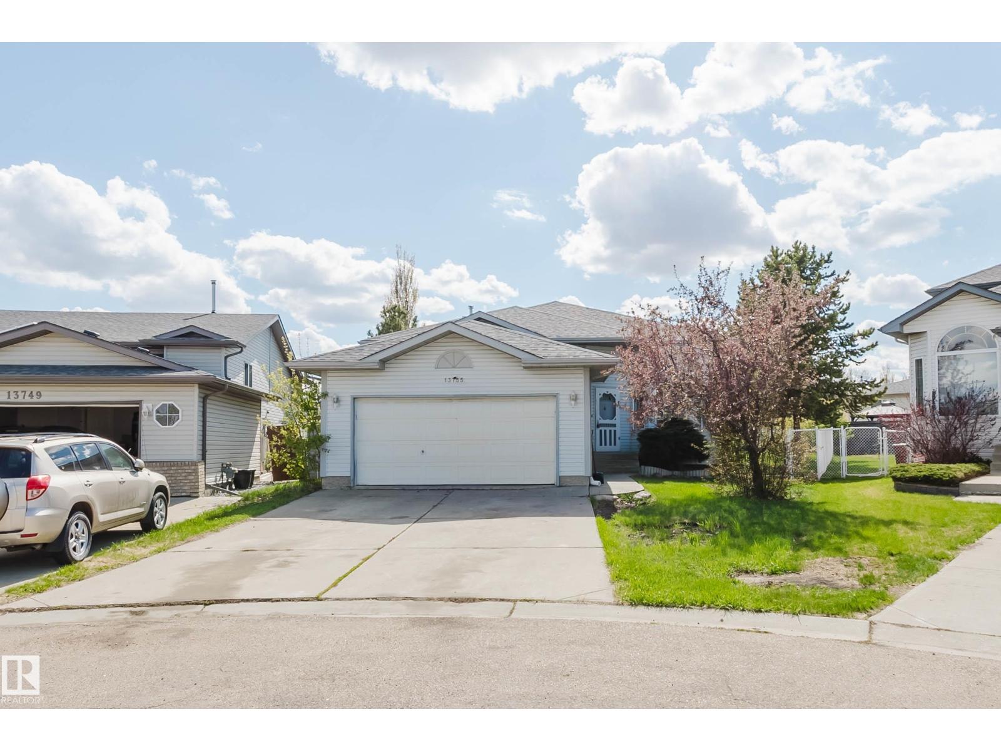
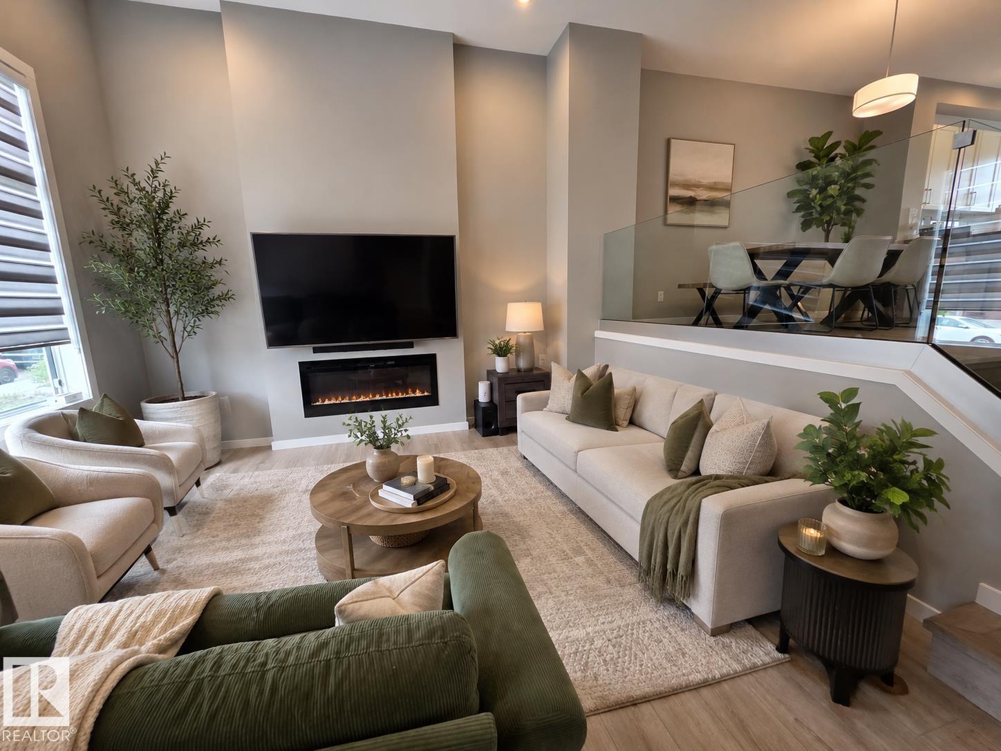
For more info, please click on View Listing on Realtor® Website. Quick possession available! Welcome to 1929-65 St NW in Meyokumin, ideally located near Mill Woods Town Centre, parks, schools, transit, and shopping. Situated on a quiet cul-de-sac with back alley access, this bungalow offers over 2,200 sq ft of updated living space. Featuring 4 bedrooms and an oversized 2-car detached garage, this home is filled with natural light. The main floor includes a renovated kitchen with new cabinets and new refridgerator, bright living and dining areas, 3 bedrooms, and a full bathroom, along with new windows. The finished basement offers a large family room, an additional bedroom, full bathroom with in-floor heating, laundry, and a gas fireplace. Updates include new flooring, bathrooms, and shingles (2019). Fenced yard updated in 2024. (id:66704)
Property Summary
Property Type
Single Family
Building Type
House
Storeys
1
Square Footage
1,100 sqft
Neighbourhood
Meyokumin
Title
Freehold
Built
1980
Parking Type
Stall
Property Details
Interior Features
Appliances Included
Dishwasher, Dryer, Garage Door Opener Remote(s), Garage Door Opener, Microwave Range Hood Combo, Refrigerator, Stove, Central Vacuum, Washer, Window Coverings
Basement Type
Full (finished)
Fireplace
Yes
Fireplace Type
Insert
Fireplace Fuel
Gas
Building Features
Features
Cul-de-sac, Paved Lane, Park/reserve, Lane, No Smoking Home
Style
Bungalow
Construction Style
Detached
Heating & Cooling
Heating Type
Forced Air
Neighbourhood Features
Community Features
Public Swimming Pool
Amenities Nearby
Golf Course, Playground, Public Transit, Schools, Shopping
Additional Details
Amenities
Vinyl Windows
Basement Development
Finished
Fire Protection
Smoke Detectors
Parking Space Total
4
Measurements
Square Footage
1,100 Sqft
Rooms
Basement
Bedroom 4
3.50 m x 2.47 m11'6" x 8'1"
Main Level
Living Room
3.84 m x 5.39 m12'7" x 17'8"
Dining Room
2.96 m x 2.50 m9'9" x 8'2"
Kitchen
3.50 m x 2.47 m11'6" x 8'1"
Primary Bedroom
4.02 m x 3.87 m13'2" x 12'8"
Bedroom 2
3.20 m x 2.47 m10'6" x 8'1"
Bedroom 3
3.84 m x 2.74 m12'7" x 9'
Lot Features
Fencing
Fence
Additional Land Details
Acreage
No
Land Amenities
Golf Course, Playground, Public Transit, Schools, Shopping