Active

#412 9760 174 St NW Edmonton, Alberta

$204,900

MLS® Number: E4498255

  • Terra Losa
  • 39 days on market
  • 47 active listings within 1km
2 Beds
2 Baths
969 Sqft

Listed by June A. Rorke, RE/MAX Excellence

Listing Description

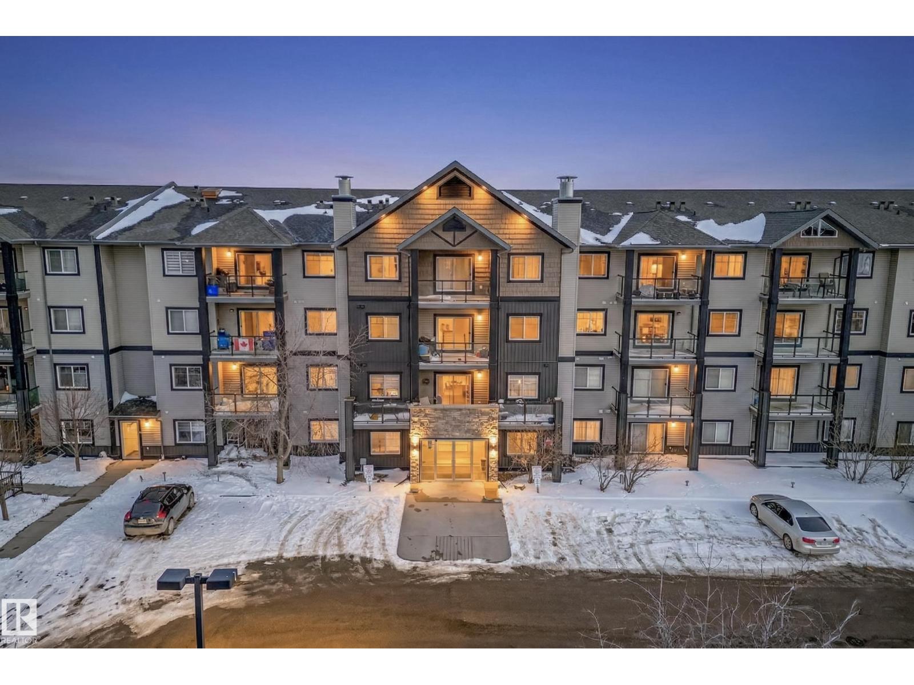
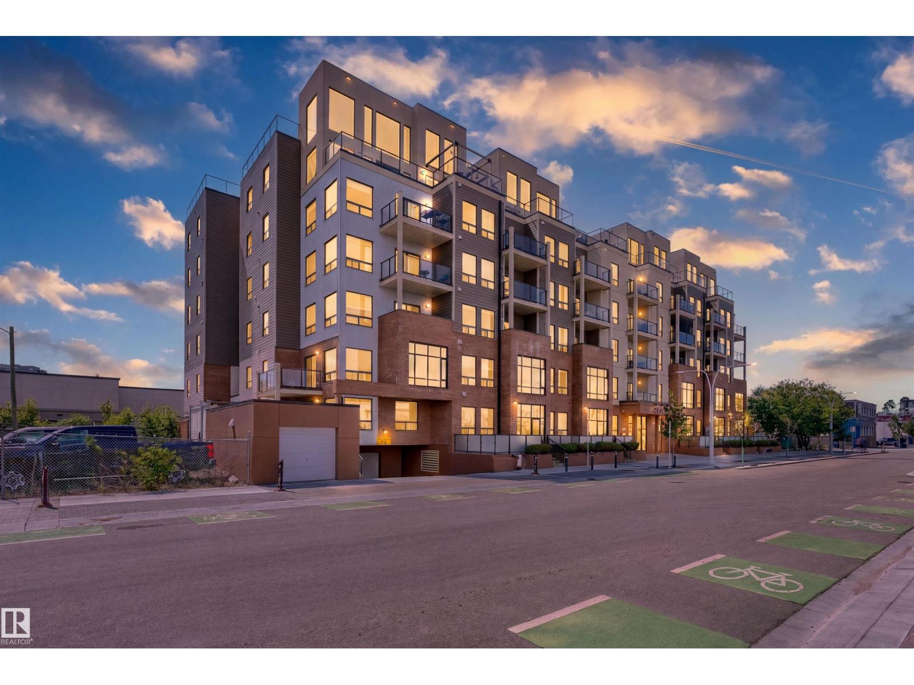
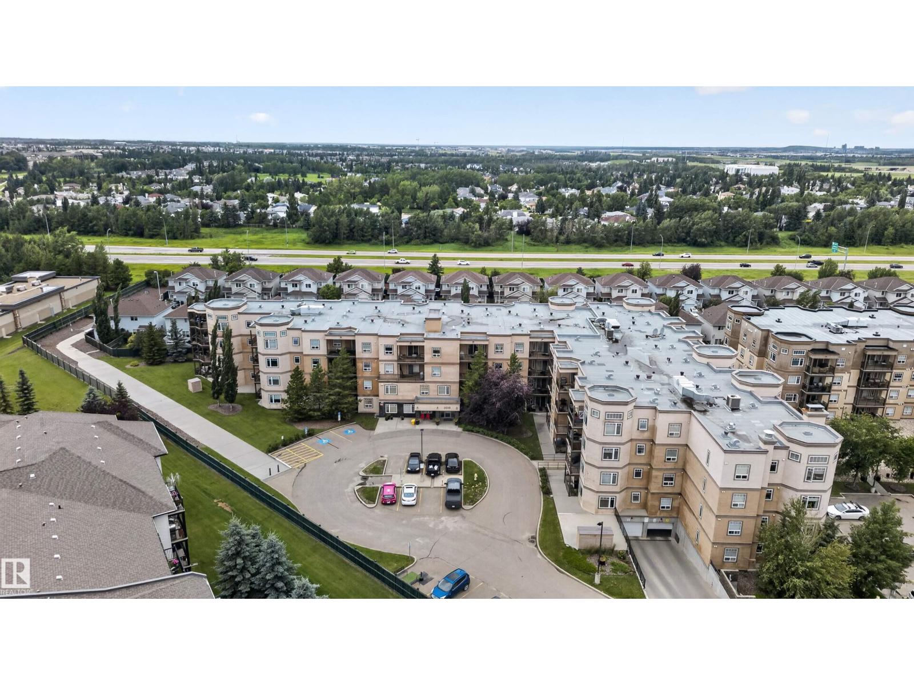
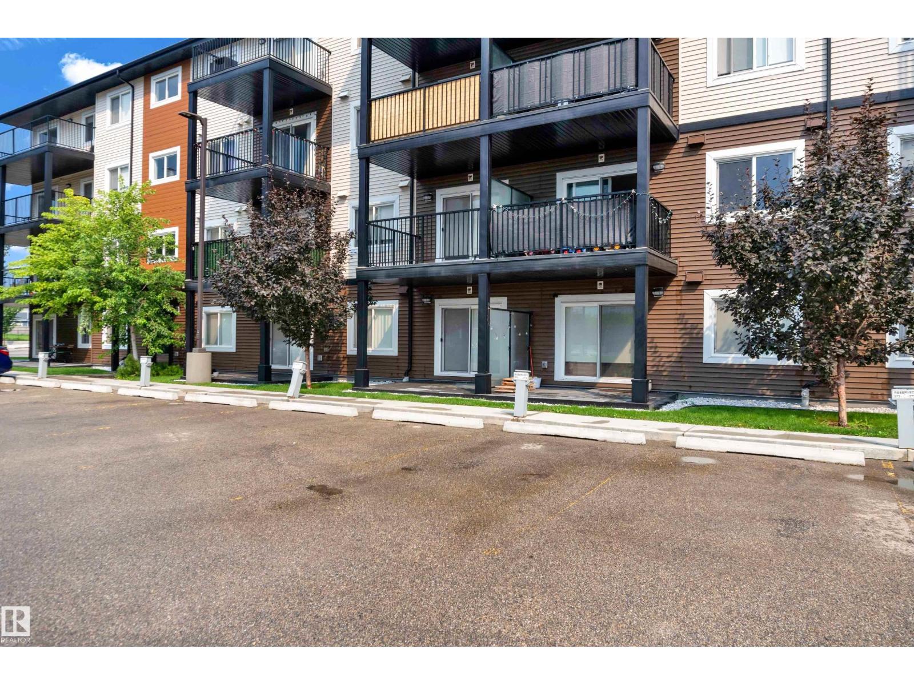
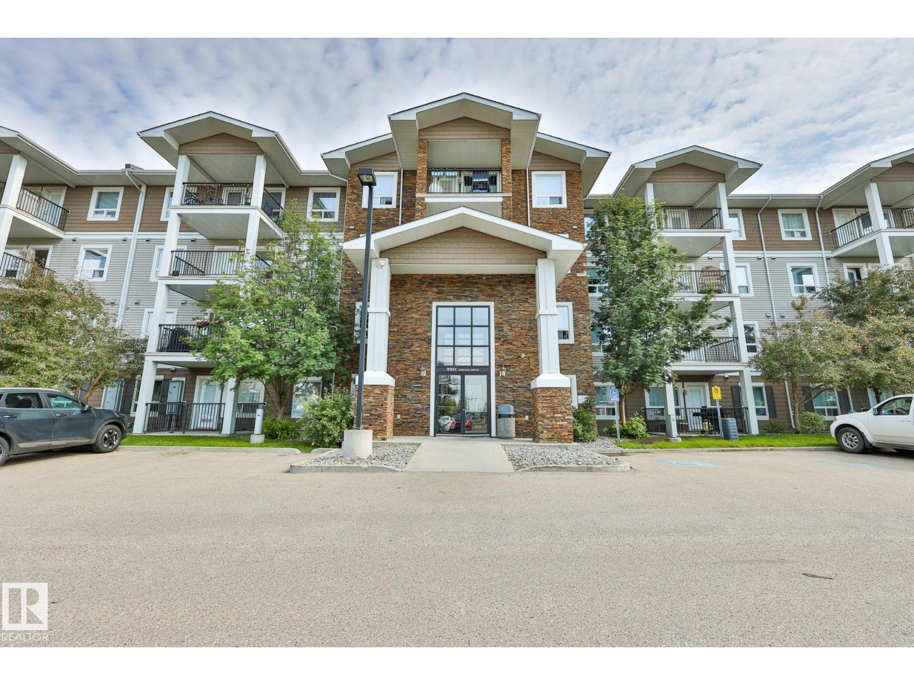
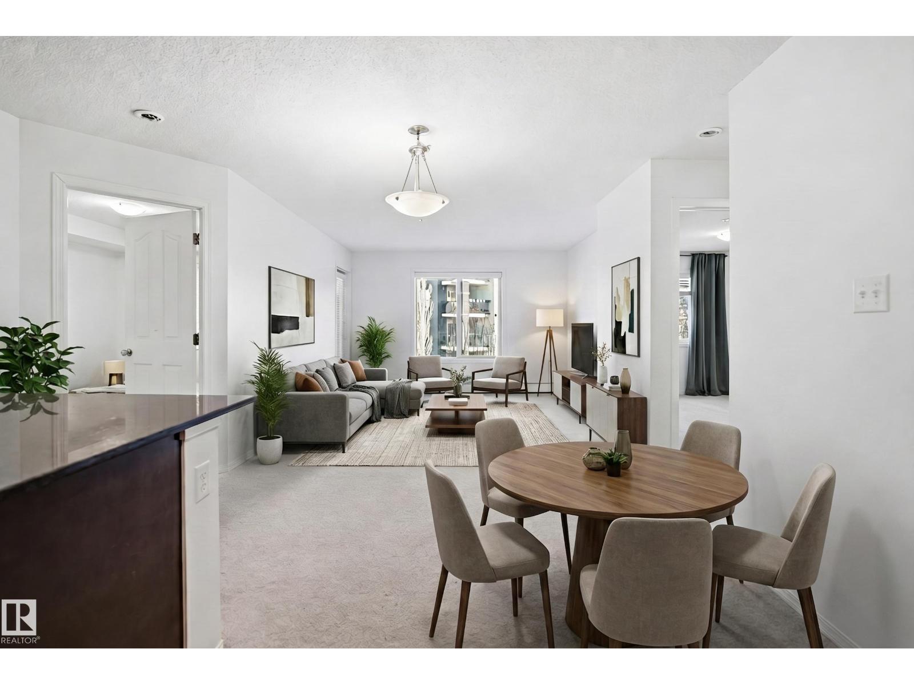
PRICED TO SELL! TOP FLOOR, SOUTH-FACING CONDO WITH ROOM TO ADD VALUE! This spacious 2 bed, 2 bath unit is a fantastic opportunity to build instant equity in a sought-after location. Bring your vision with a few cosmetic updates, this well-laid-out home could easily be the nicest unit in the building. Includes a TITLED UNDERGROUND parking stall w/ STORAGE cage, vaulted ceiling, an abundance of windows, & a functional floor plan with a tucked-away PANTRY & IN-SUITE laundry. Bedrooms sit on opposite sides of the unit, ideal for roommates, guests, or a home office. The primary comfortably fits a king bed + extra furniture, with a private 4-pc ENSUITE; a separate 3-pc bath serves the 2nd bdrm. Building amenities include social rooms & an exercise/gym space, plus nearby walking trails. Unbeatable location close to transit, shopping, & quick access to the Henday, Whitemud & 16A. A rare chance to get into this building below market, perfect for investors, first-time buyers, or anyone ready to make it their own! (id:66704)
Property Summary

Property Type
Single Family
Building Type
Apartment
Square Footage
969 sqft
Neighbourhood
Terra Losa
Title
Condominium/Strata
Built
1998

Property Details

Interior Features

Appliances Included Dishwasher, Microwave Range Hood Combo, Refrigerator, Washer/dryer Stack-up, Stove, Window Coverings
Basement Type None
Fireplace No

Building Features

Features See Remarks

Heating & Cooling

Heating Type Hot Water Radiator Heat

Neighbourhood Features

Amenities Nearby Playground, Public Transit, Schools, Shopping

Additional Details

Structure Deck

Measurements

Square Footage 969 Sqft

Rooms

Main Level
Living Room 6.36 m x 4.02 m 20'10" x 13'2"
Dining Room 3.33 m x 3.14 m 10'11" x 10'4"
Kitchen 3.43 m x 2.85 m 11'3" x 9'4"
Primary Bedroom 6.96 m x 3.04 m 22'10" x 10'
Bedroom 2 4.69 m x 3.57 m 15'5" x 11'9"
Laundry Room 2.75 m x 1.65 m 9' x 5'5"

Additional Land Details

Acreage No
Land Amenities Playground, Public Transit, Schools, Shopping

Location

Talk to us

Questions about this home?

Call or email our team directly — no forms, no waiting on a callback.

Call (780) 000-0000