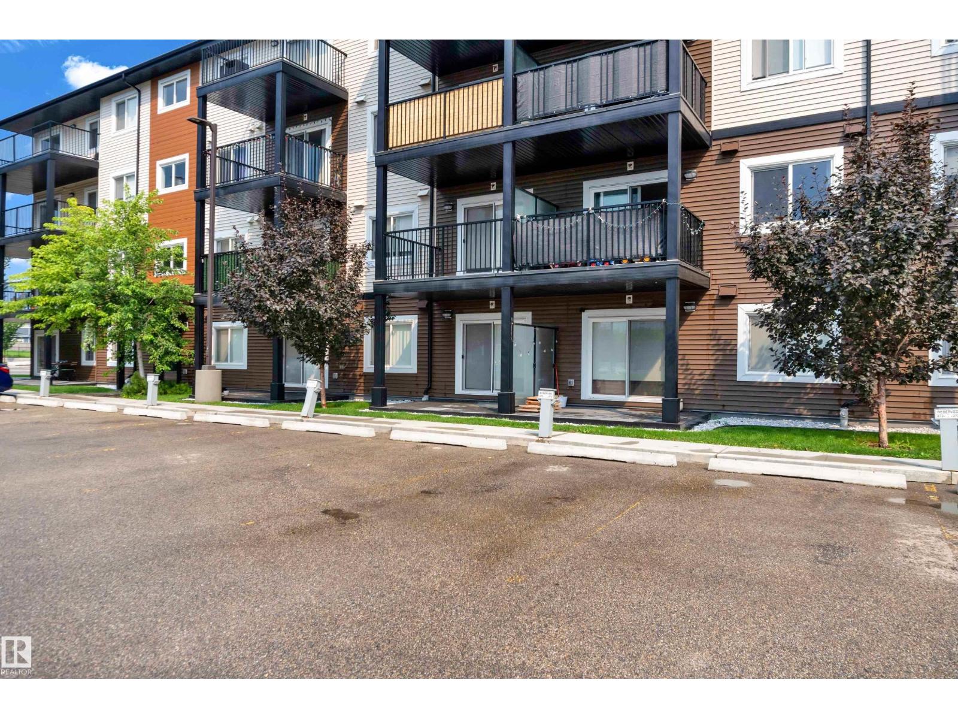
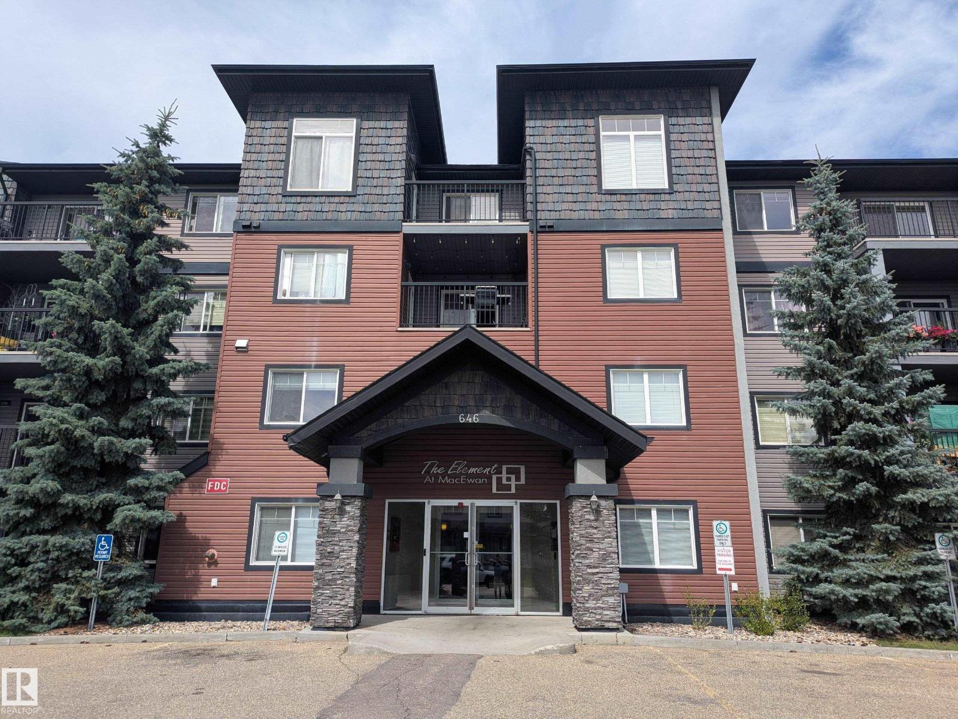
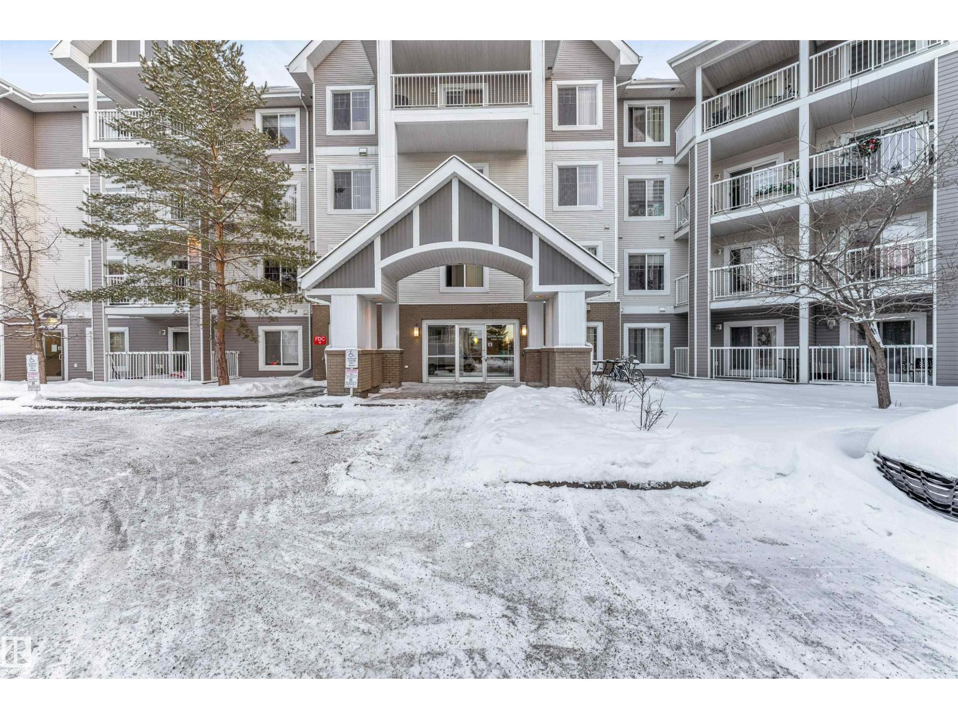
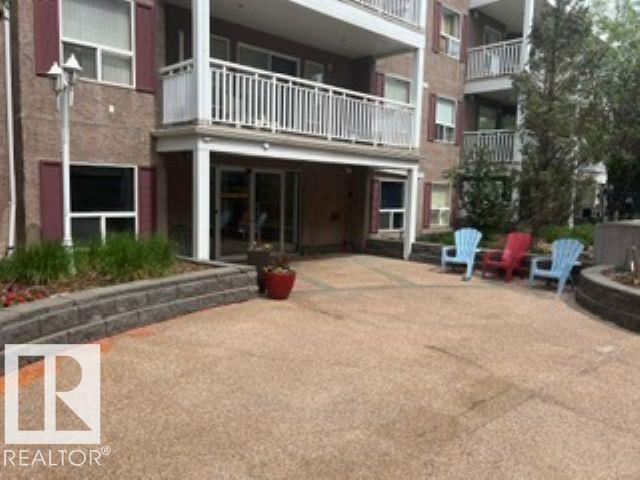
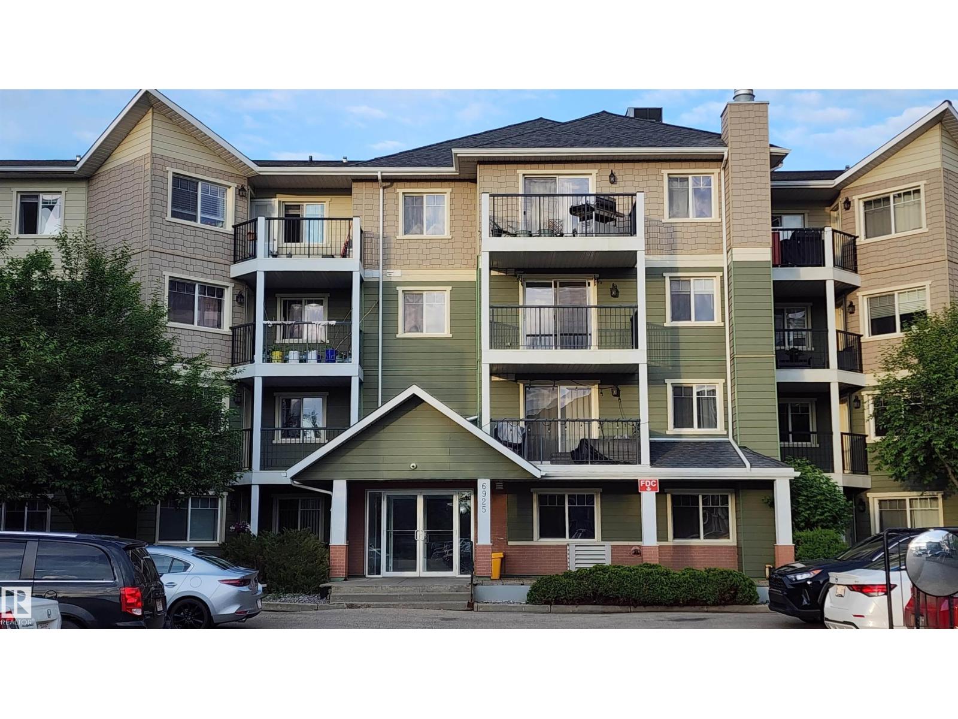
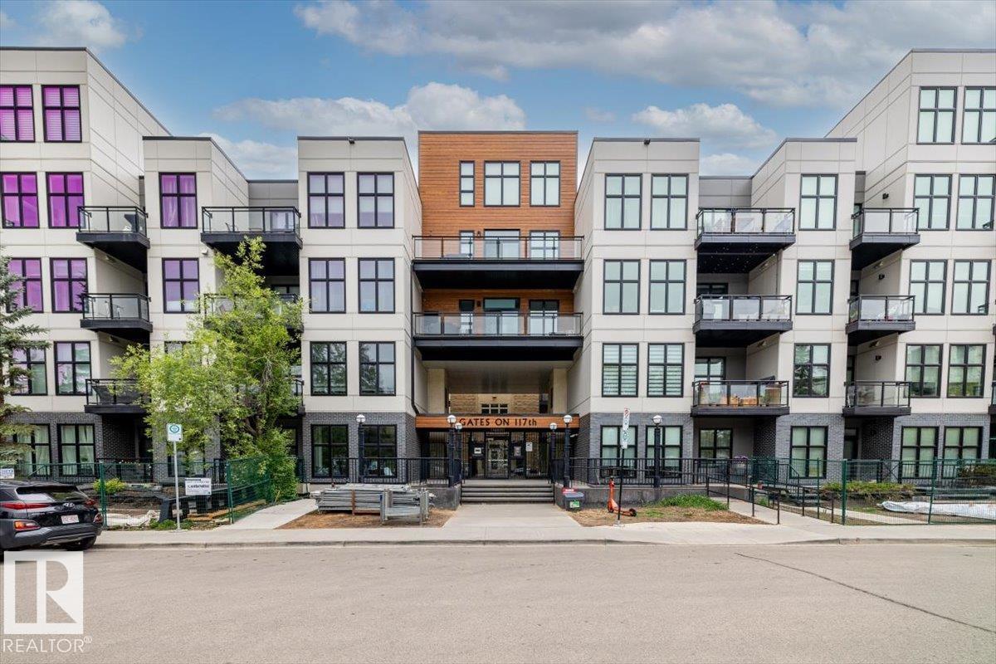
Some condos ask you to compromise on space. This one gives you room to begin. Nearly 800 sq ft, two true bedrooms, and a layout built to grow with you instead of one you will outgrow in a year. The second bedroom is whatever you need it to be. Home office on Monday, guest room when family visits, nursery down the road. You decide. Mornings here start warm. Titled parking means no scraping ice off your windshield before work, and titled storage keeps your bikes, skis, and off-season boxes out of your living space, not stacked in a closet. Need to blow off steam after work? The fitness room is an elevator ride away. When people come to stay, the guest suite means they get their own space and you keep yours. Winter grime disappears in the car wash bay. Set in Glastonbury, you are minutes from shopping, restaurants, parks, transit, and the routes that get you across West Edmonton fast. This is not a condo you settle for. It is the home that makes your first chapter feel like the right one. (id:66704)
Property Summary
Property Type
Single Family
Building Type
Apartment
Square Footage
797 sqft
Neighbourhood
Glastonbury
Title
Condominium/Strata
Land Size
61.13 m²
Built
2008
Parking Type
Parkade
Property Details
Interior Features
Appliances Included
Dishwasher, Microwave Range Hood Combo, Refrigerator, Washer/dryer Stack-up, Stove
Basement Type
None
Fireplace
Yes
Fireplace Type
Corner
Building Features
Features
No Animal Home, No Smoking Home
Heating & Cooling
Heating Type
In Floor Heating
Neighbourhood Features
Amenities Nearby
Golf Course, Playground, Public Transit, Schools, Shopping
Additional Details
Structure
Deck
Measurements
Square Footage
797 Sqft
Rooms
Main Level
Living Room
Measurements not available x 15 m
Kitchen
2.84 m x 5.94 m9'4" x 19'6"
Primary Bedroom
3.86 m x 3.33 m12'8" x 10'11"
Bedroom 2
3.58 m x 3.00 m11'9" x 9'10"
Laundry Room
1.80 m x 1.80 m5'11" x 5'11"
Additional Land Details
Acreage
No
Land Amenities
Golf Course, Playground, Public Transit, Schools, Shopping