Active

#407 2504 109 St NW Edmonton, Alberta

$264,900

MLS® Number: E4489224

  • Ermineskin
  • 89 days on market
  • 30 active listings within 1km
2 Beds
2 Baths
878 Sqft

Listed by Doug Singleton, Royal LePage Noralta Real Estate

Listing Description

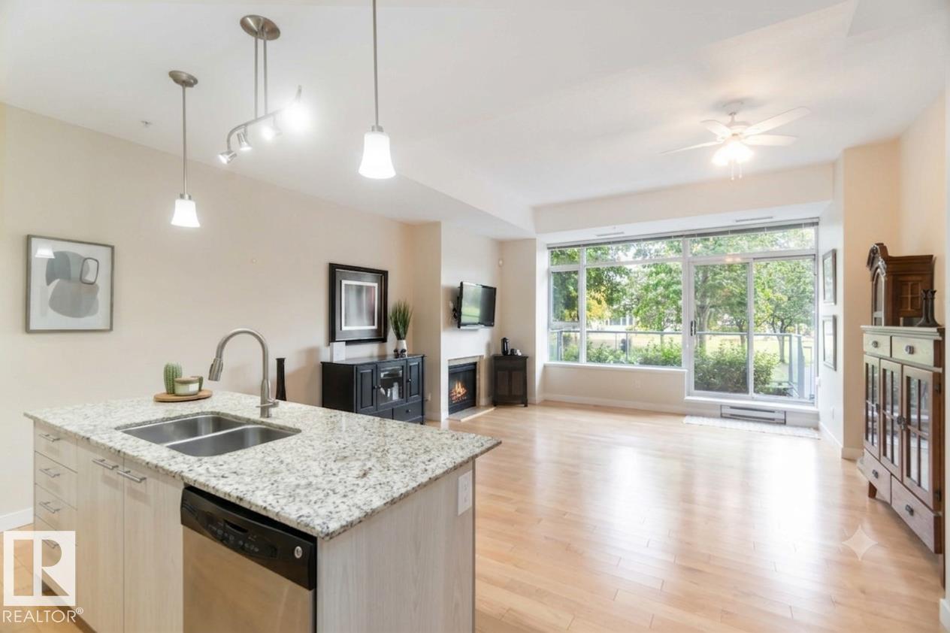
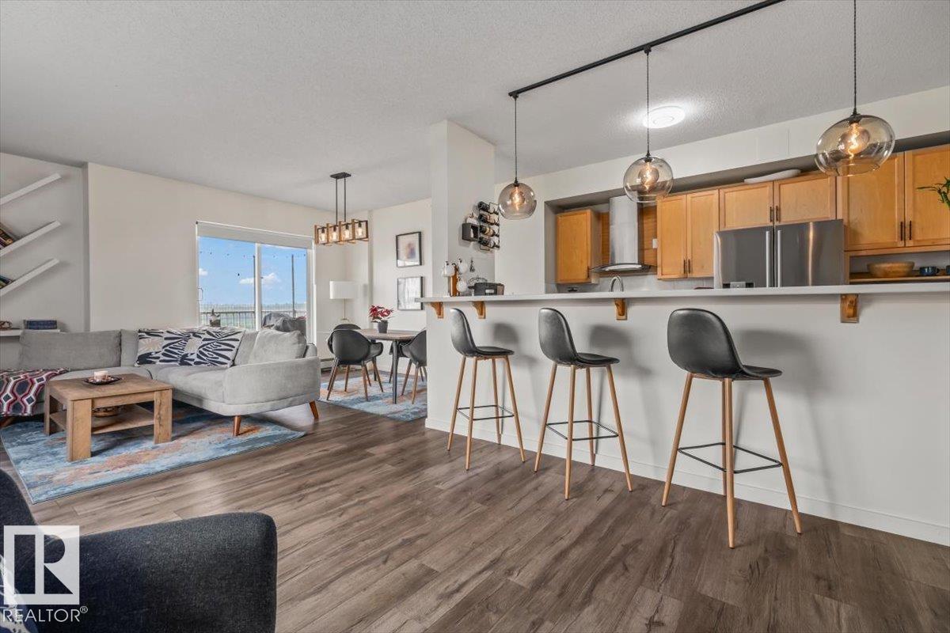
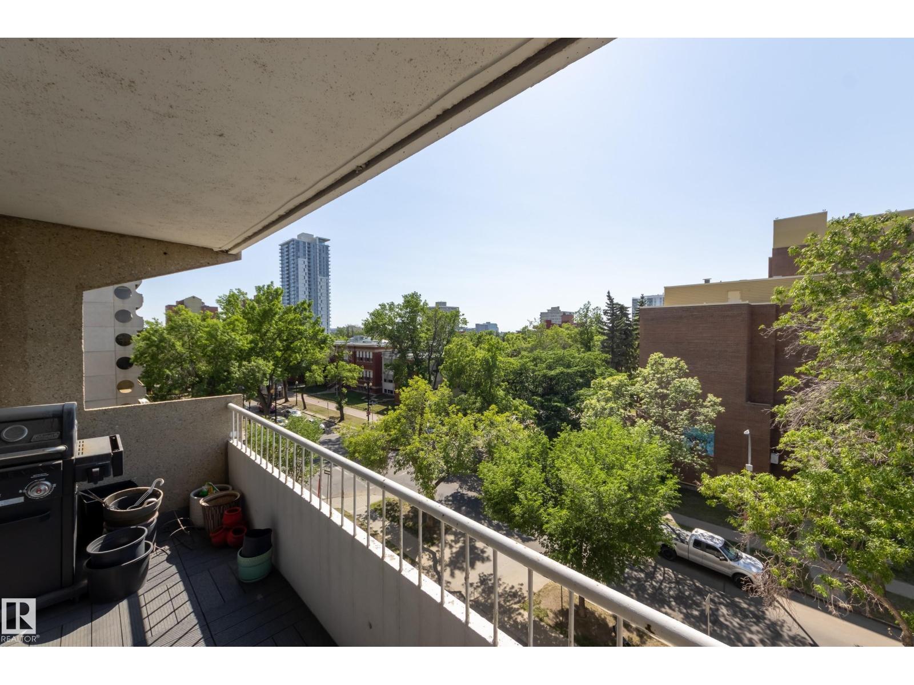
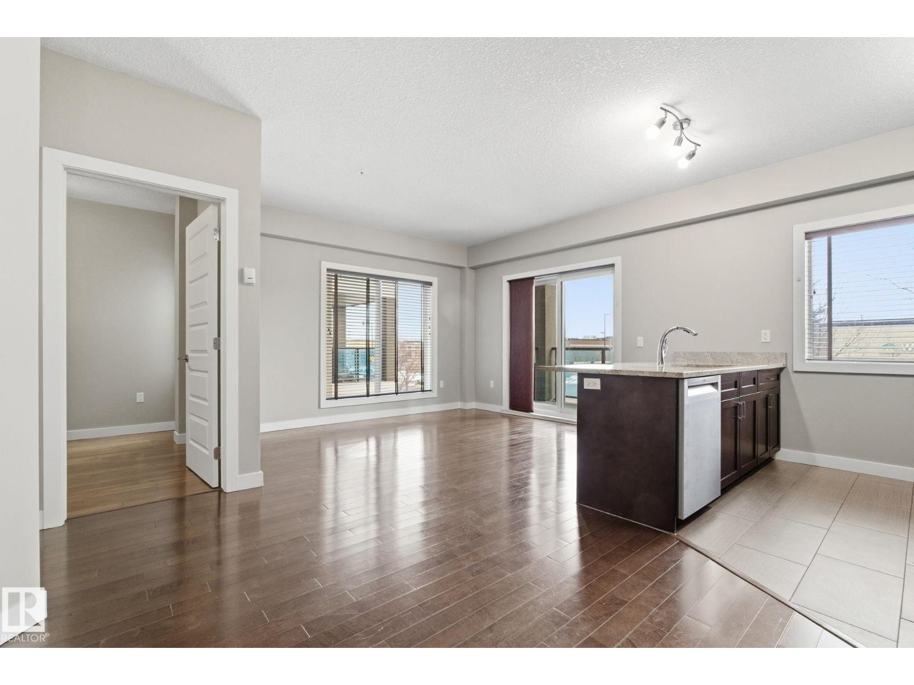
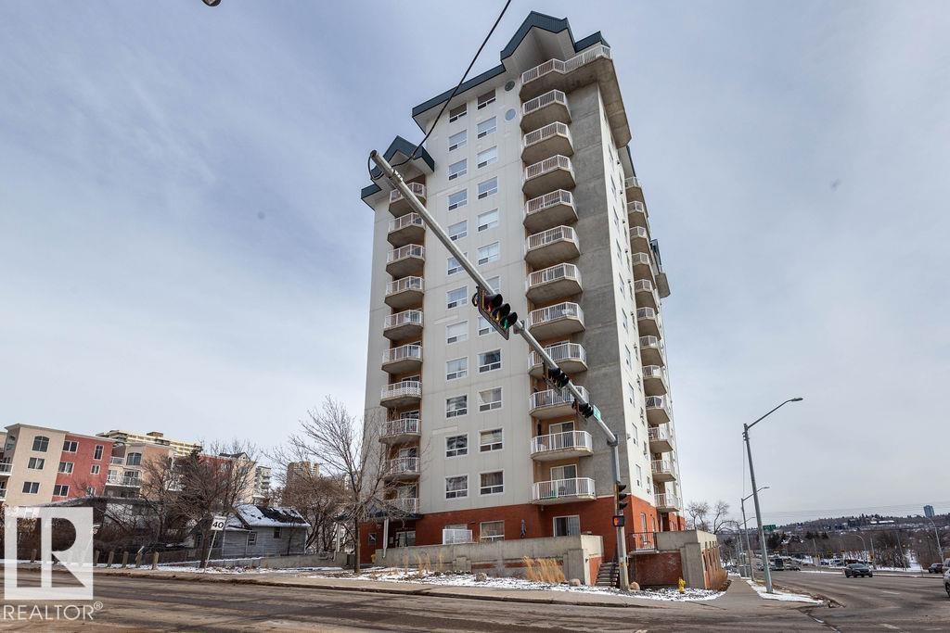
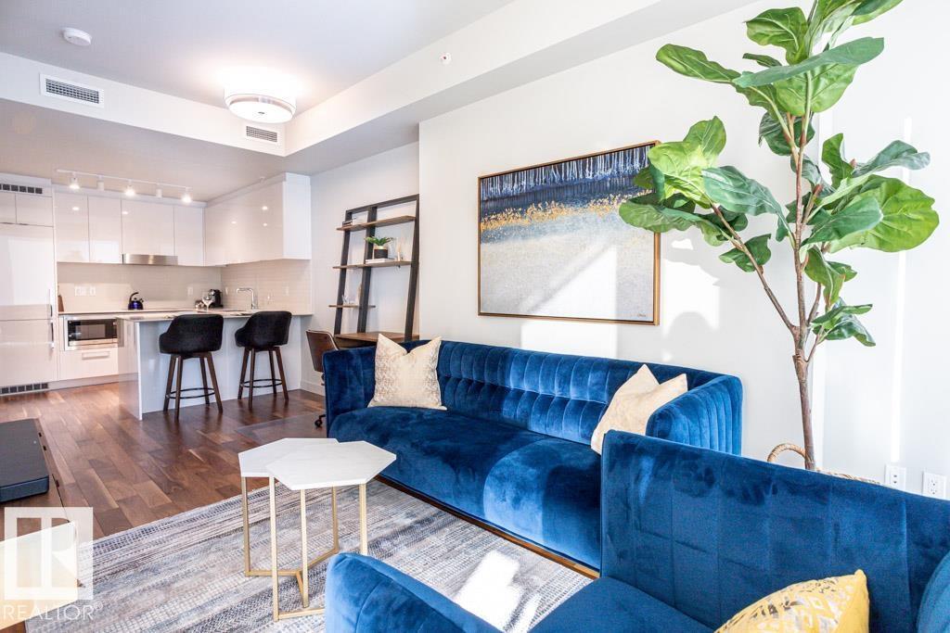
Located in One Century Park, this 878 sq ft condo offers comfort & style. The well designed layout has 2 bedrooms at opposite sides of the unit, ideal for couples or roommates. The modern open-concept design includes a cozy living room & stylish kitchen with s/s appliances, ample cabinetry, generous counter space, & dining area or home office setup, perfect for everyday living or entertaining. The primary bedroom features a luxurious 5pce ensuite with dual sinks & relaxing soaker tub. A second bedroom, a 3pce bath & in-suite laundry add to the functionality of this home. Enjoy the private balcony complete with a natural gas hookup for your BBQ, plus one heated U/G parking stall & storage unit. The unit has a warm, inviting atmosphere & the building is well maintained. Located within walking distance to shopping, restaurants, recreation facilities & public transportation, including the LRT with quick access to the U of A & downtown Edmonton. This condo is ideal for everyone seeking an urban lifestyle. (id:66704)
Property Summary

Property Type
Single Family
Building Type
Apartment
Square Footage
878 sqft
Neighbourhood
Ermineskin
Title
Condominium/Strata
Land Size
72.75 m²
Built
2008

Property Details

Interior Features

Appliances Included Dishwasher, Oven - Built-in, Refrigerator, Washer/dryer Stack-up, Stove, Window Coverings
Basement Type None
Fireplace Yes
Fireplace Type Unknown
Fireplace Fuel Electric

Building Features

Features No Smoking Home

Heating & Cooling

Heating Type Heat Pump

Neighbourhood Features

Community Features Public Swimming Pool
Amenities Nearby Playground, Public Transit, Schools, Shopping

Additional Details

Parking Space Total 1
Structure Deck

Measurements

Square Footage 878 Sqft

Rooms

Main Level
Living Room 3.52 m x 5.57 m 11'7" x 18'3"
Dining Room 1.52 m x 3.98 m 5' x 13'1"
Kitchen 3.51 m x 2.70 m 11'6" x 8'10"
Primary Bedroom 3.59 m x 4.64 m 11'9" x 15'3"
Bedroom 2 3.25 m x 3.69 m 10'8" x 12'1"

Additional Land Details

Acreage No
Land Amenities Playground, Public Transit, Schools, Shopping
Size Irregular 72.75

Location

Talk to us

Questions about this home?

Call or email our team directly — no forms, no waiting on a callback.

Call (780) 000-0000