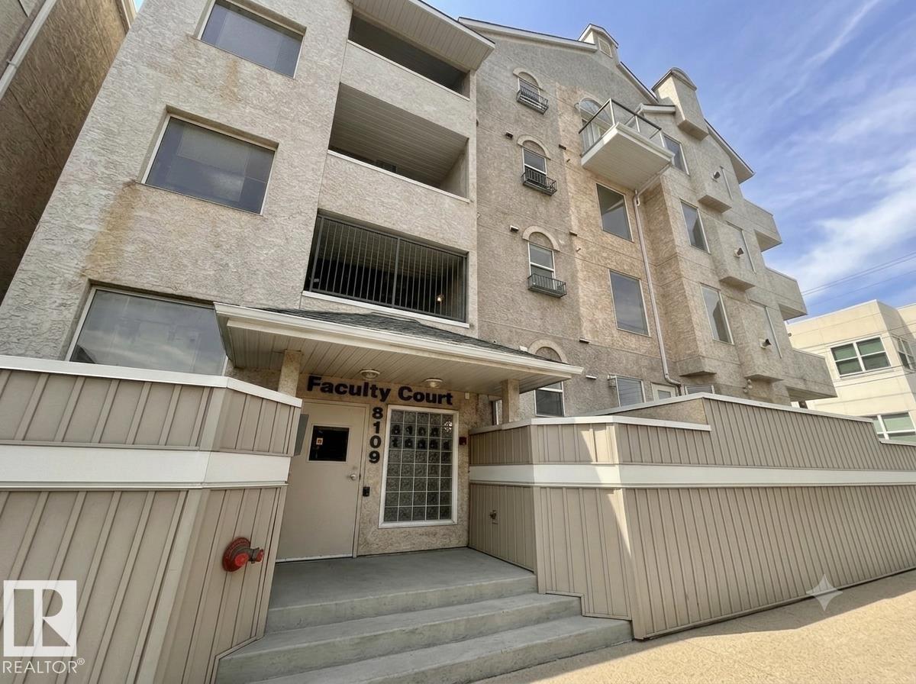
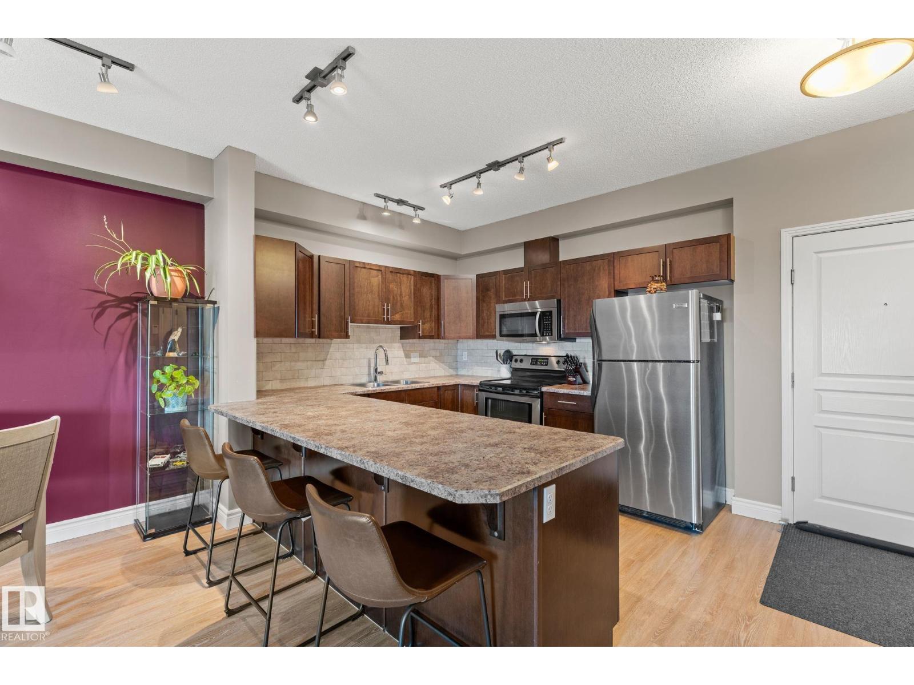
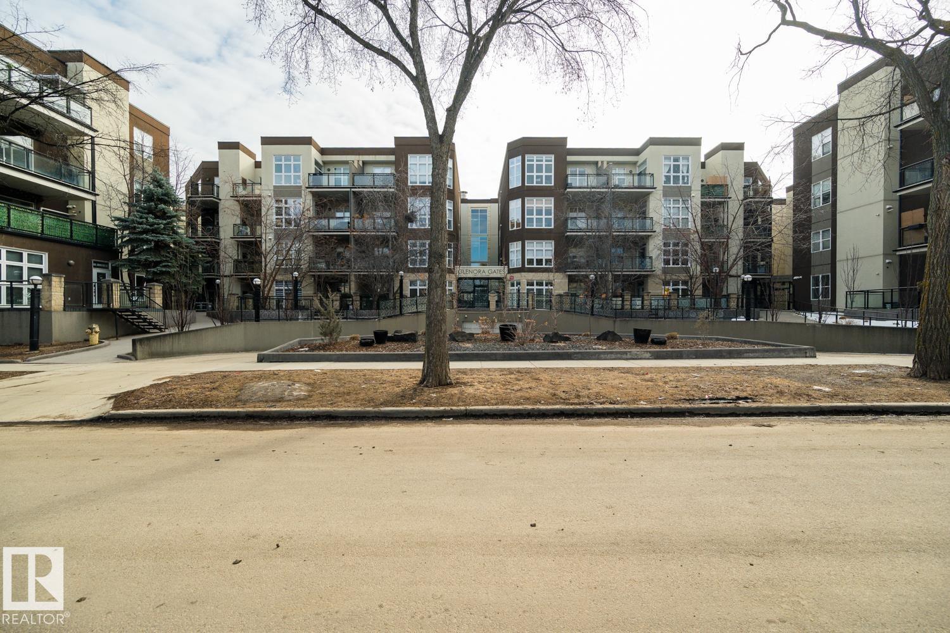
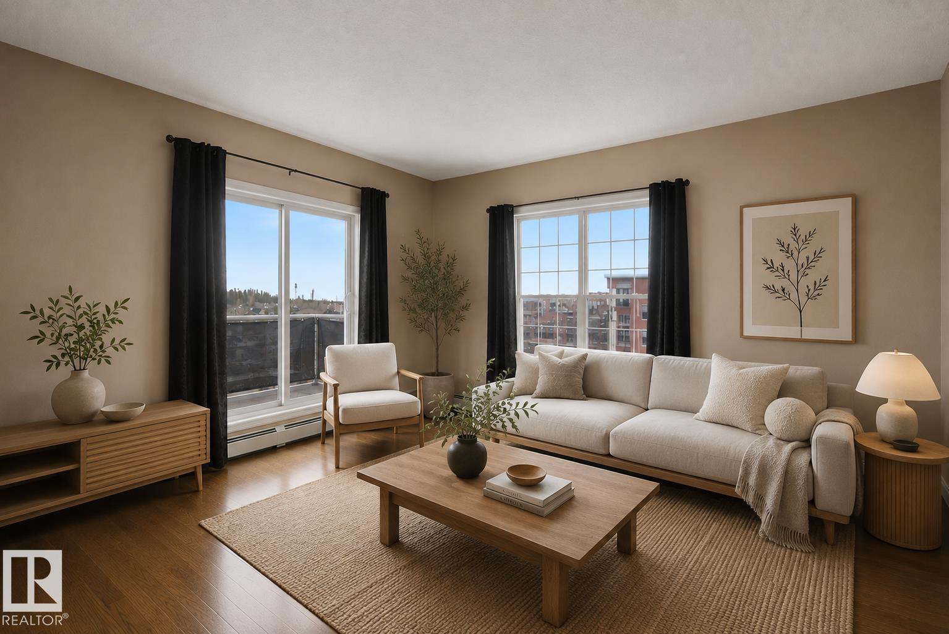
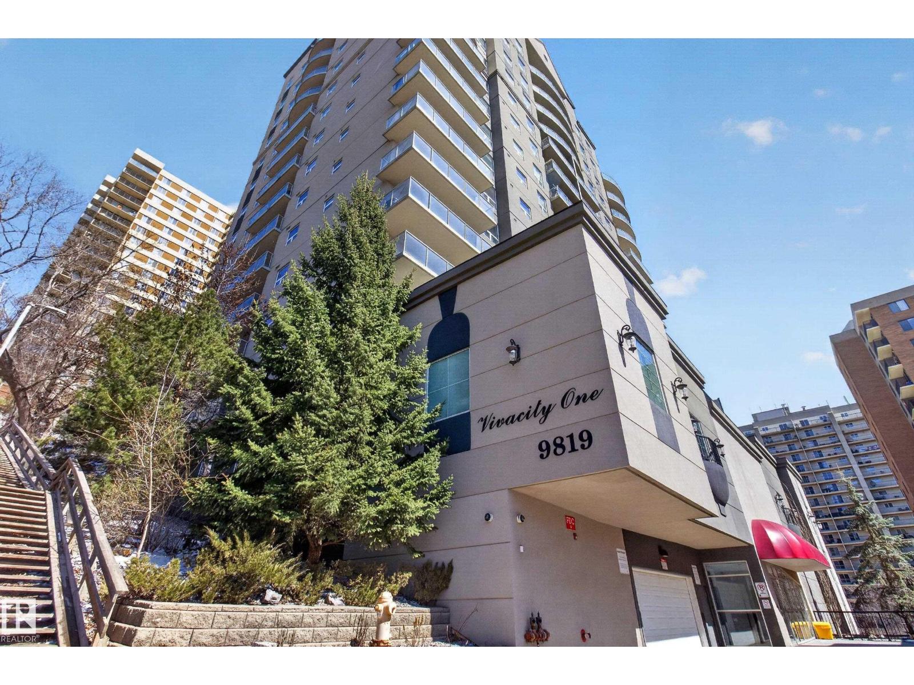
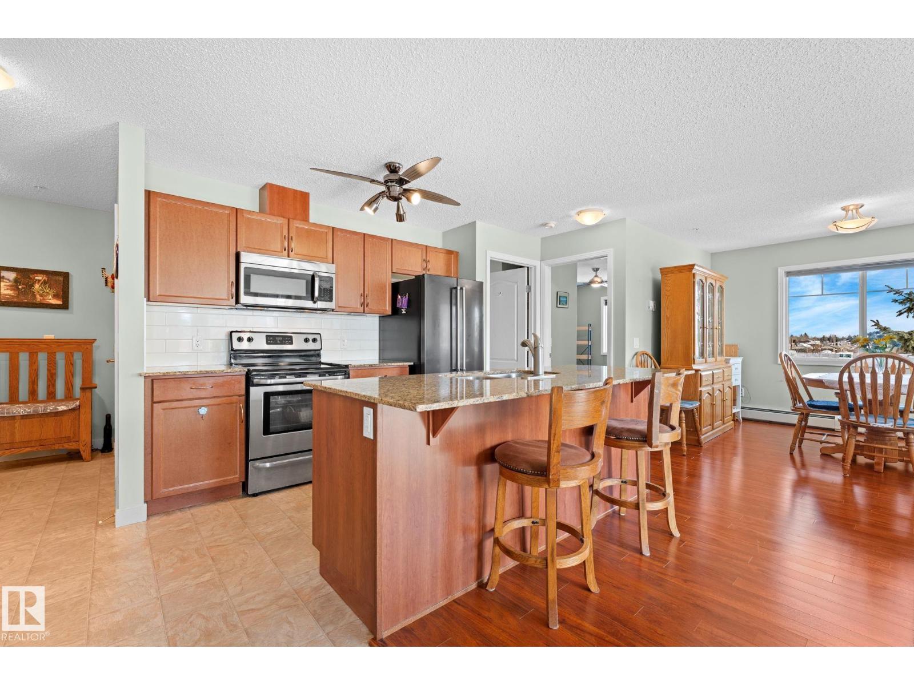
Top-Floor Corner Unit | 2 Bed | Whyte Champagne updated top-floor corner suite in the sought-after Whyte Champagne building, steps from University Hospital and minutes to the University of Alberta campus. This two-bedroom unit has been thoughtfully upgraded with quality finishes throughout. The custom kitchen features raised espresso-stained maple cabinetry, granite countertops, full glass tile backsplash, and four upgraded appliances, including a built-in dishwasher, built-in microwave, fridge, and glass-top stove. Real hardwood and porcelain tile flooring run throughout the unit. The updated bathroom includes an extended banjo countertop. Additional features include an in-suite washer/dryer in a dedicated laundry closet, new trim, baseboards and mouldings, updated lighting, window draperies, and generous closet space. Enjoy your own private balcony and included parking stall. (id:66704)
Property Summary
Property Type
Single Family
Building Type
Apartment
Square Footage
817 sqft
Neighbourhood
Strathcona
Title
Condominium/Strata
Land Size
83.79 m²
Built
1976
Property Details
Interior Features
Appliances Included
Dishwasher, Dryer, Microwave Range Hood Combo, Refrigerator, Stove, Washer
Basement Type
None
Fireplace
No
Building Features
Features
Lane, Closet Organizers, No Smoking Home, Recreational