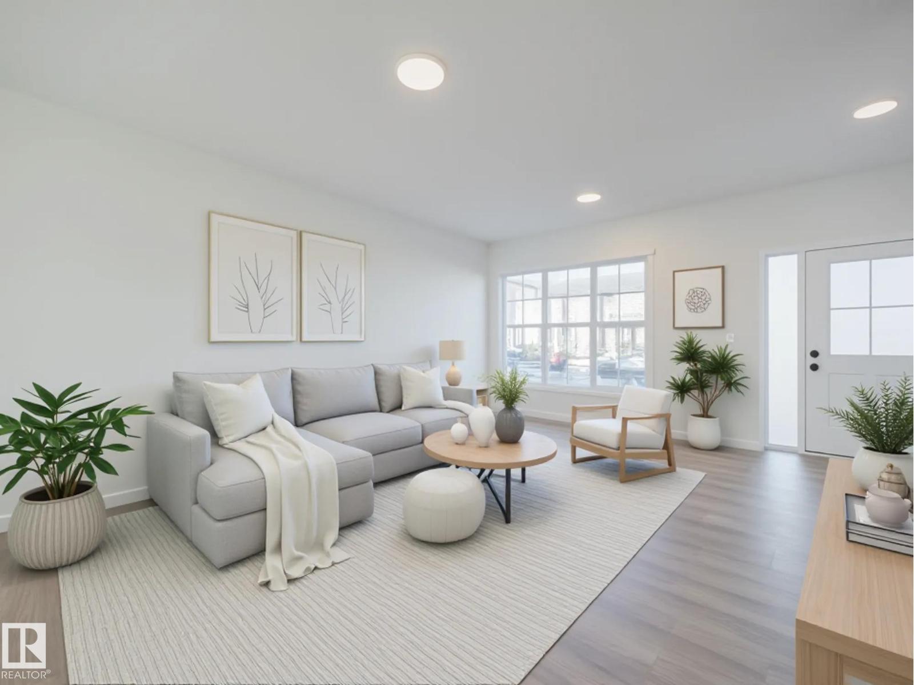
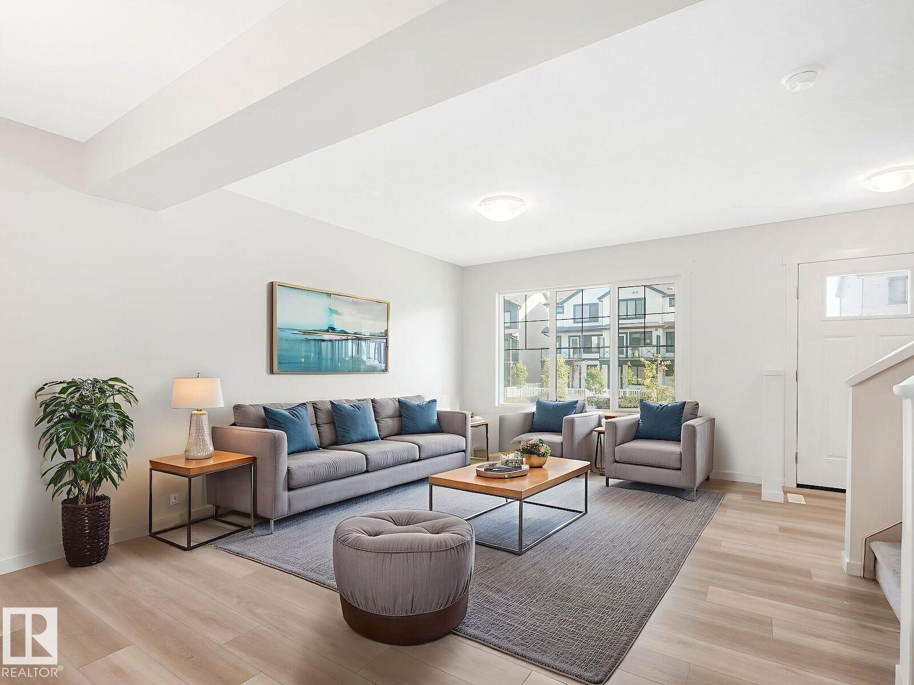
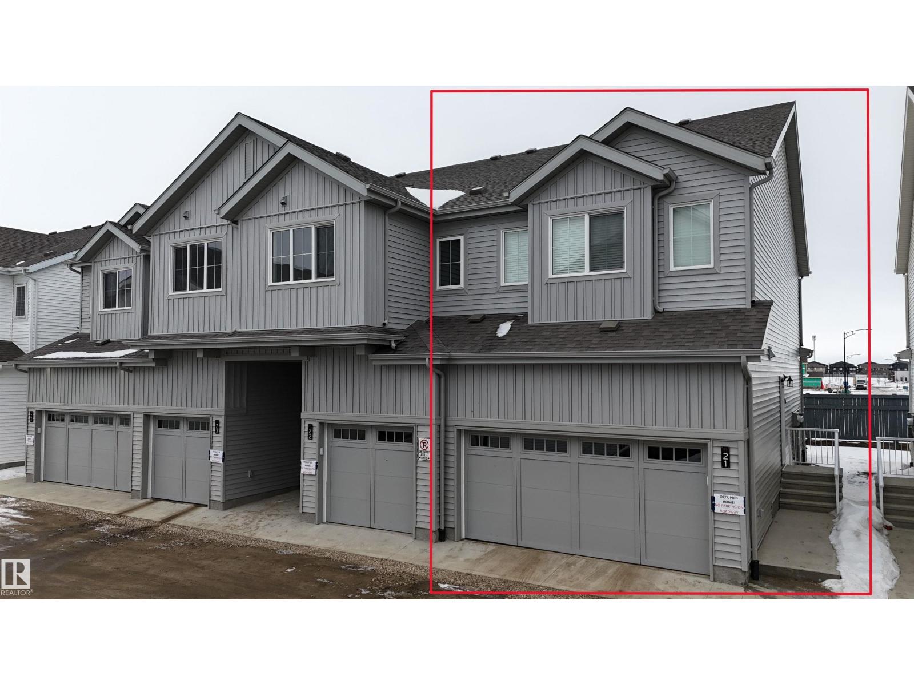
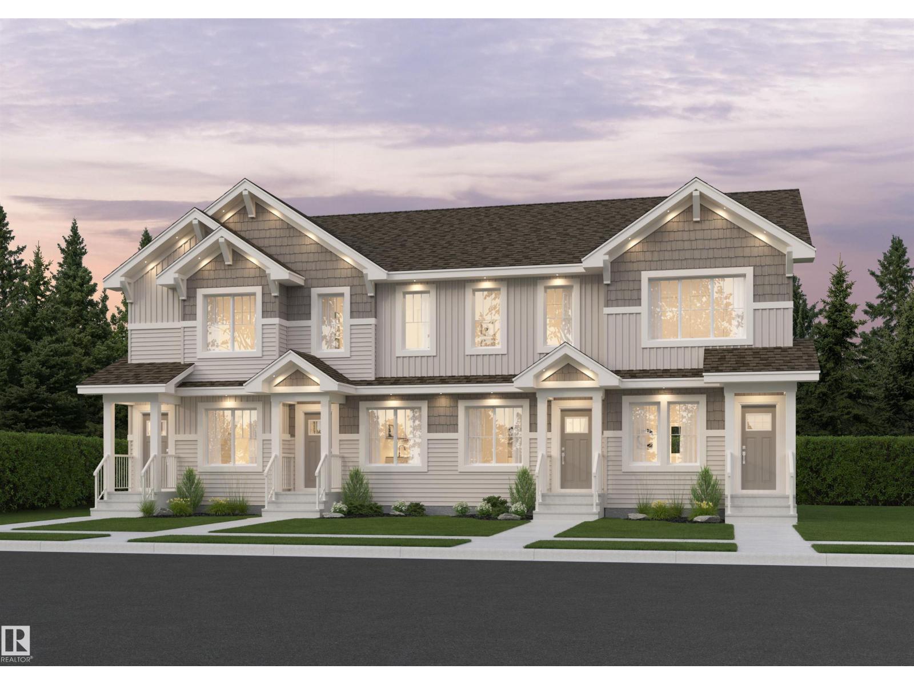
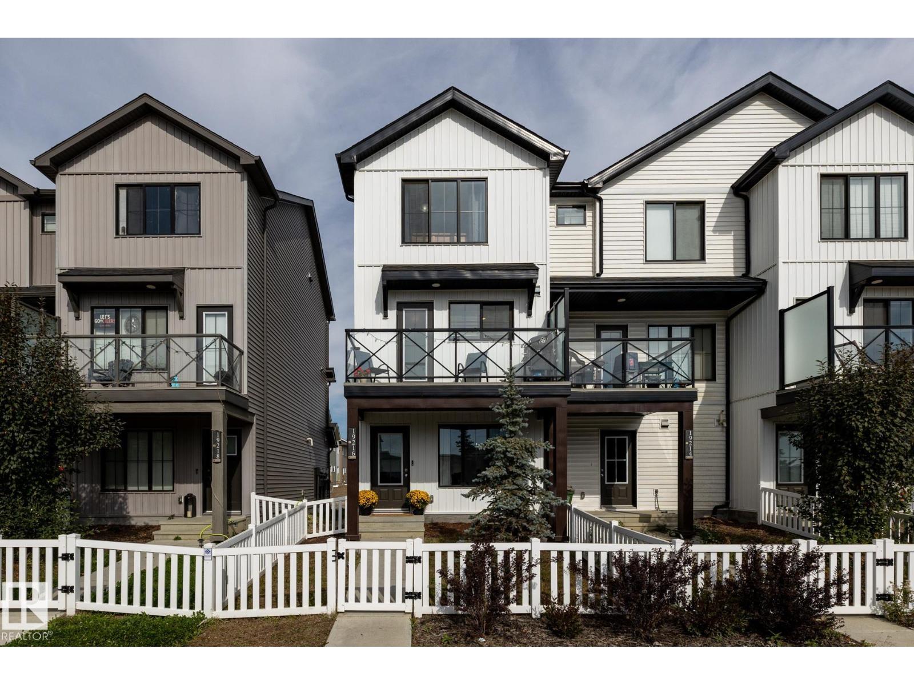
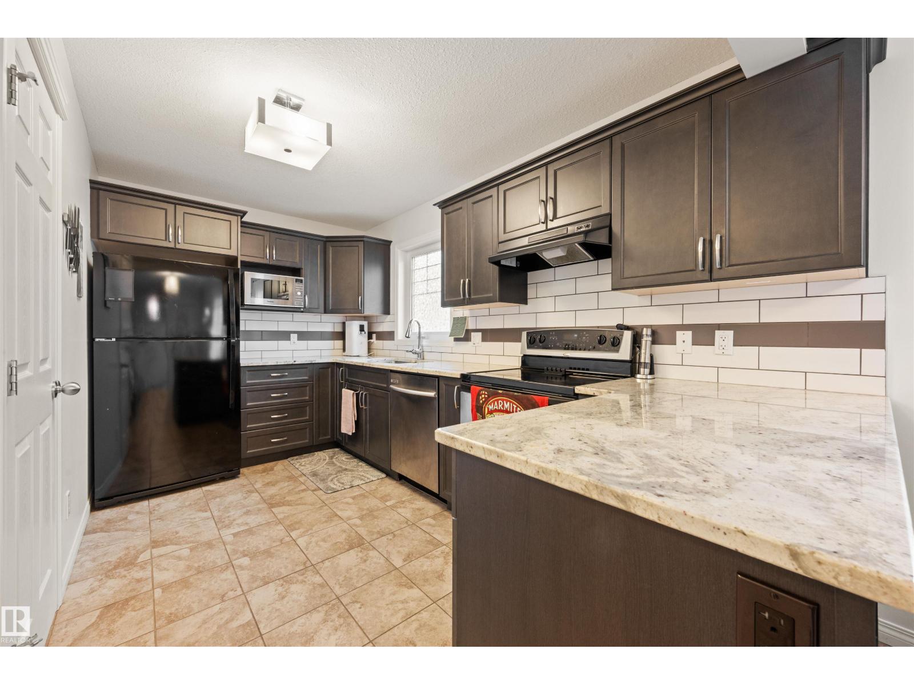
Welcome to Allard! This stunning former showhome offers 1,693 sq. ft. of stylish living space across three levels with premium upgrades throughout. Built in 2018, this modern townhouse features an attached double garage and a versatile main-floor office/flex space. The bright open-concept second level showcases 9-ft ceilings, large windows, vinyl plank flooring, and a chef-inspired kitchen with stainless steel appliances, quartz countertops, tiled backsplash, and soft-close cabinetry. Step onto the private balcony, perfect for summer BBQs. Upstairs, the spacious primary suite includes a private ensuite, complemented by two additional bedrooms, a full bath, and convenient upper-level laundry. Located in a well-maintained complex with low condo fees, this home is within walking distance to schools (K-9 and High School), parks, shopping, and everyday amenities. Enjoy future access to the LRT expansion. Low Condo fee unit is an exceptional opportunity for first-time buyers, young families, or investors. (id:66704)
Property Summary
Property Type
Single Family
Building Type
Row / Townhouse
Storeys
3
Square Footage
1,693 sqft
Neighbourhood
Allard
Title
Condominium/Strata
Land Size
190.06 m²
Built
2018
Property Details
Interior Features
Appliances Included
Dishwasher, Dryer, Garage Door Opener Remote(s), Garage Door Opener, Microwave Range Hood Combo, Refrigerator, Stove, Washer, Window Coverings
Basement Type
None
Fireplace
Yes
Fireplace Type
Insert
Fireplace Fuel
Electric
Building Features
Construction Style
Attached
Heating & Cooling
Heating Type
Forced Air
Neighbourhood Features
Amenities Nearby
Airport, Golf Course, Playground, Public Transit, Schools, Shopping
Additional Details
Amenities
Ceiling - 9ft
Fire Protection
Smoke Detectors
Half Bath Total
1
Structure
Patio(s)
Measurements
Square Footage
1,693 Sqft
Rooms
Main Level
Living Room
4.27 m x 2.13 m14' x 7'
Upper Level
Dining Room
5.18 m x 2.71 m17' x 8'11"
Kitchen
Measurements not available x 9.8 m
Family Room
Measurements not available x 13 m
Primary Bedroom
Measurements not available x 16 m
Bedroom 2
3.35 m x 3.35 m11' x 11'
Bedroom 3
Measurements not available x 12.6 m
Additional Land Details
Acreage
No
Land Amenities
Airport, Golf Course, Playground, Public Transit, Schools, Shopping