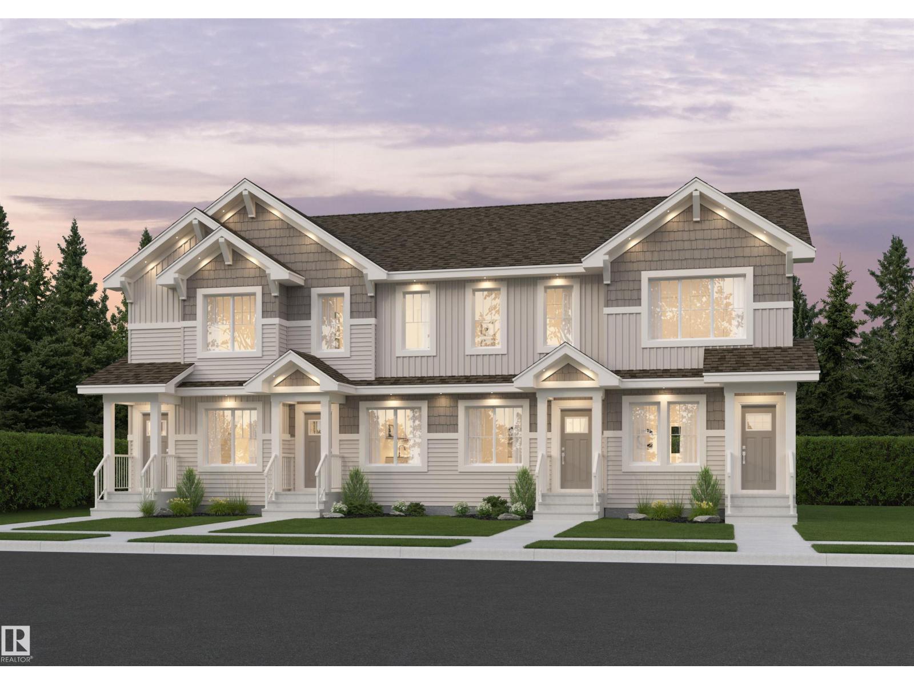
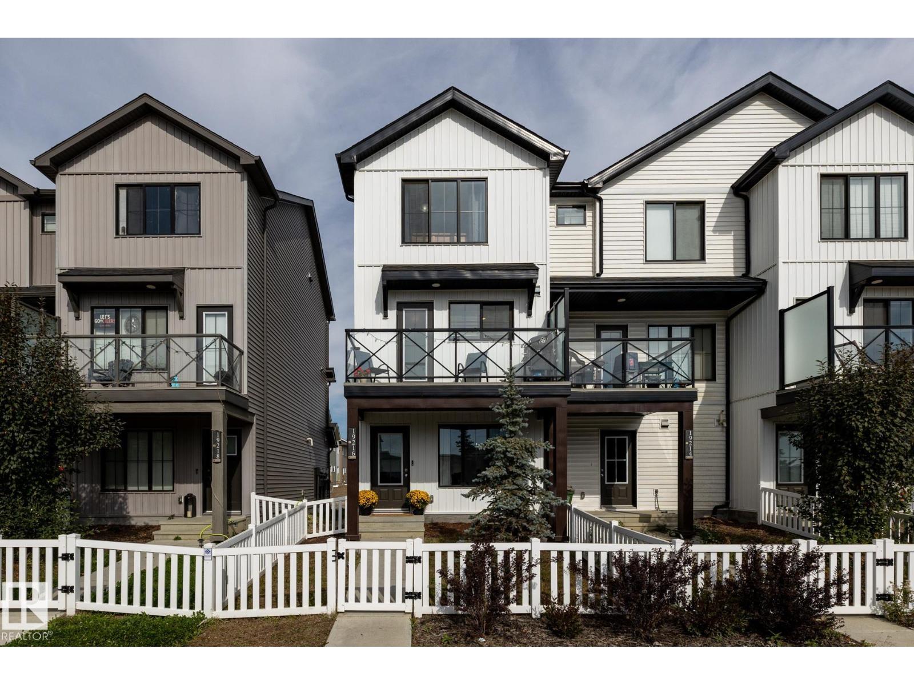
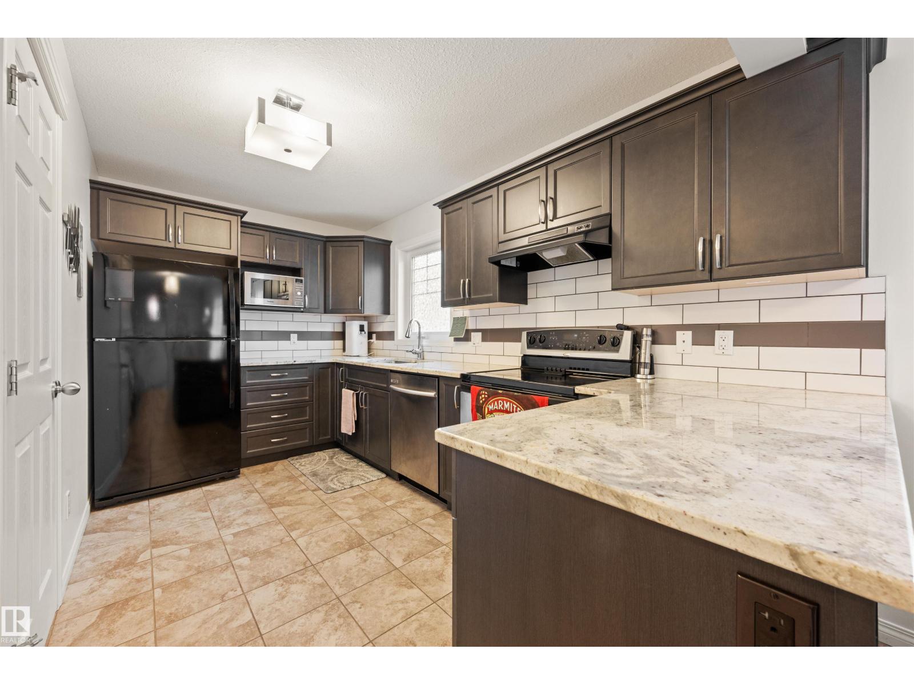
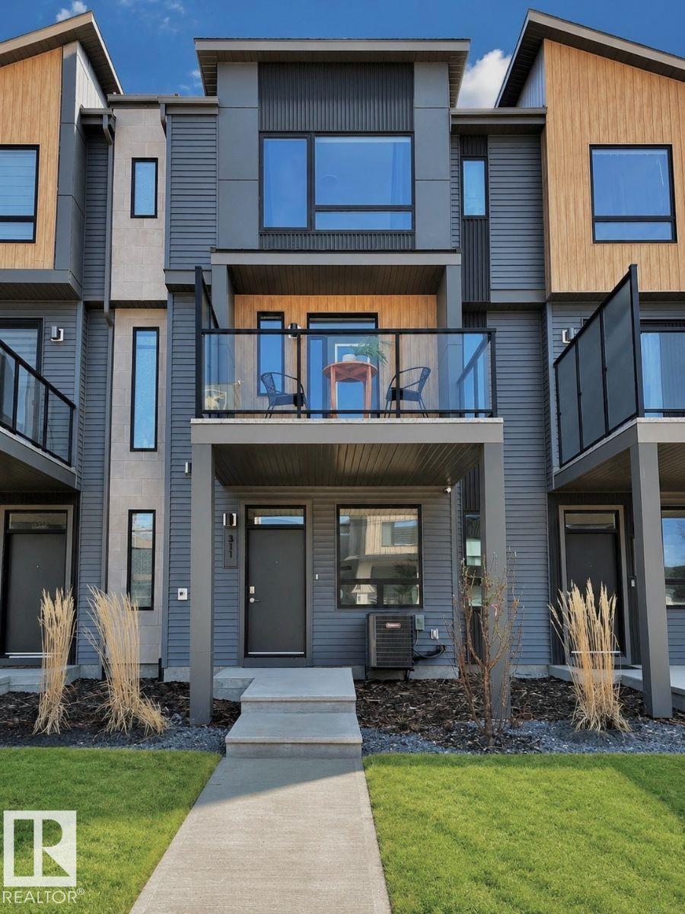
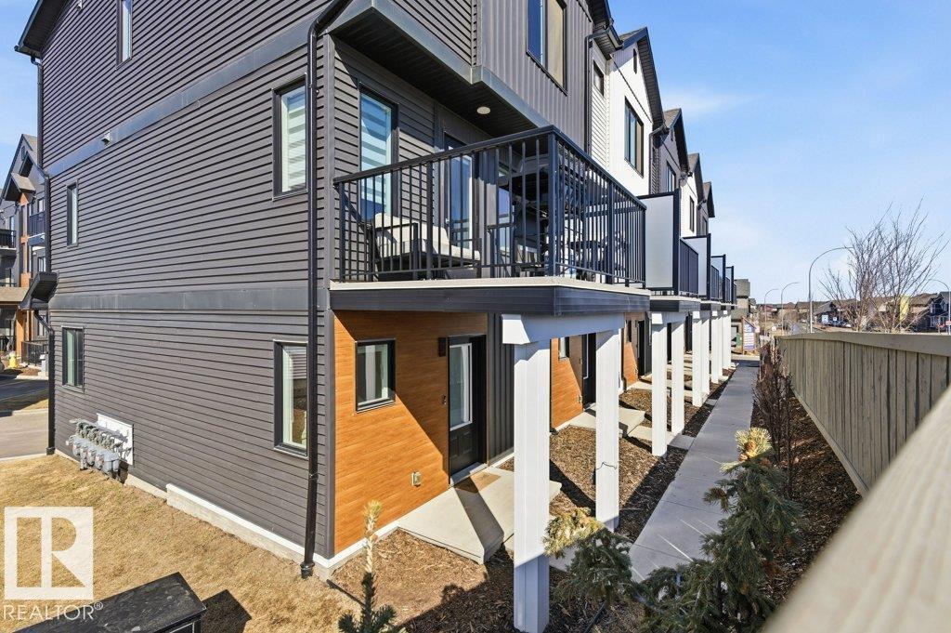
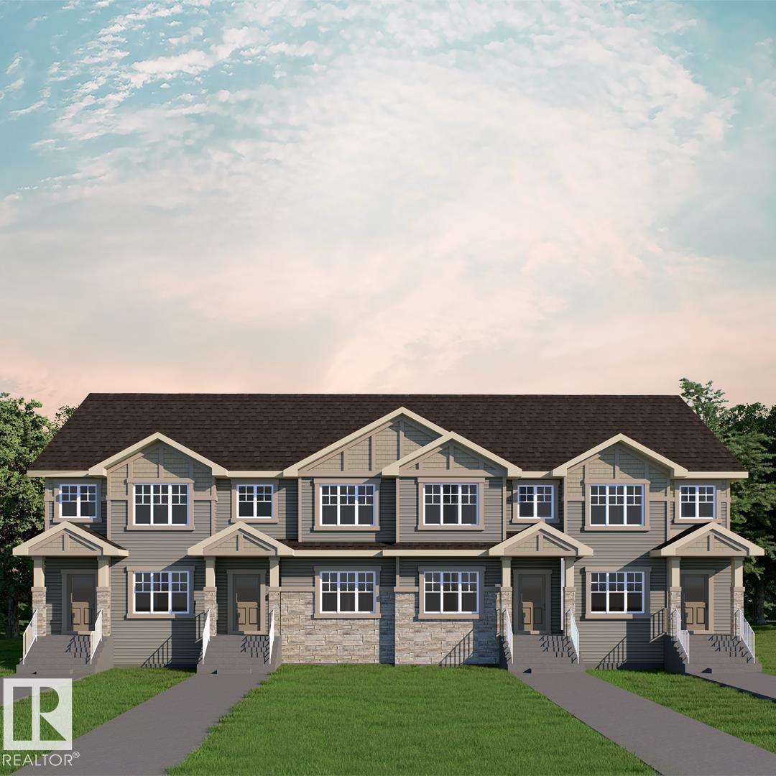
Pristine 2025 built, 3 bed, 2.5 bath, end-unit, double attached garage, low condo fees townhouse in the charming Keswick community. Open, light-filled main level showcasing kitchen with premium stainless-steel appliances, breakfast bar, elegant modern cabinetry, and dining & living areas. A discreet 2-pc bath, direct garage entry, and finished deck make everyday living effortless. Ascend to the upper floor to the primary retreat with a serene 4-pc ensuite and walk-in closet. Other two well-proportioned bedrooms share a 4-pc bath, while the dedicated laundry closet keeps chores simple. Below lies a clean, unfinished basement ready for your vision! Prime positioning puts you steps from schools, restaurants, public transit, FreshCo, Rexall, Starbucks, Dollarama, Petro-Canada, and daily conveniences. Enjoy a swift 15-minute drive to Edmonton International Airport & the Premium Outlet Mall, with easy on-ramps to Anthony Henday & Highway 2. (id:66704)
Property Summary
Property Type
Single Family
Building Type
Row / Townhouse
Storeys
2
Square Footage
1,330 sqft
Neighbourhood
Keswick
Title
Condominium/Strata
Built
2025
Property Details
Interior Features
Appliances Included
Dishwasher, Dryer, Garage Door Opener Remote(s), Garage Door Opener, Microwave Range Hood Combo, Refrigerator, Stove, Washer, Window Coverings
Basement Type
Full (unfinished)
Fireplace
No
Building Features
Construction Style
Attached
Heating & Cooling
Heating Type
Forced Air
Neighbourhood Features
Amenities Nearby
Airport, Playground, Public Transit, Schools, Shopping, Ski Hill
Additional Details
Basement Development
Unfinished
Fire Protection
Smoke Detectors
Half Bath Total
1
Parking Space Total
2
Structure
Deck
Measurements
Square Footage
1,330 Sqft
Rooms
Main Level
Living Room
3.58 m x 2.99 m11'9" x 9'10"
Dining Room
3.60 m x 1.61 m11'10" x 5'3"
Kitchen
3.02 m x 3.88 m9'11" x 12'9"
Upper Level
Primary Bedroom
6.39 m x 3.57 m21' x 11'9"
Bedroom 2
2.54 m x 3.69 m8'4" x 12'1"
Bedroom 3
2.54 m x 3.60 m8'4" x 11'10"
Additional Land Details
Acreage
No
Land Amenities
Airport, Playground, Public Transit, Schools, Shopping, Ski Hill