Listed by Oleksandr Shyshyn, The E Group Real Estate
Listing Description
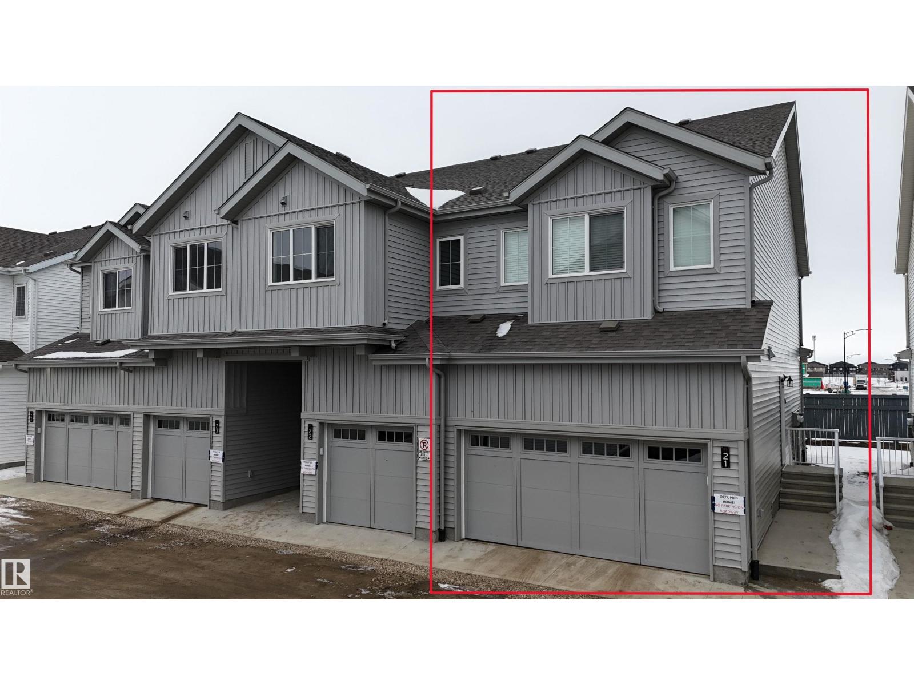
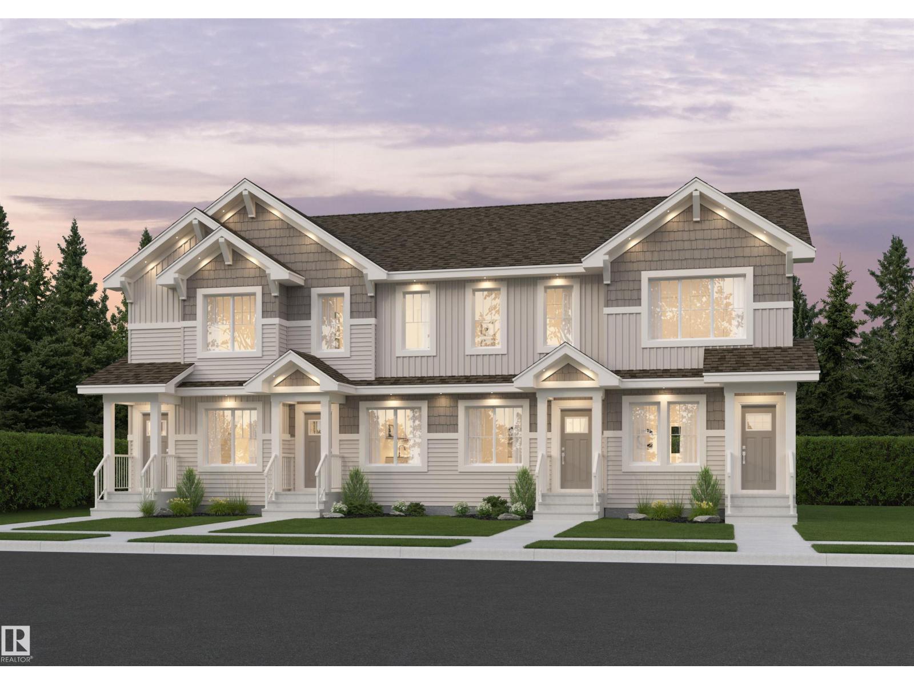
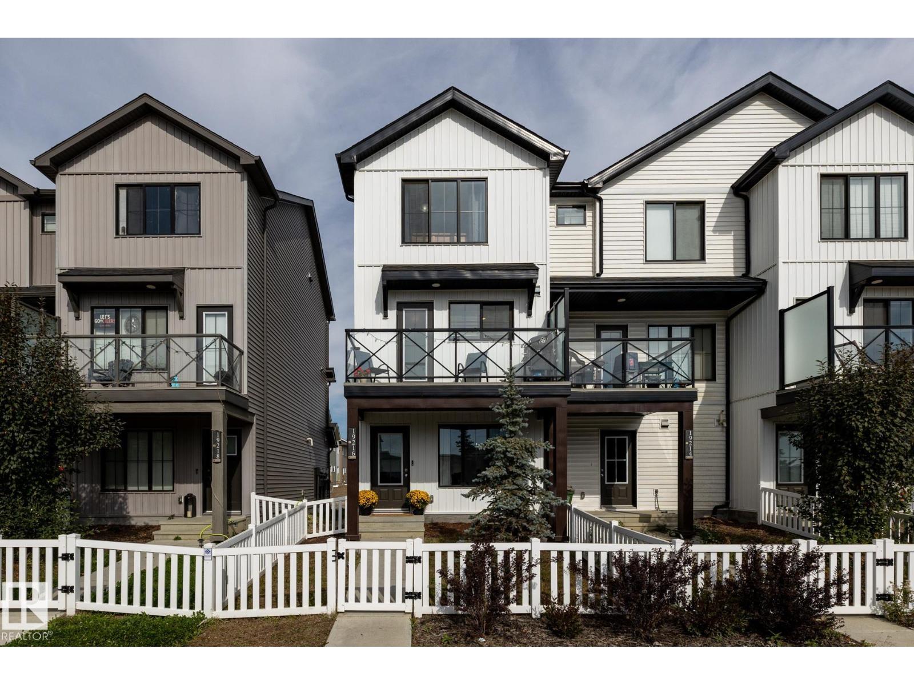
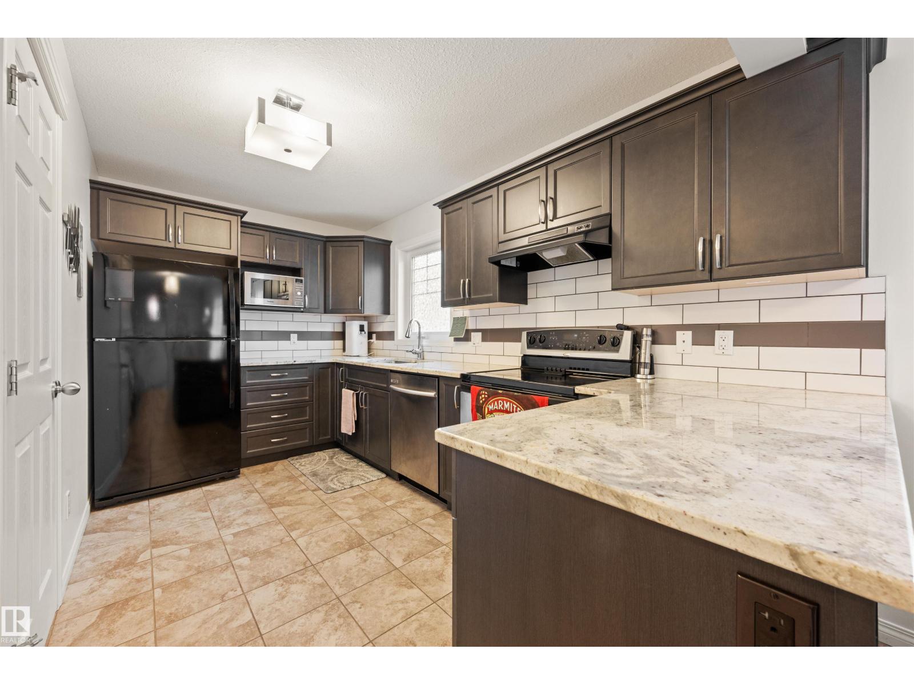
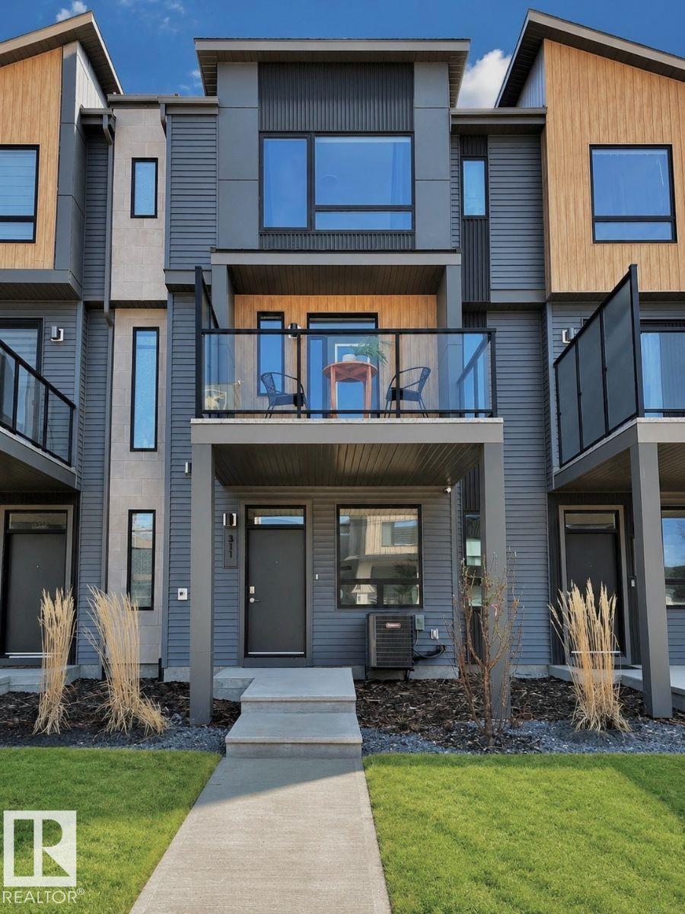
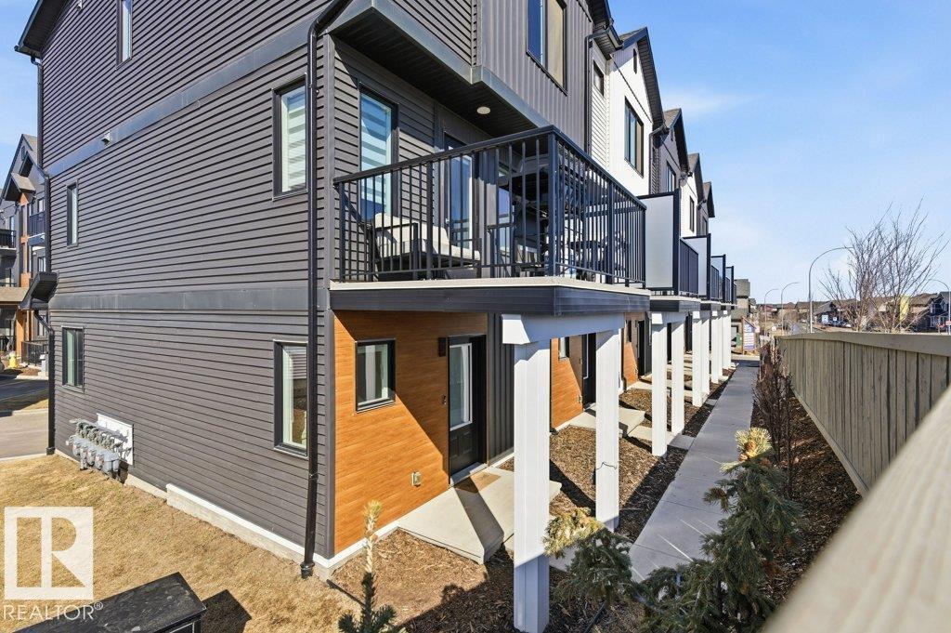
Discover comfort and style at Eve in Ambleside! This lovely home has been refreshed with modern updates, including new paint, upgraded appliances, and a cozy family room in the basement with rough-in for one more full bathroom. The bright, open main floor showcases 9 ft ceilings, large windows, and a contemporary kitchen with full-height cabinets, mosaic backsplash, and a spacious island. Enjoy your private patio with a gas BBQ hookup - ideal for morning coffee or evening gatherings. The upper level offers two large primary suites, each featuring its own en-suite and walk-in closet, along with convenient upstairs laundry. An attached single garage plus a titled surface stall provide excellent parking flexibility. Perfectly situated across from Dr. Margaret-Ann Armour K–9 School and close to the Henday, transit, and the shops and restaurants of Currents of Windermere. A wonderful place to call home. (id:66704)
Property Summary
Property Type
Single Family
Building Type
Row / Townhouse
Storeys
2
Square Footage
1,355 sqft
Neighbourhood
Ambleside
Title
Condominium/Strata
Built
2012
Parking Type
Attached Garage
Property Details
Interior Features
Appliances Included
Dishwasher, Dryer, Garage Door Opener Remote(s), Garage Door Opener, Microwave Range Hood Combo, Refrigerator, Stove, Washer, Window Coverings, See Remarks