Active

#39 7503 Getty Ga NW Edmonton, Alberta

$350,000

MLS® Number: E4496440

  • Granville (Edmonton)
  • 49 days on market
  • 28 active listings within 1km
3 Beds
3 Baths
1,281 Sqft

Listed by Minh Nguyen, Professional Realty Group

Listing Description

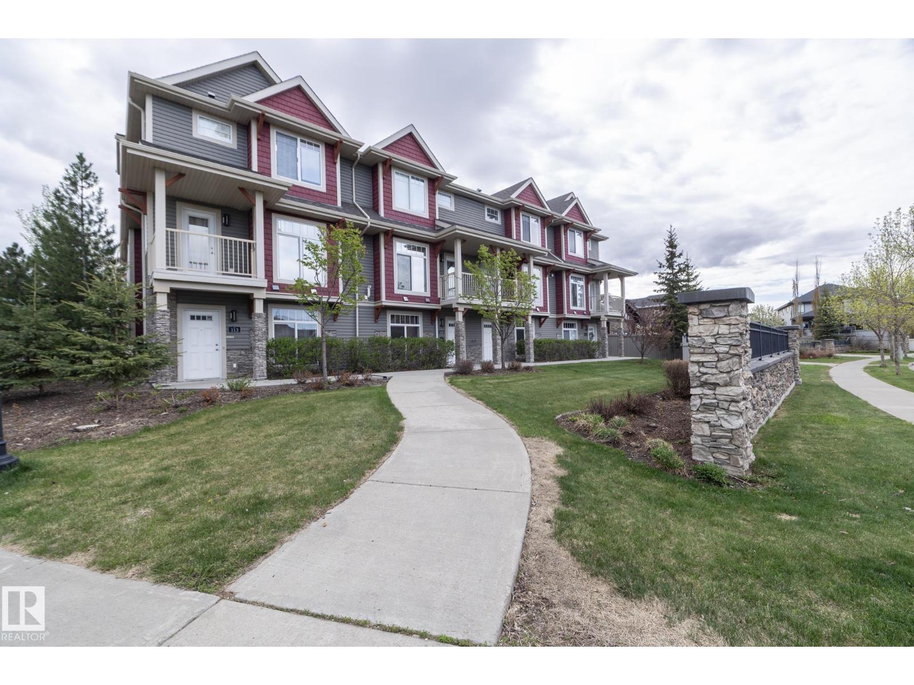
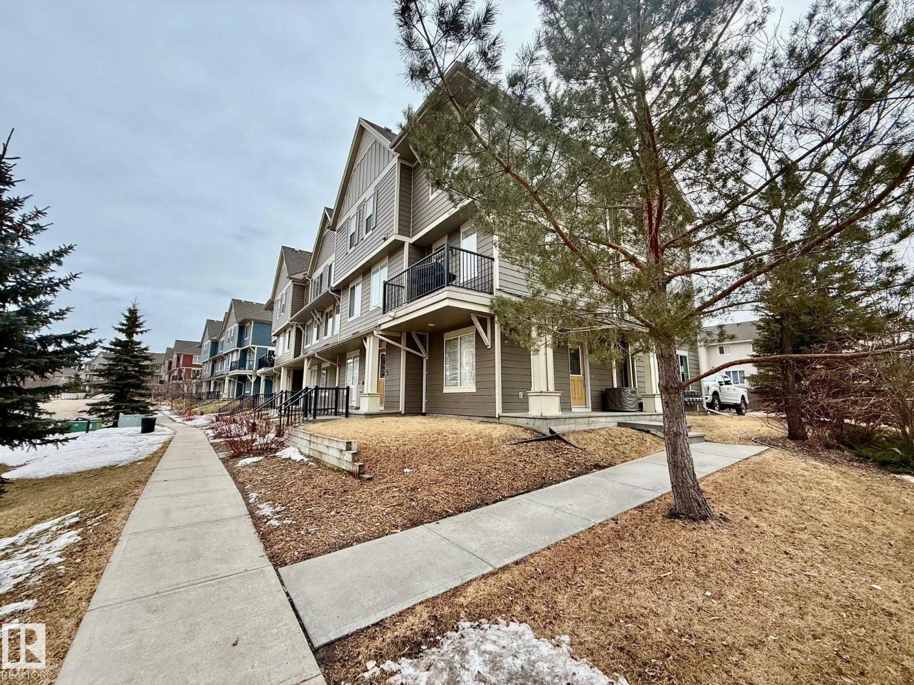
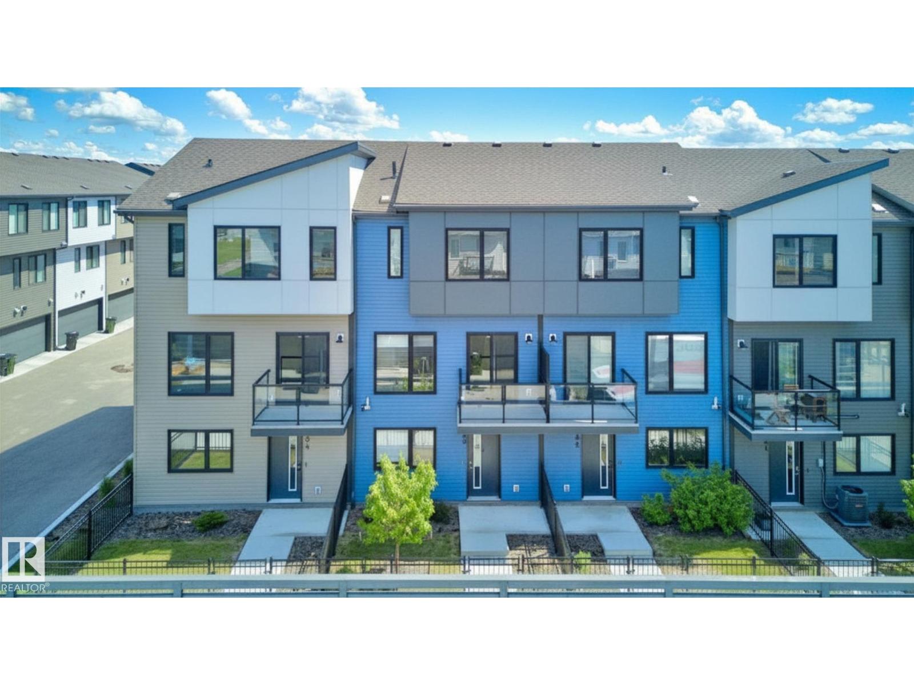
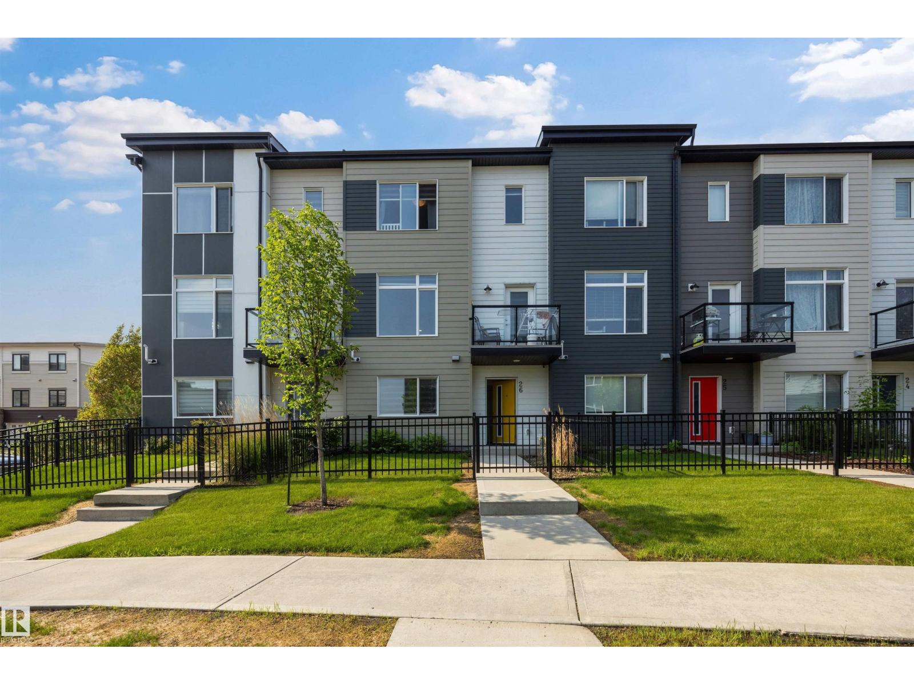
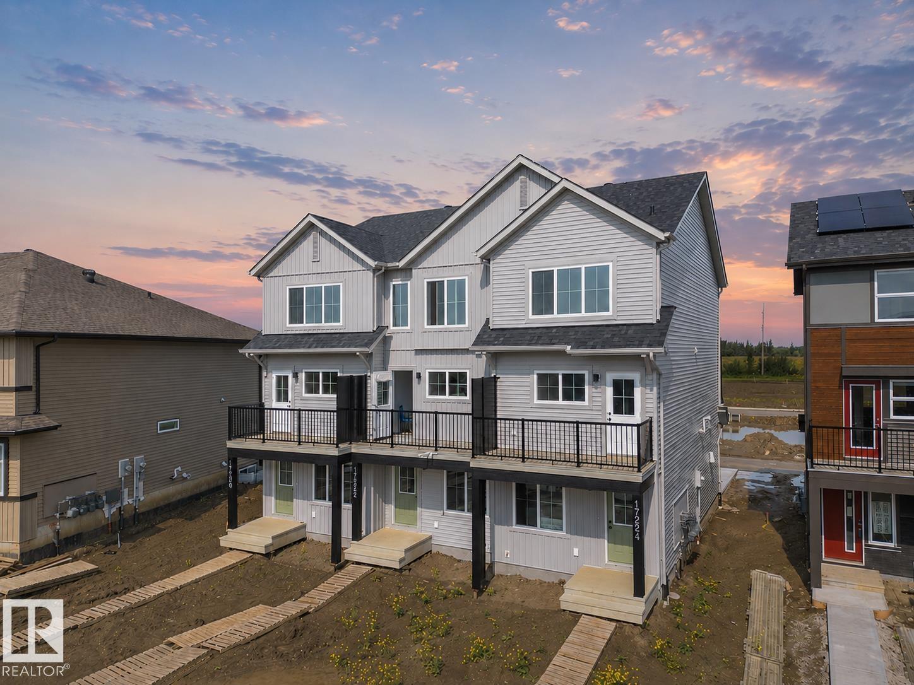
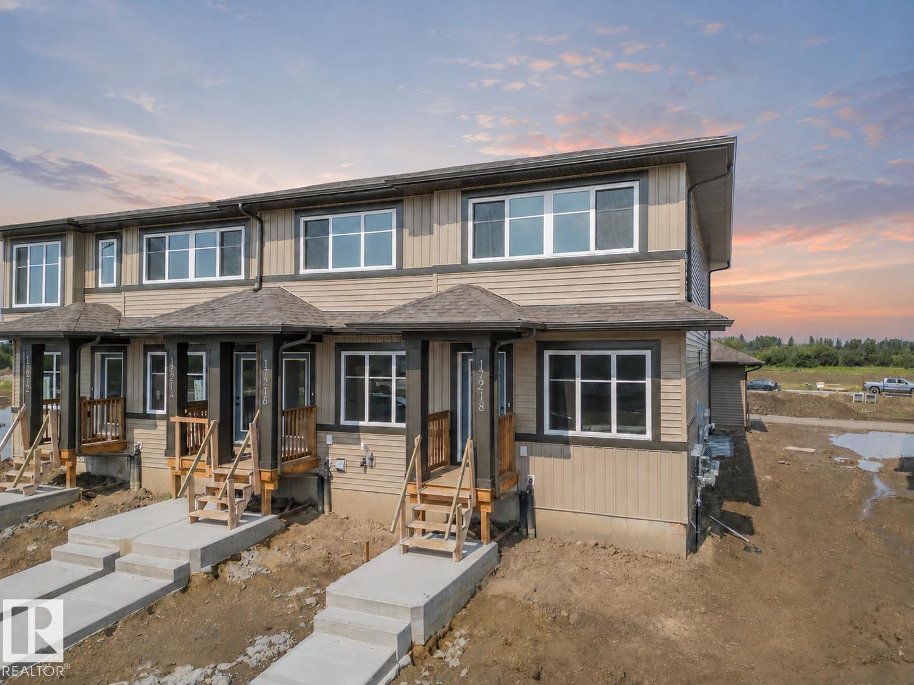
END UNIT WITH POND VIEW! Welcome to this bright and beautiful modern townhome offering the perfect blend of style and functionality in the desired community of Granville! The open-concept main floor is filled with natural light and features tile and vinyl plank flooring, a spacious living area, and a contemporary kitchen with rich cabinetry, stainless steel appliances, a pantry, and a large peninsula with seating—perfect for entertaining. Upstairs offers 3 bedrooms, including a spacious primary retreat with a walk-in closet and private ensuite. One of the secondary bedrooms features its own private balcony with a pond view, creating the perfect spot to enjoy your morning coffee or unwind in the evening. The unfinished basement provides laundry and storage. Complete with a double attached garage and located close to parks, schools, shopping, dining, and major commuter routes, this move-in-ready home has it all! (id:66704)
Property Summary

Property Type
Single Family
Building Type
Row / Townhouse
Storeys
2
Square Footage
1,281 sqft
Neighbourhood
Granville (Edmonton)
Title
Condominium/Strata
Land Size
191.50 m²
Built
2014

Property Details

Interior Features

Appliances Included Dishwasher, Dryer, Microwave, Refrigerator, Stove, Washer
Basement Type Partial (unfinished)
Fireplace No

Building Features

Features Corner Site
Construction Style Attached

Heating & Cooling

Heating Type Forced Air

Neighbourhood Features

Amenities Nearby Playground, Public Transit, Schools, Shopping

Additional Details

Basement Development Unfinished
Fire Protection Smoke Detectors
Half Bath Total 1

Measurements

Square Footage 1,281 Sqft

Rooms

Basement
Utility Room 4.06 m x 3.83 m 13'4" x 12'7"
Main Level
Living Room 4.25 m x 6.27 m 13'11" x 20'7"
Kitchen 4.36 m x 3.77 m 14'4" x 12'4"
Upper Level
Primary Bedroom 4.87 m x 3.83 m 16' x 12'7"
Bedroom 2 2.63 m x 4.37 m 8'8" x 14'4"
Bedroom 3 2.58 m x 2.69 m 8'6" x 8'10"

Lot Features

Fencing Fence
View Lake View

Additional Land Details

Acreage No
Land Amenities Playground, Public Transit, Schools, Shopping
Size Irregular 191.5

Location

Talk to us

Questions about this home?

Call or email our team directly — no forms, no waiting on a callback.

Call (780) 000-0000