Active

117 Callaghan Dr SW SW Edmonton, Alberta

$350,000

MLS® Number: E4489805

  • Callaghan
  • 85 days on market
  • 70 active listings within 1km
3 Beds
4 Baths
1,816 Sqft

Listed by Jill Jordan, RE/MAX Real Estate

Listing Description

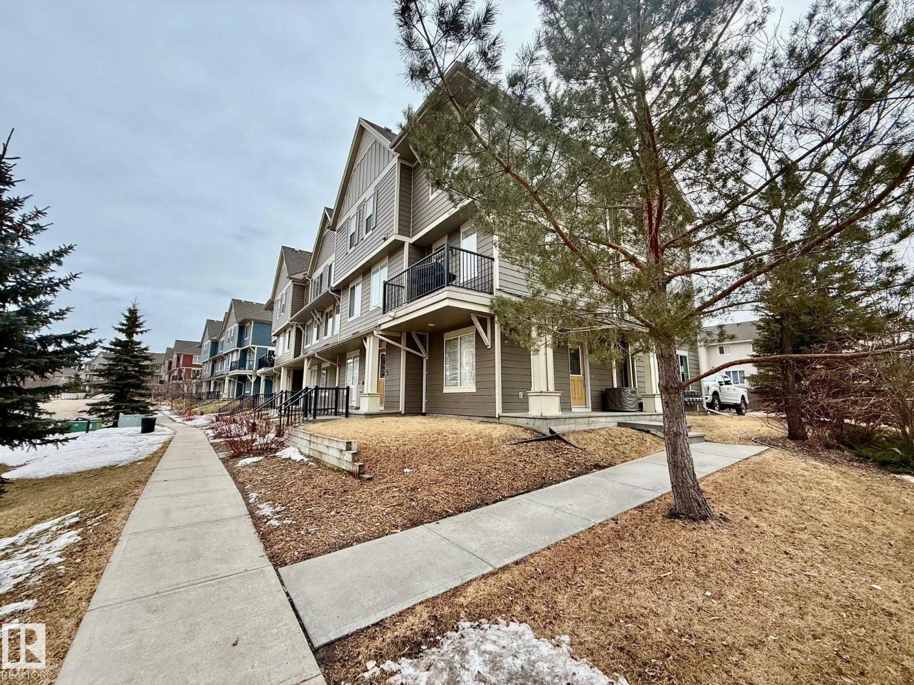
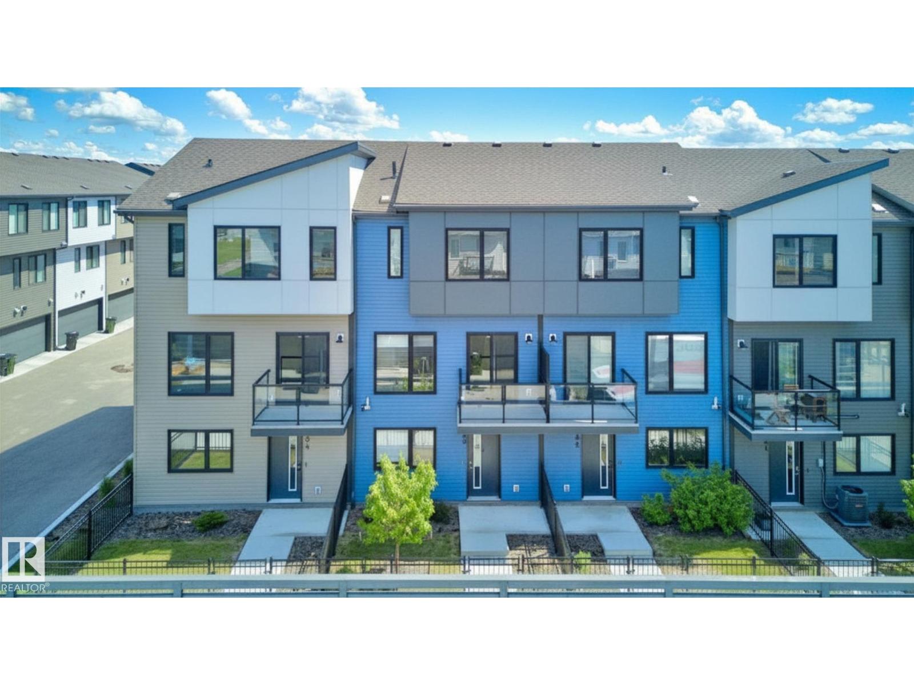
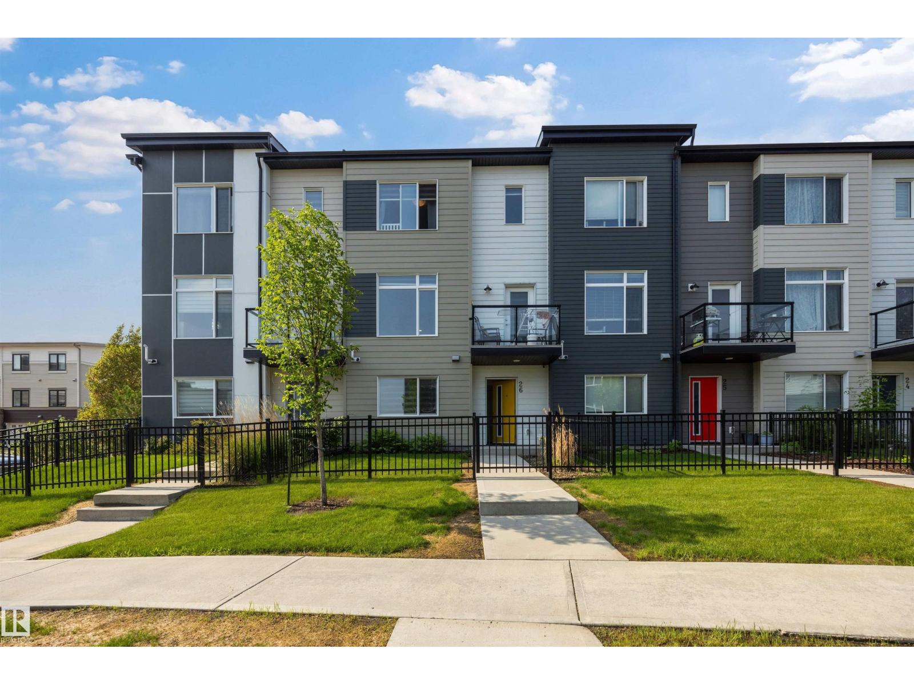
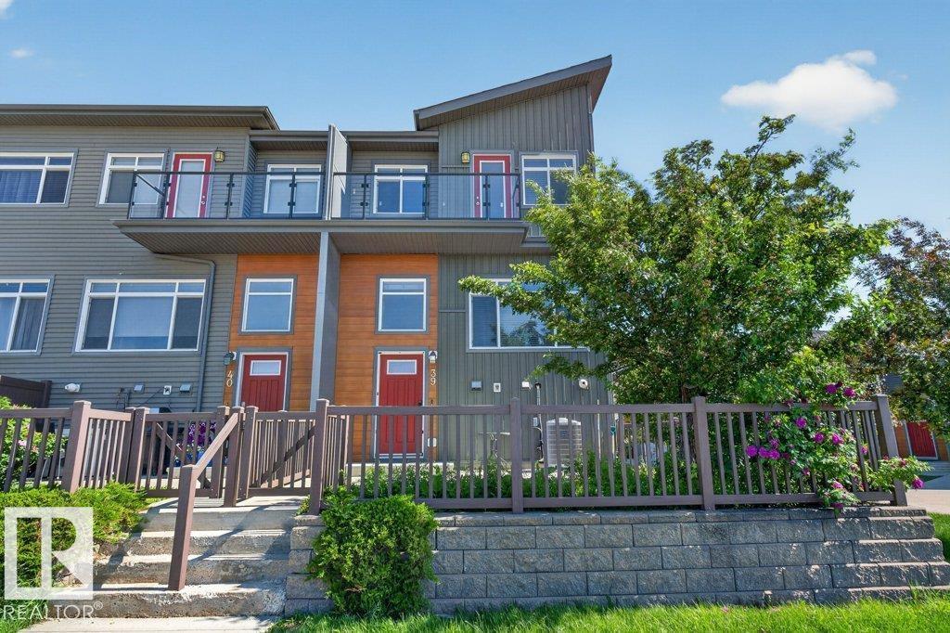
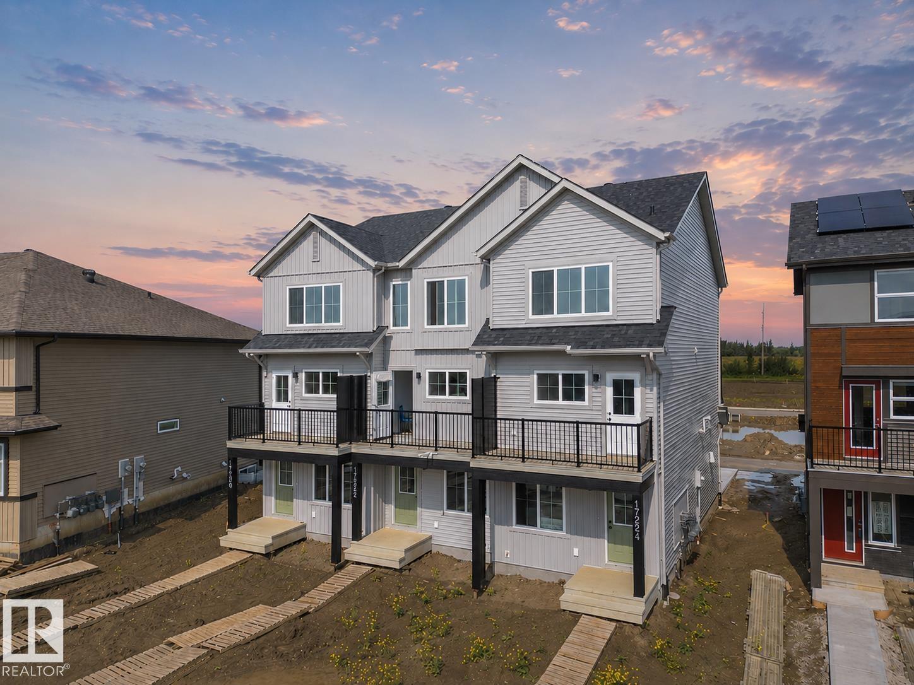
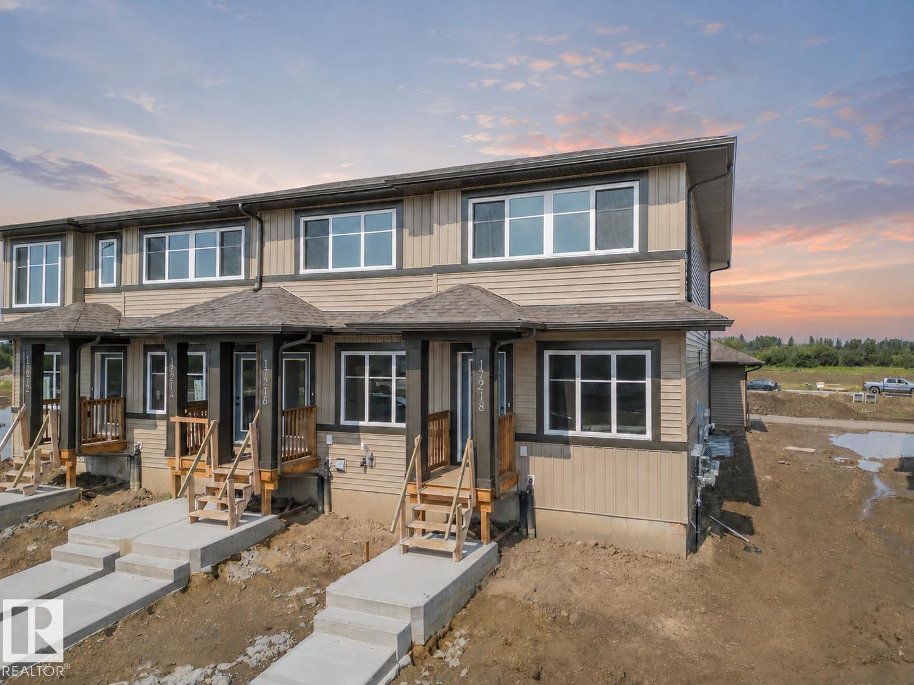
STYLE, SPACE & LOCATION — all wrapped into one beautifully maintained home in sought-after southwest Edmonton! Freshly painted & move-in ready, this stylish 3-storey offers over 1,800 sq. ft. of thoughtfully designed living space w/3 beds, 2.5 baths, & double garage. The bright open-concept main floor features rich hardwood flooring, granite countertops, a functional eat-at island kitchen, spacious dining area & modern finishes throughout. Enjoy morning coffee or evening sunsets from not one, but TWO private balconies. Upstairs, the generous primary suite includes a walk-in closet & private ensuite, while two additional bedrooms & upper laundry provide everyday convenience. Ideal for professionals, first-time buyers, or families seeking low-maintenance living close to nature & city access. Located just steps to ravine trails, parks, schools, public transit, shopping & quick connections to Henday, Hwy 2 & EIA. A perfect blend of comfort, convenience & lifestyle in a easy to access location. (id:66704)
Property Summary

Property Type
Single Family
Building Type
Row / Townhouse
Storeys
2
Square Footage
1,816 sqft
Neighbourhood
Callaghan
Title
Condominium/Strata
Land Size
166.90 m²
Built
2009

Property Details

Interior Features

Appliances Included Dishwasher, Dryer, Garage Door Opener, Hood Fan, Refrigerator, Stove, Washer, Window Coverings
Basement Type None
Fireplace No

Building Features

Features Park/reserve, Closet Organizers, Exterior Walls- 2x6"
Construction Style Attached

Heating & Cooling

Heating Type Forced Air

Neighbourhood Features

Amenities Nearby Airport, Golf Course, Playground, Public Transit, Schools, Shopping, Ski Hill

Additional Details

Amenities Vinyl Windows
Half Bath Total 2

Measurements

Square Footage 1,816 Sqft

Rooms

Lower Level
Utility Room 1.77 m x 2.71 m 5'10" x 8'11"
Main Level
Living Room 5.82 m x 3.89 m 19'1" x 12'9"
Dining Room 5.82 m x 2.50 m 19'1" x 8'2"
Kitchen 3.94 m x 4.27 m 12'11" x 14'
Breakfast 1.88 m x 2.71 m 6'2" x 8'11"
Upper Level
Primary Bedroom 3.52 m x 4.74 m 11'7" x 15'7"
Bedroom 2 2.70 m x 3.57 m 8'10" x 11'9"
Bedroom 3 3.15 m x 3.61 m 10'4" x 11'10"

Additional Land Details

Acreage No
Land Amenities Airport, Golf Course, Playground, Public Transit, Schools, Shopping, Ski Hill
Size Irregular 166.9

Location

Talk to us

Questions about this home?

Call or email our team directly — no forms, no waiting on a callback.

Call (780) 000-0000