Active

361 57230 Range Road 25 Rural Barrhead County, Alberta

$749,900

MLS® Number: E4499987

  • Lac La Nonne Subdivision
  • 28 days on market
  • 1 active listing within 1km
3 Beds
3 Baths
1,816 Sqft

Listed by Darya M. Pfund, Easy List Realty

Listing Description

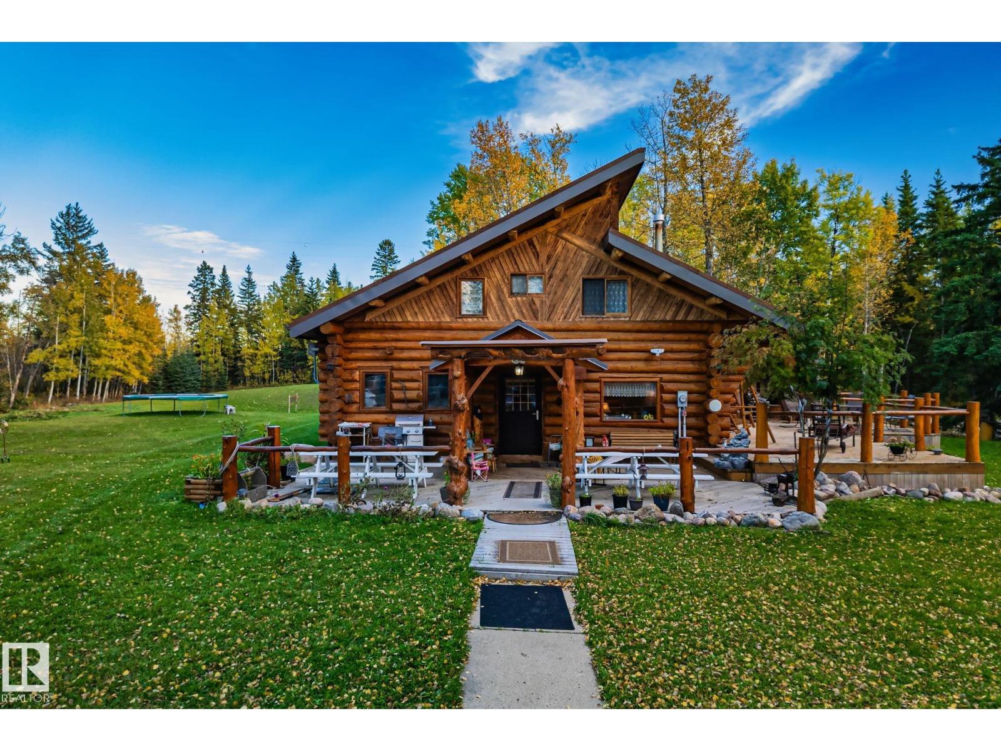
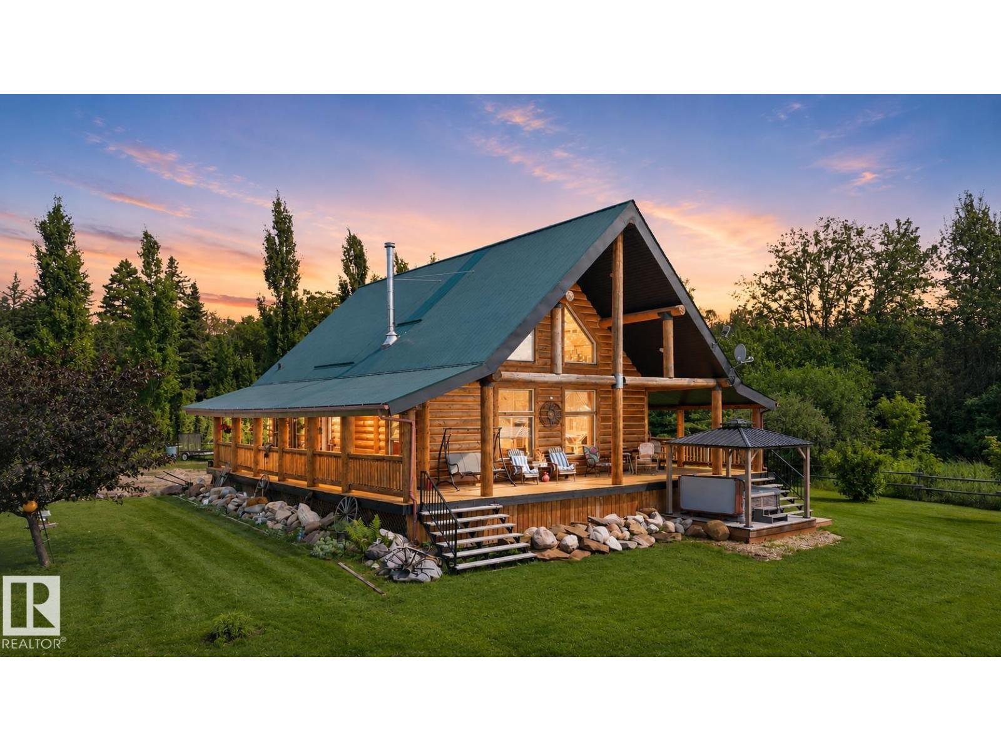
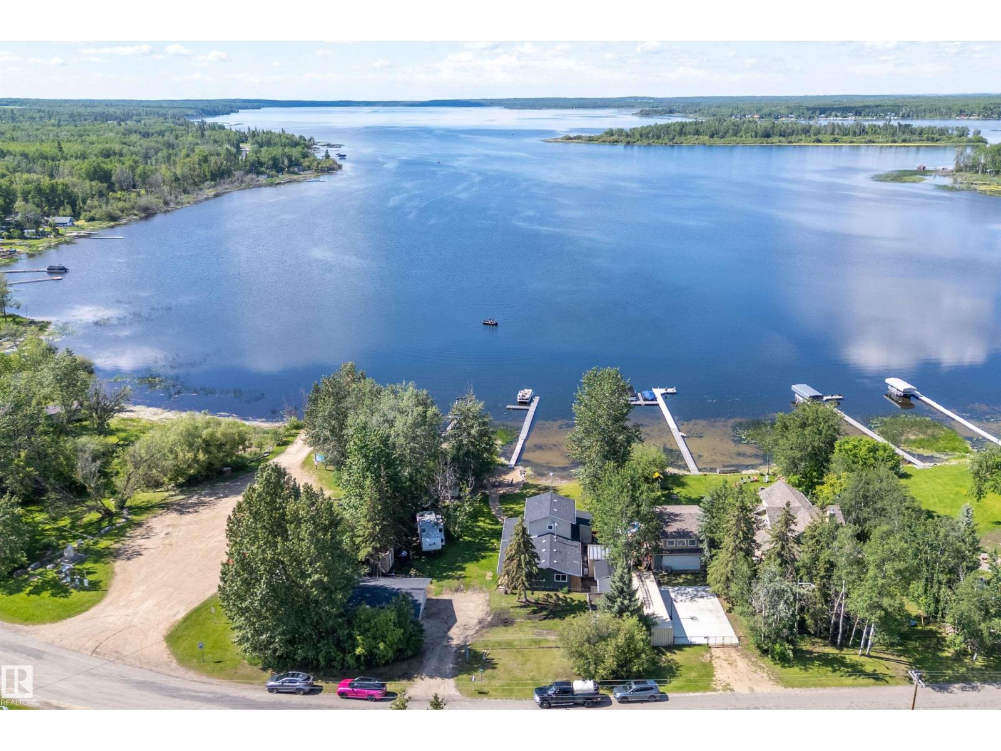
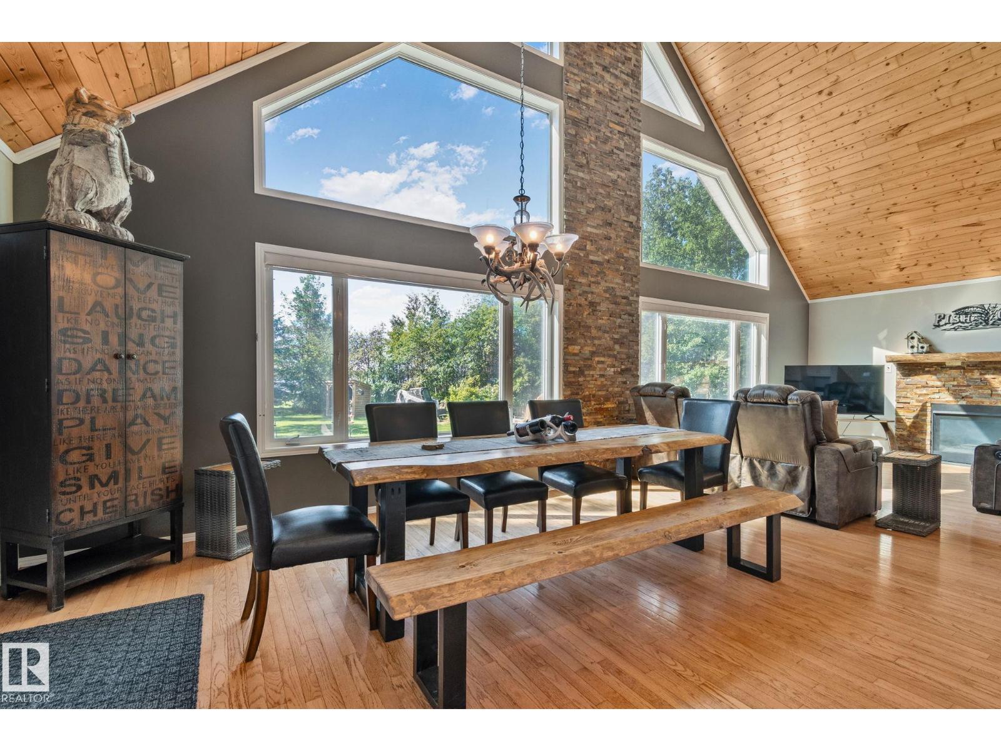
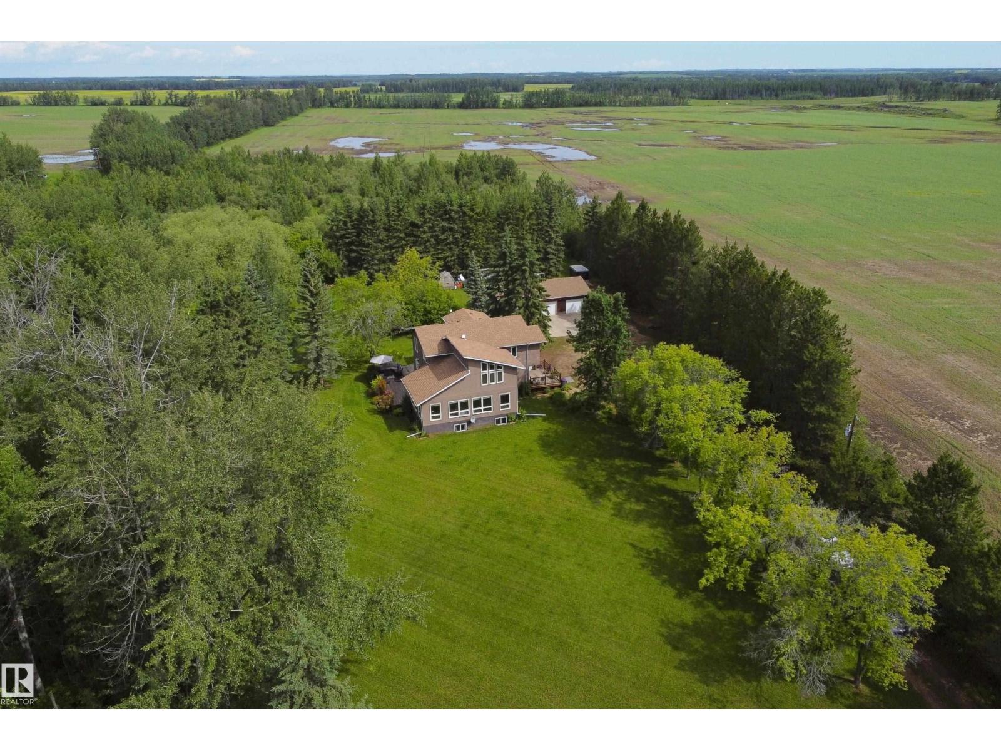
For more info, please click on View Listing on Realtor® Website. Where Your Family's Best Memories Begin. Some homes are measured in square feet. This one will be measured in memories. Picture yourself watching the sunrise over Lac La Nonne with a coffee in hand while the lake sits perfectly still. Spend your summer days boating, fishing, swimming, paddleboarding, kayaking, tubing, or simply relaxing on your own private beach. As the seasons change, experience the magic of winter with ice fishing, snowmobiling, cross-country skiing, skating, and peaceful walks through the snow-covered landscape—all right outside your door. This isn't just a lakefront home—it's the kind of place where grandchildren will want to spend every summer, holidays become treasured traditions, and every season creates another lifelong memory. Perfectly positioned on one of Lac La Nonne's quietest roads, this exceptional walkout home offers a level of privacy that's becoming increasingly rare. (id:66704)
Property Summary

Property Type
Single Family
Building Type
House
Storeys
2
Square Footage
1,816 sqft
Neighbourhood
Lac La Nonne Subdivision
Land Size
0.37 ac
Built
2016
Parking Type
Heated Garage

Property Details

Interior Features

Appliances Included Alarm System, Dishwasher, Dryer, Fan, Hood Fan, Oven - Built-in, Refrigerator, Storage Shed, Stove, Washer, Water Softener, Window Coverings
Basement Type Full (partially Finished)
Fireplace Yes
Fireplace Type Woodstove
Fireplace Fuel Wood

Building Features

Features Private Setting, No Animal Home, Environmental Reserve, Recreational
Construction Status Insulation Upgraded
Construction Style Detached

Heating & Cooling

Heating Type Forced Air, In Floor Heating

Neighbourhood Features

Community Features Lake Privileges
Amenities Nearby Park, Schools

Additional Details

Amenities Vinyl Windows
Basement Development Partially Finished
Ceiling Type Vaulted
Half Bath Total 1
Parking Space Total 8
Structure Deck, Fire Pit, Patio(s)

Measurements

Square Footage 1,816 Sqft

Rooms

Lower Level
Bedroom 3 3.23 m x 2.92 m 10'7" x 9'7"
Bonus Room 6.73 m x 4.26 m 22'1" x 14'
Utility Room 2.40 m x 1.88 m 7'10" x 6'2"
Main Level
Living Room 6.27 m x 3.65 m 20'7" x 12'
Kitchen 4.26 m x 3.65 m 14' x 12'
Primary Bedroom 6.94 m x 5.12 m 22'9" x 16'10"
Bedroom 2 2.74 m x 3.23 m 9' x 10'7"
Storage 2.74 m x 0.91 m 9' x 3'
Laundry Room 2.01 m x 1.64 m 6'7" x 5'5"
Other 3.32 m x 2.13 m 10'11" x 7'
Upper Level
Loft 8.62 m x 4.87 m 28'3" x 16'

Lot Features

View Lake View

Waterfront Features

Waterfront Waterfront On Lake

Additional Land Details

Access Type Boat Access
Acreage No
Fronts On Waterfront
Land Amenities Park, Schools
Size Frontage 158.1 M
Size Irregular 0.37
Surface Water Lake

Location

Talk to us

Questions about this home?

Call or email our team directly — no forms, no waiting on a callback.

Call (780) 000-0000