60017 Range Road 42 Rural Barrhead County, Alberta
$575,000
MLS® Number: E4478935
146 days on market
0 active listings within 1km
6Beds
4Baths
2,402Sqft
Listed by Natalie DiPietra, Exp Realty
Listing Description
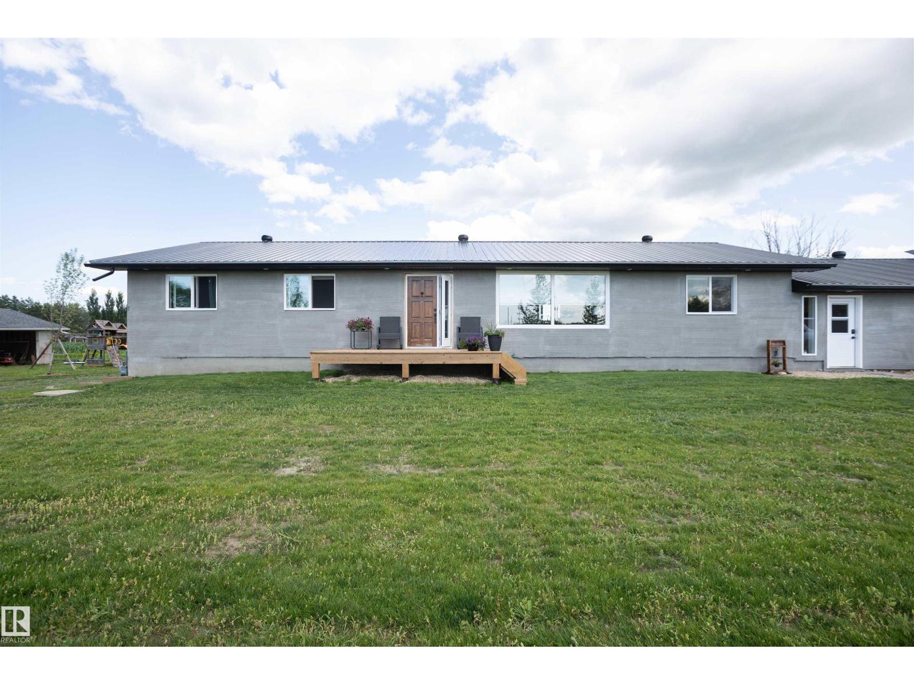
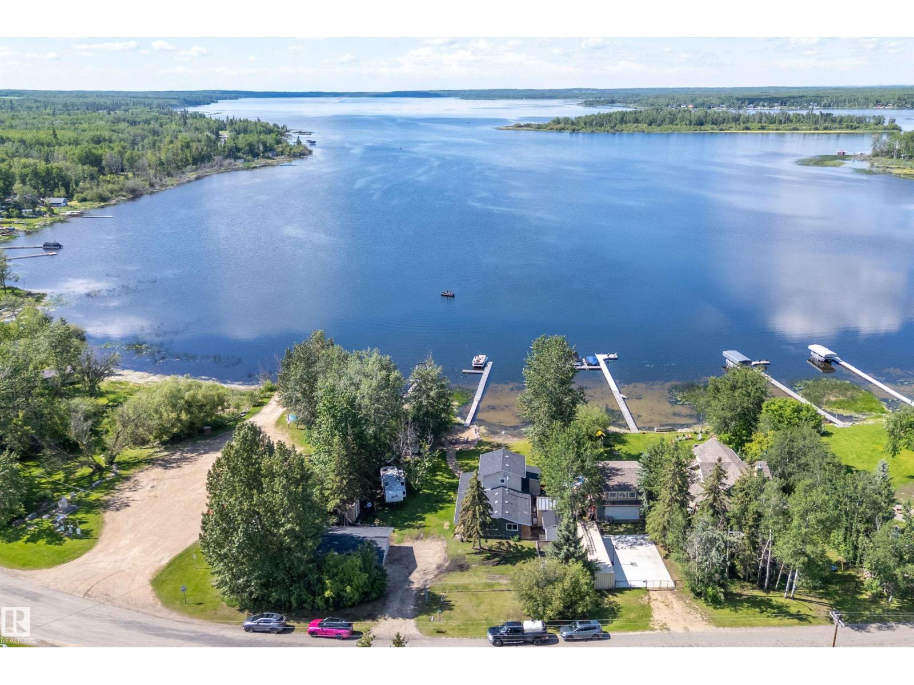
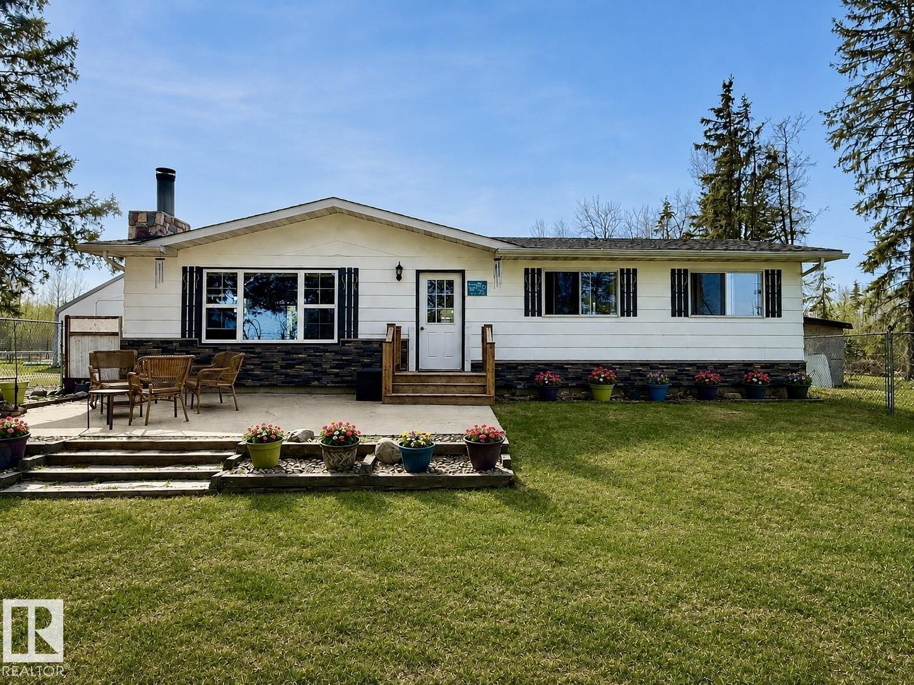
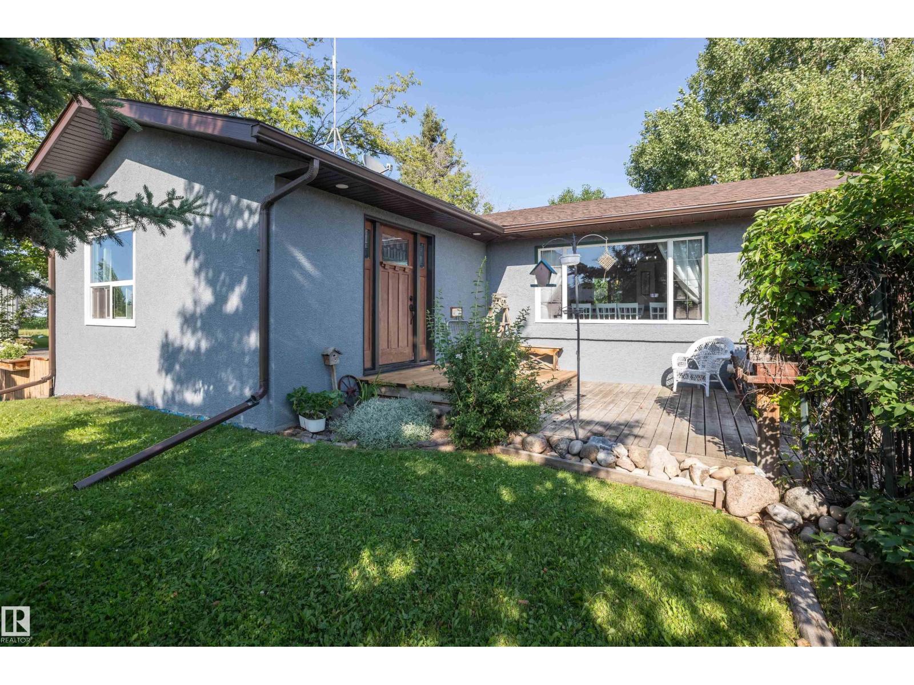
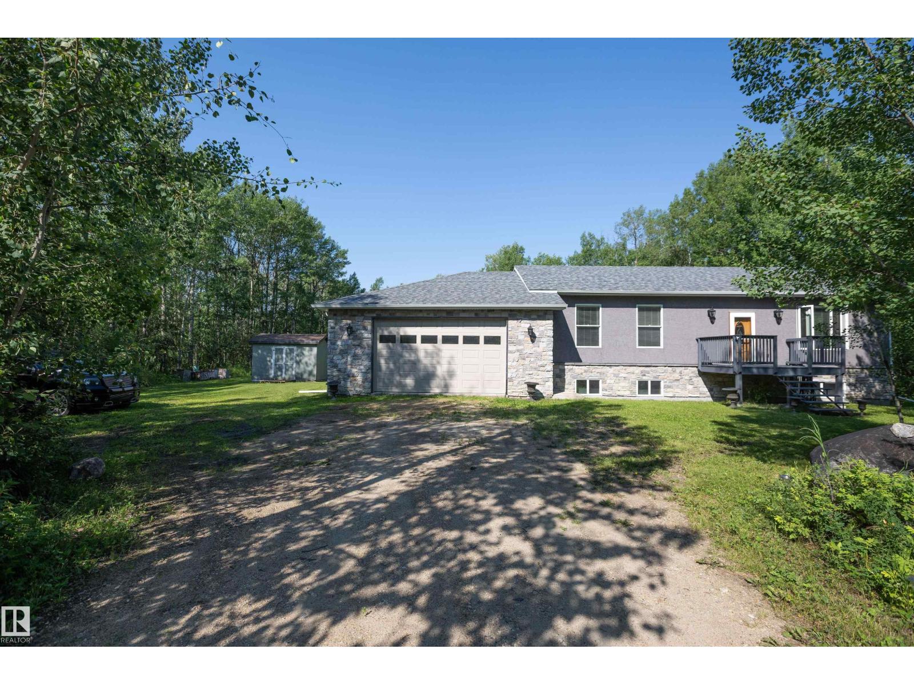
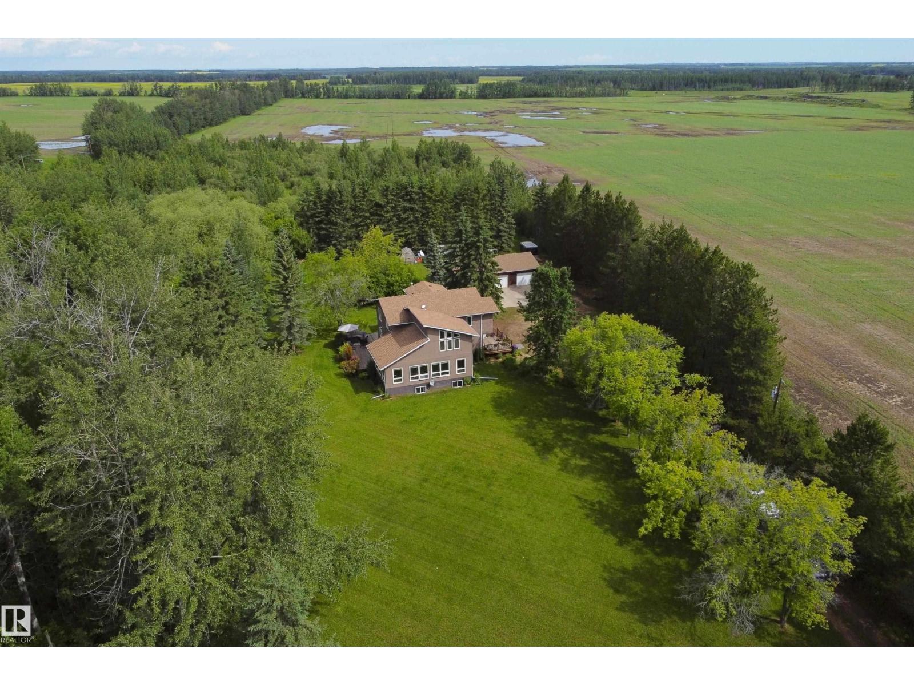
This CUSTOM BUILT LOG HOME offers the perfect blend of rustic charm & comfort set on 6.5 picturesque acres. With 6 beds & 4 baths, this home provides plenty of room for family and guests. The open floor plan features a cozy living room, gourmet kitchen, formal dining room, & master on the main! This home has 2 lofts equipped with bedrooms and play space for the kids! Below you will find 2 more large bedrooms, 3 piece bath & huge games & bar area! Recent upgrades include a newer hot water tank & boiler. Outside, the property boasts serene views, with plenty of space for outdoor activities or simply enjoying the peace and quiet of country living with your very own pond. Additional features include a large deck, perfect for outdoor gatherings, and a detached 2 car garage, a powered shed, in floor heating and a water softener . Whether you're looking for a private retreat or a family home, this property offers the ultimate combination of space, privacy, and charm. (id:66704)
Property Summary
Property Type
Single Family
Building Type
House
Storeys
3
Square Footage
2,402 sqft
Land Size
6.54 ac
Built
1981
Property Details
Interior Features
Appliances Included
Dishwasher, Dryer, Fan, Microwave Range Hood Combo, Refrigerator, Stove, Washer, Water Softener